


1580 High StreetAuburn, CA 95603
Mortgage Calculator
Monthly Payment (Est.)
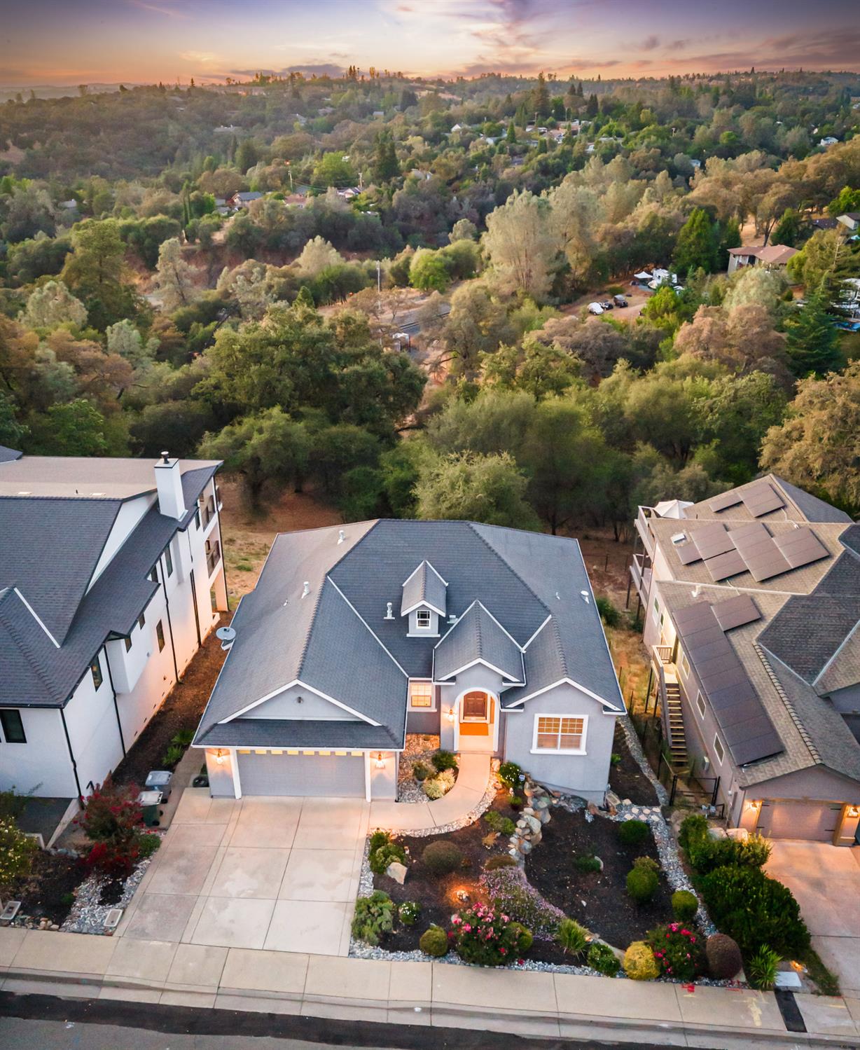
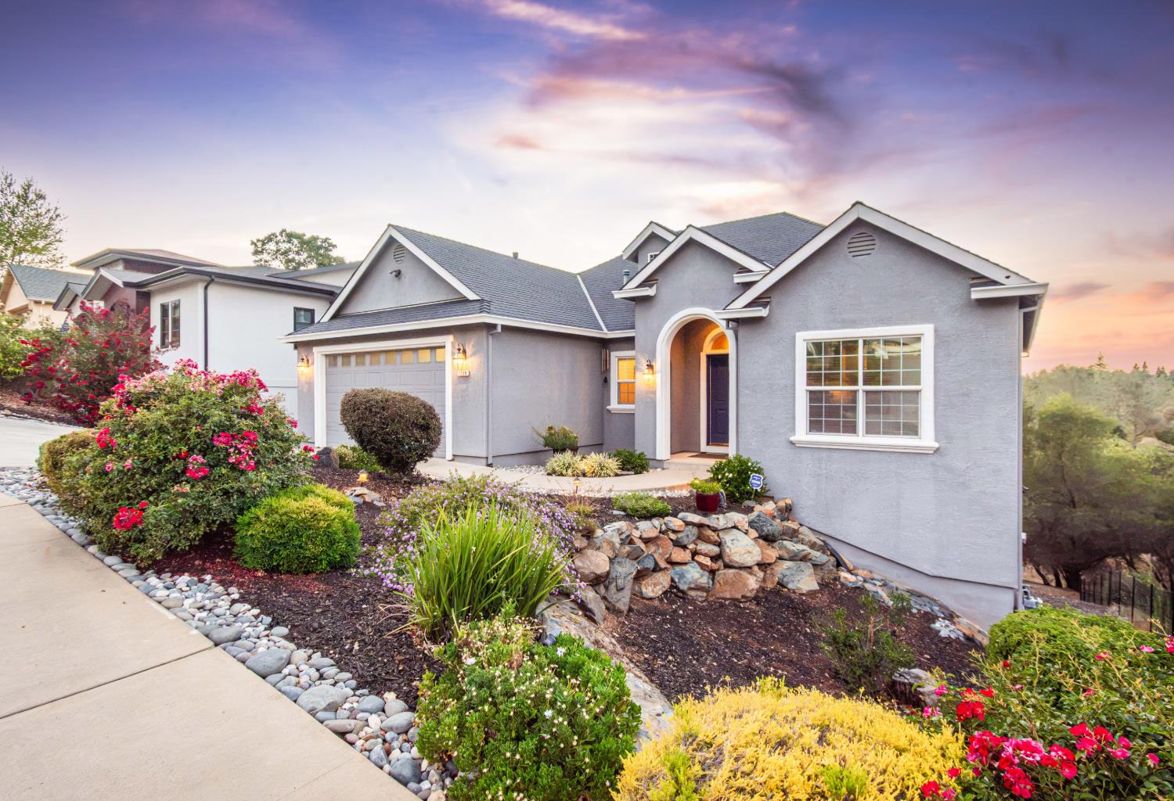
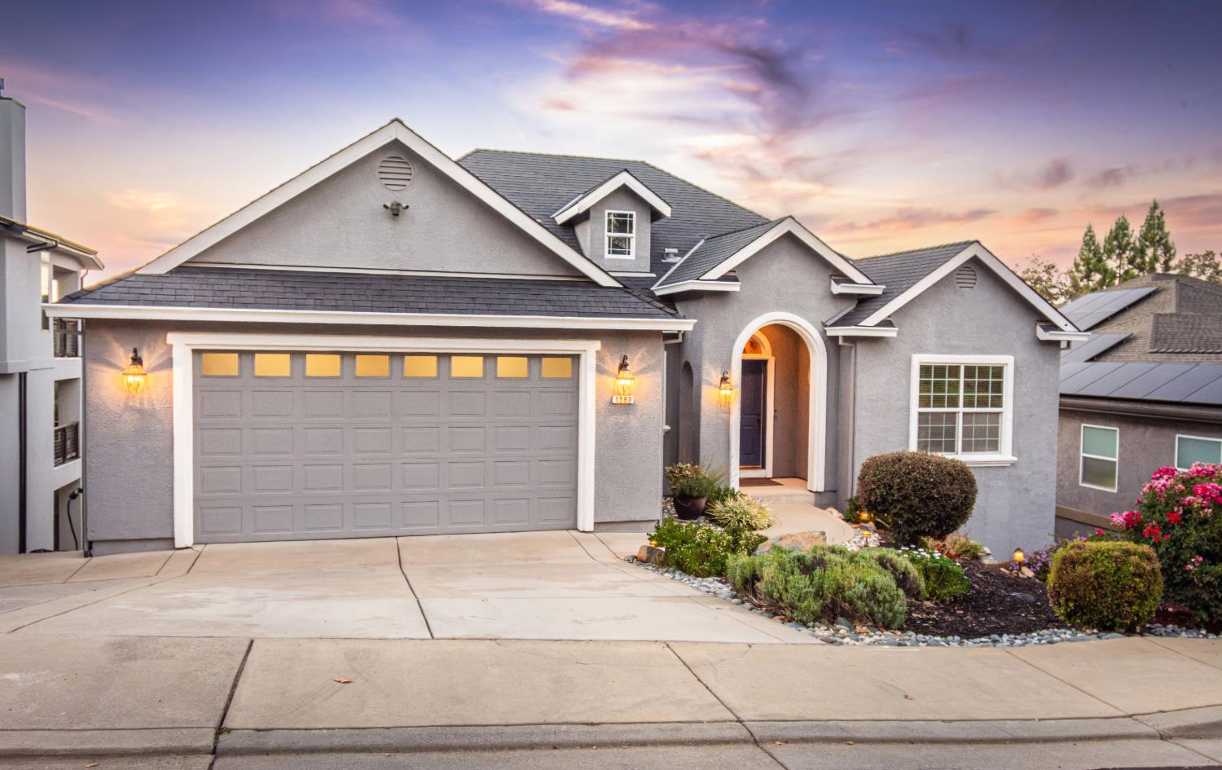
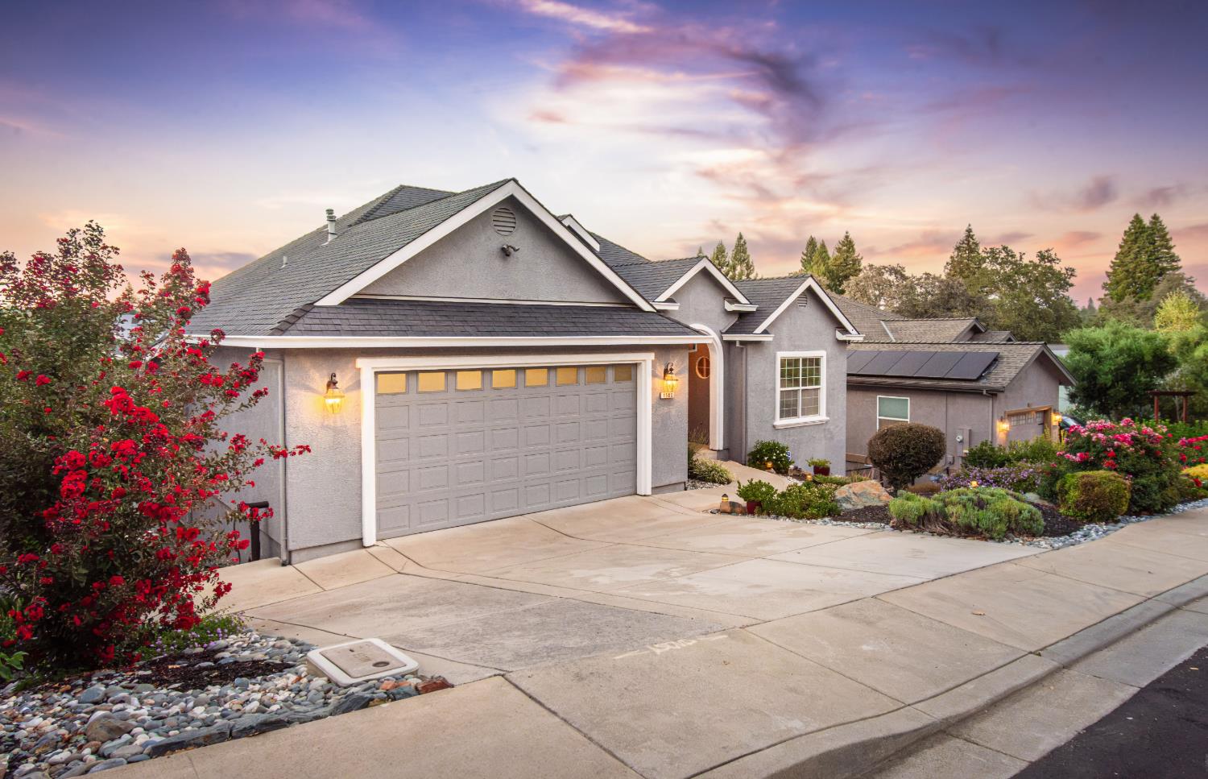
$3,764Just a short walk from historic Old Town Auburn, this custom-built home offers 2,821 square feet of thoughtfully designed living space on a low-maintenance .64-acre lot with beautiful foothill views! Built in 2005, the home features three bedrooms, two and a half bathrooms, a dedicated office and two spacious family rooms. The street-level floor is designed for convenient everyday living, with the primary suite, kitchen, family room, office, laundry and half bathroom all on one level. Downstairs, two additional bedrooms, a full bathroom and a large family/game room create an ideal space for guests, kids or entertaining. With a flexible floor plan, generous lot and easy-care landscaping, this home offers the space and comfort of a custom property in an exceptional location close to the shops, restaurants and character of Old Town Auburn.
| 3 days ago | Listing updated with changes from the MLS® | |
| 3 days ago | Price changed to $824,900 | |
| 3 weeks ago | Listing first seen on site |

All measurements and all calculations of the area are approximate. Information provided by Seller/Other sources, not verified by Broker. All interested persons should independently verify the accuracy of information. Provided properties may or may not be listed by the office/agent presenting the information. Data maintained by MetroList® may not reflect all real estate activity in the market. All real estate content on this site is subject to the Federal Fair Housing Act of 1968, as amended, which makes it illegal to advertise any preference, limitation or discrimination because of race, color, religion, sex, handicap, family status or national origin or an intention to make any such preference, limitation or discrimination. Terms of Use
Last checked 2026-09-13 02:21 AM PDT