


1920 Coyote CourtAuburn, CA 95603
Mortgage Calculator
Monthly Payment (Est.)
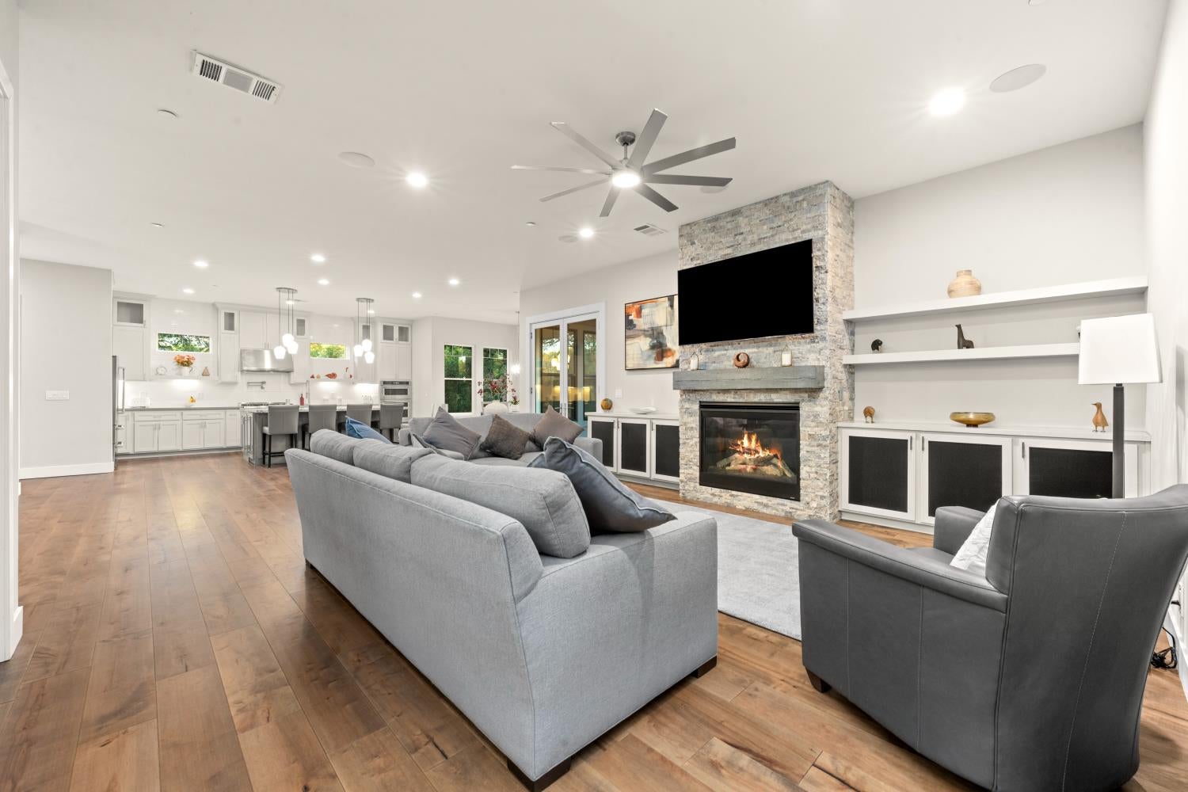
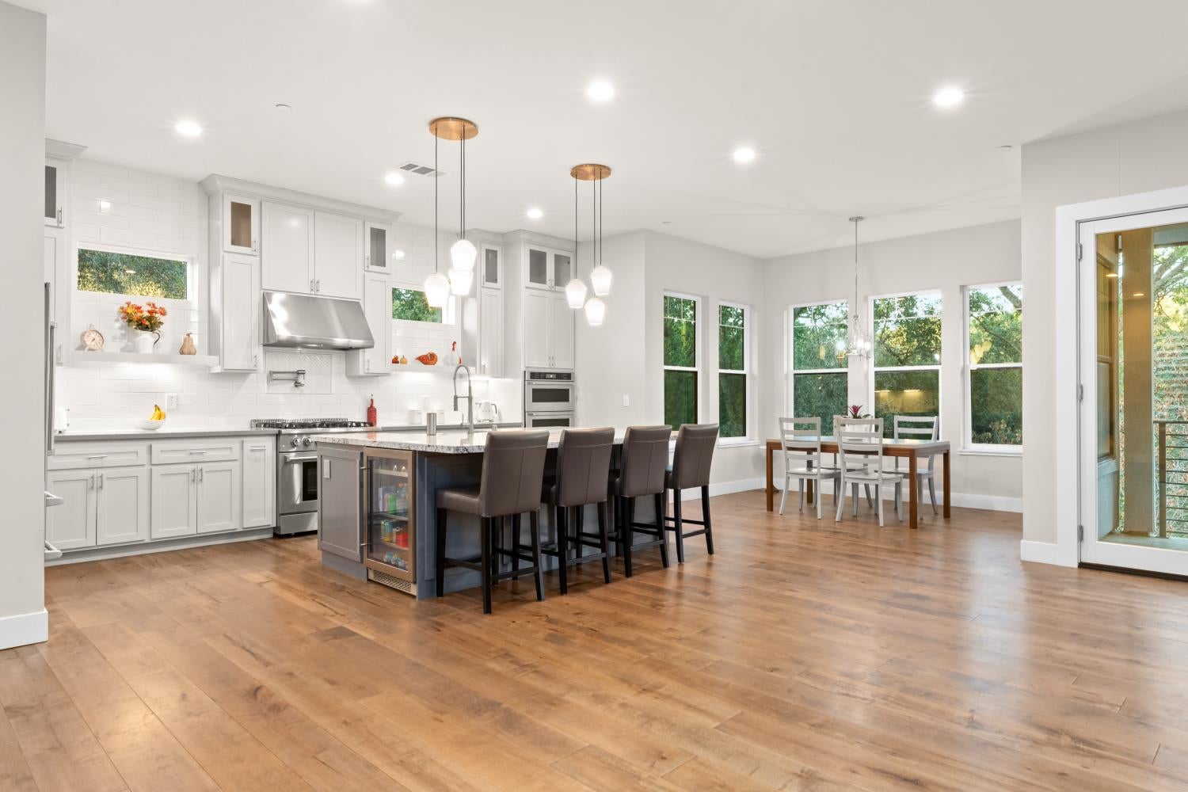
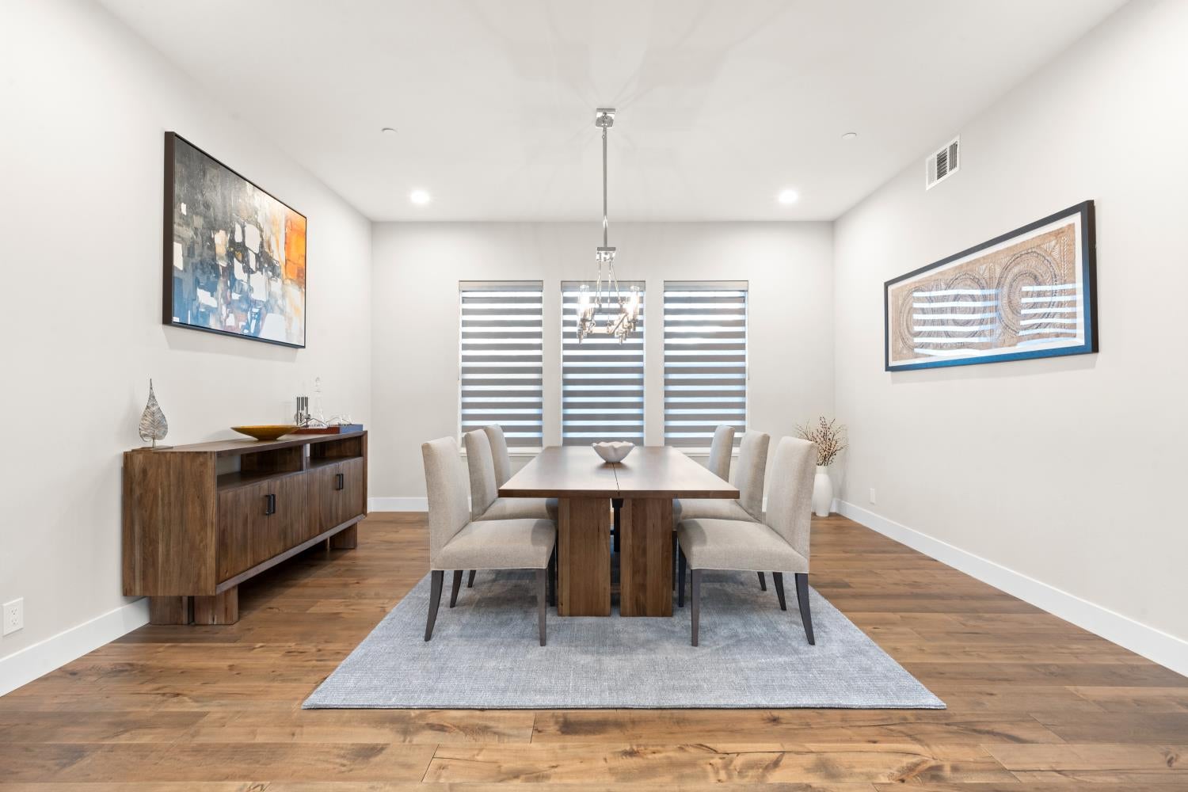
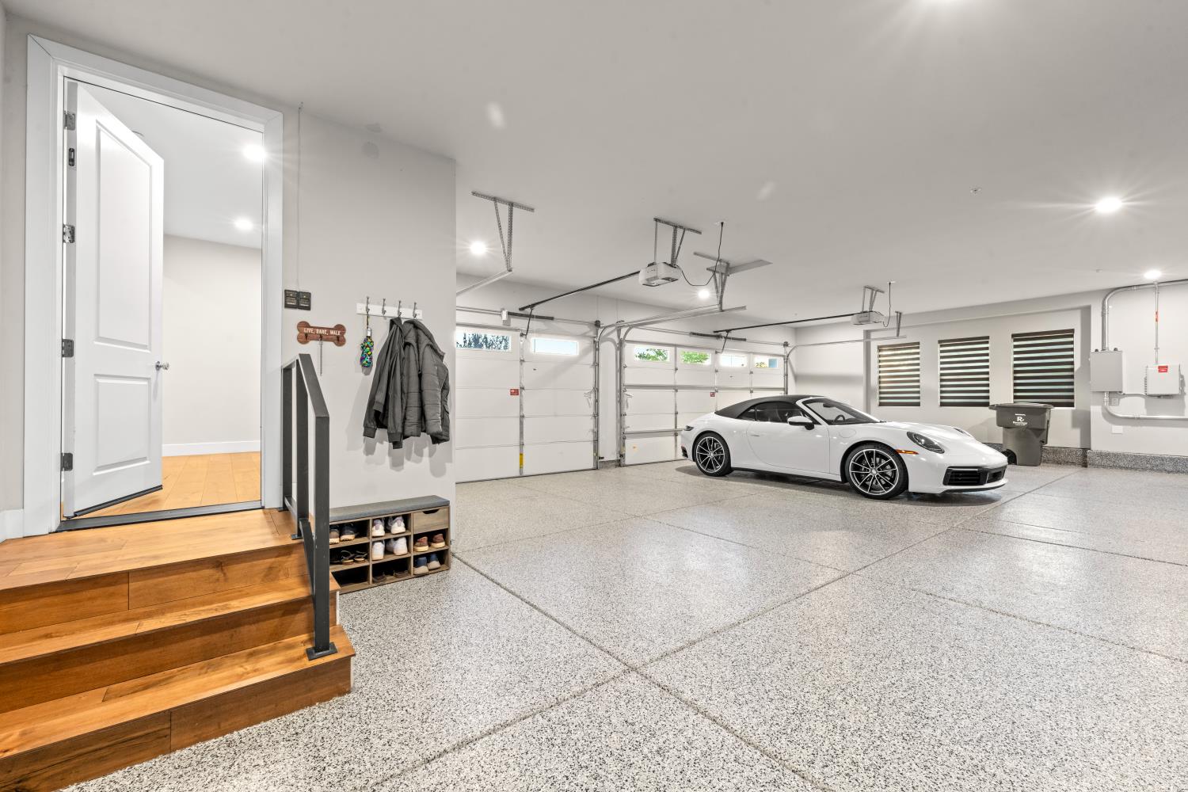
$7,980Welcome to this exceptional luxury home, perfectly situated on a spectacular cul-de-sac lot in the desirable Outlook subdivision. Offering approximately 4,090 square feet of beautifully designed living space, this two-story residence showcases picturesque views of Folsom Lake and the surrounding landscape. The thoughtfully designed floor plan features four spacious en-suite bedrooms, each complete with a private bathroom and walk-in closet. Additional highlights include a private balcony off the primary suite, powder room, covered patio, and an expansive deck. The beautifully landscaped backyard provides multiple sitting and entertaining areas, creating the perfect setting to relax while enjoying the privacy and tranquility of the adjacent greenbelt. Impeccably maintained inside and out, this remarkable home offers an ideal combination of luxury, comfort, and peaceful living.
| 3 days ago | Listing updated with changes from the MLS® | |
| 2 weeks ago | Listing first seen on site |

All measurements and all calculations of the area are approximate. Information provided by Seller/Other sources, not verified by Broker. All interested persons should independently verify the accuracy of information. Provided properties may or may not be listed by the office/agent presenting the information. Data maintained by MetroList® may not reflect all real estate activity in the market. All real estate content on this site is subject to the Federal Fair Housing Act of 1968, as amended, which makes it illegal to advertise any preference, limitation or discrimination because of race, color, religion, sex, handicap, family status or national origin or an intention to make any such preference, limitation or discrimination. Terms of Use
Last checked 2026-09-13 02:21 AM PDT