Save
Ask
Tour
Hide
Share
$1,599,000
40 Days On Site

1480 Lodge View Drive
Meadow Vista, CA 95722

For Sale|Single Family Residence|Active Under Contract
5
Beds
4
Total Baths
4
Full Baths
3,952
SqFt
$405
/SqFt
2015
Built
County:
Placer
1480 Lodge View Drive1480 Lodge View Drive1480 Lodge View Drive1480 Lodge View Drive
Save
Ask
Tour
Hide
Share

Mortgage Calculator

Monthly Payment (Est.)

Enter an interest rate to see your estimated monthly payment.
Calculator powered by Showcase IDX, a Constellation1 Company. Copyright ©2026 Information is deemed reliable but not guaranteed.

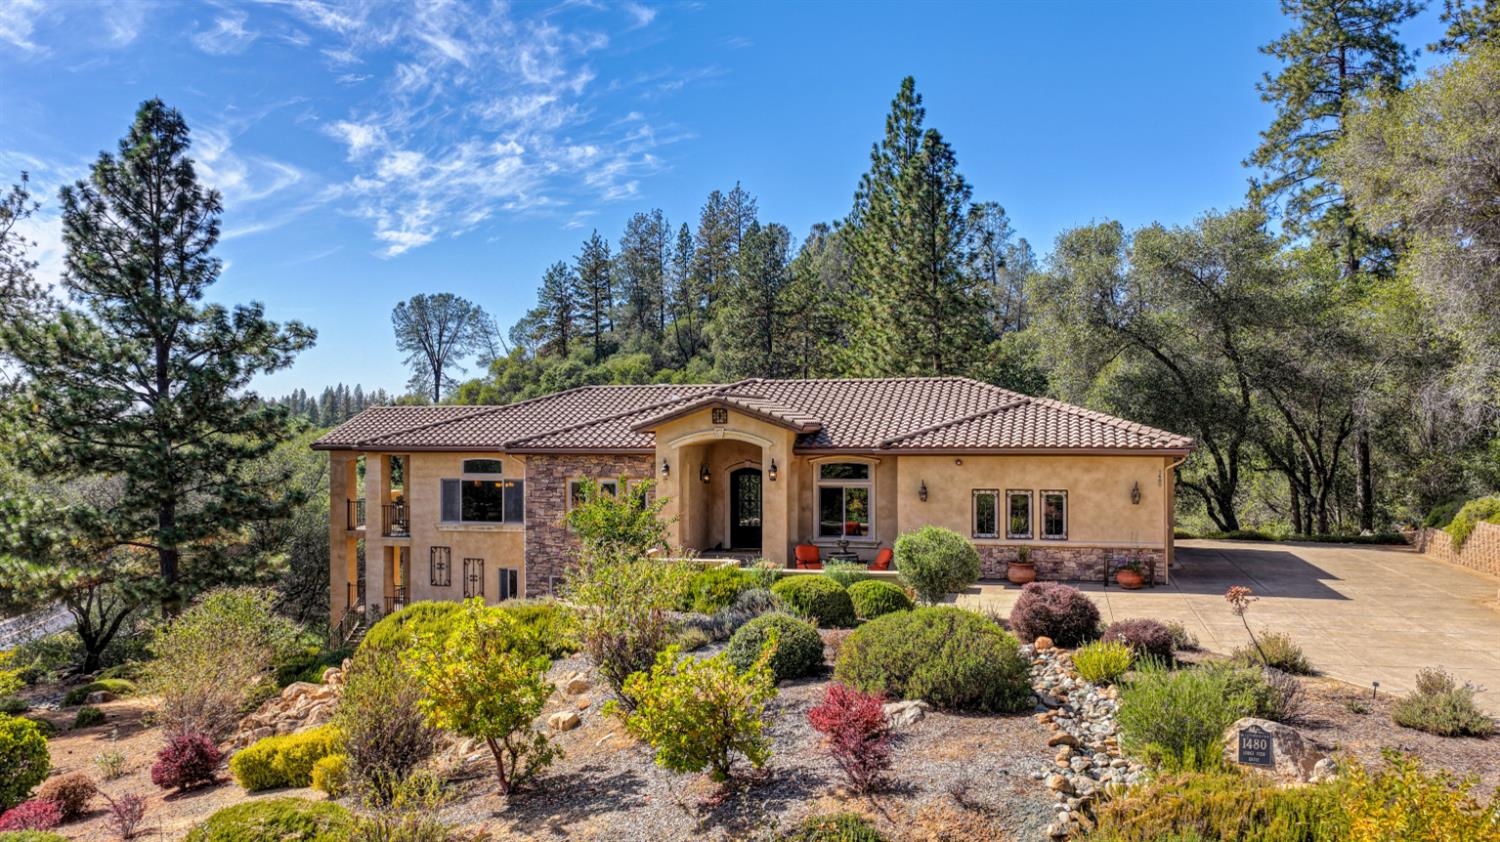
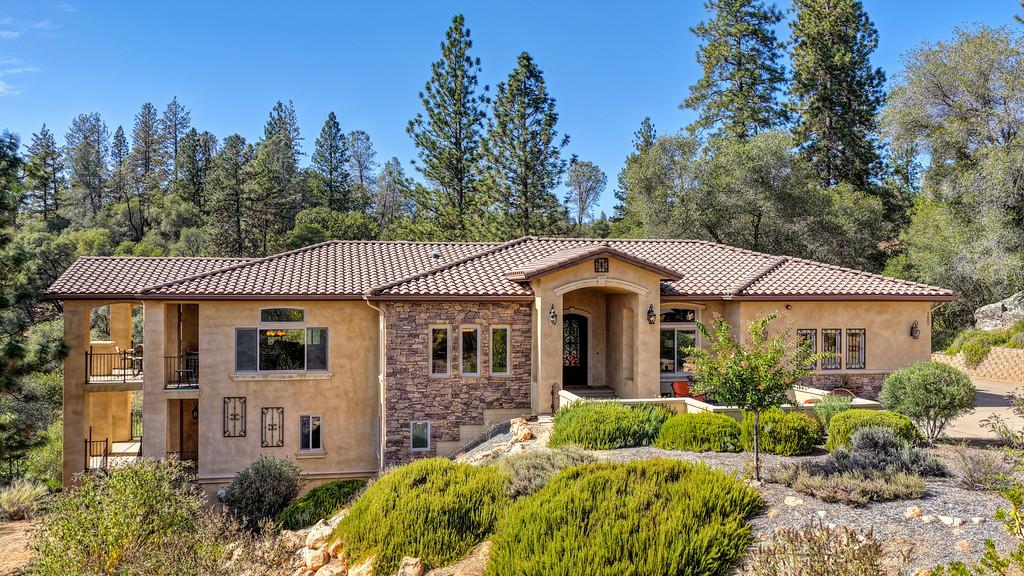
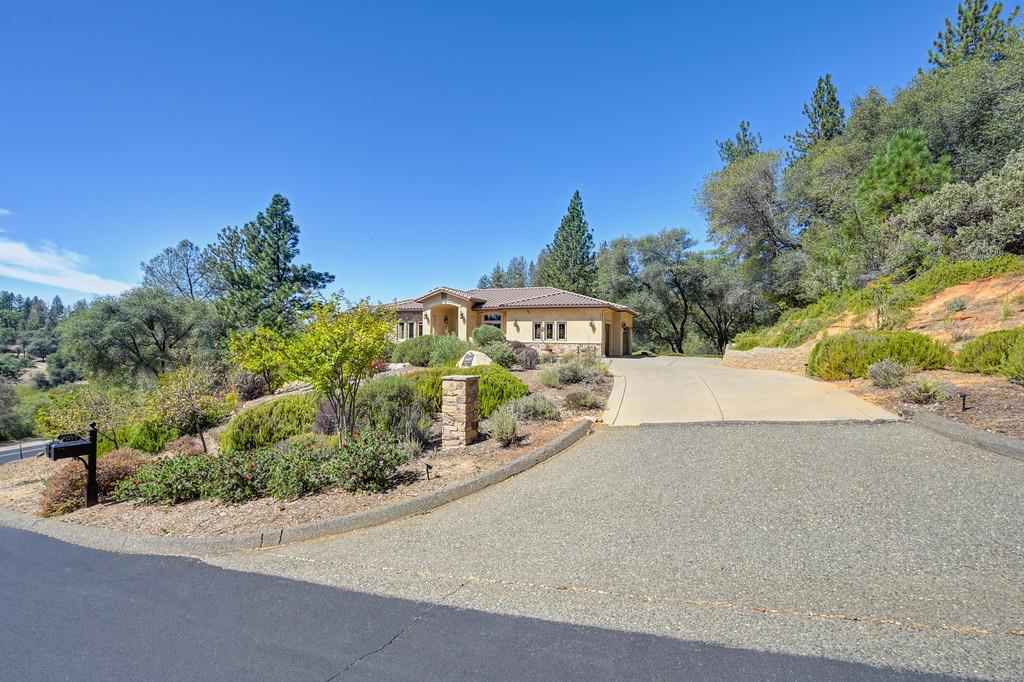
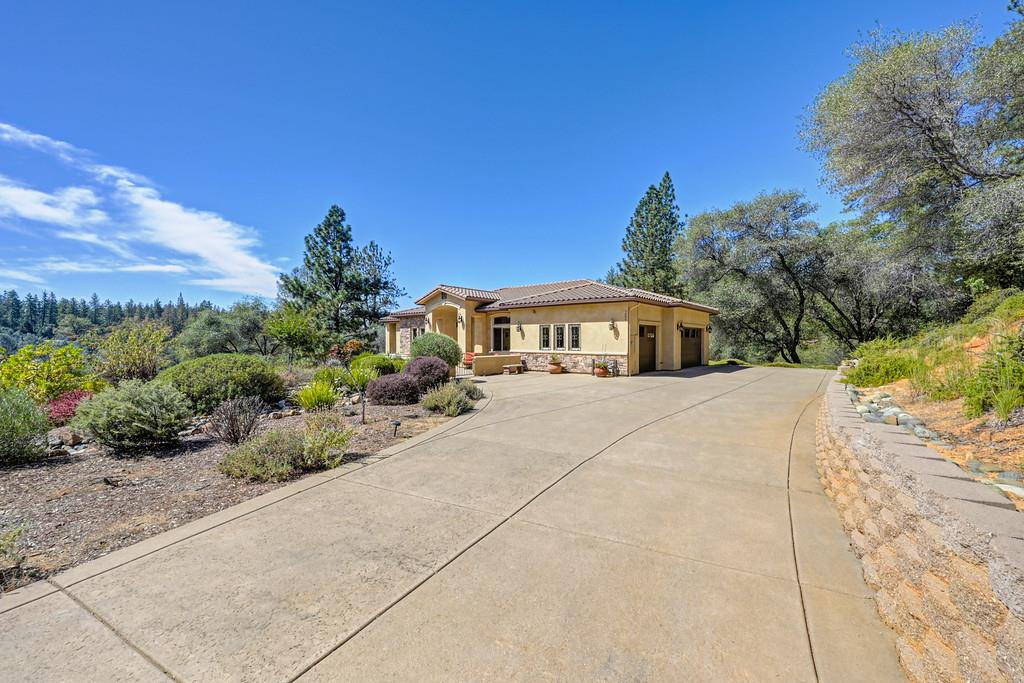
Front-Row Golf Setting at Winchester Country Club. Set above the green of the tenth fairway on an elevated acre of private foothill topography, 1480 Lodge View Drive presents a custom estate defined by architectural volume, warm organic materiality, and immediate connection to the surrounding landscape. Comprising 3,952 sf, the residence presents the comfort of single-level everyday living on the main floor set among the tree tops, while offering an expansive garden level tailored for entertaining, leisure, and guest privacy. Exposed structural timber beams span elevated ceilings, wide plank bamboo underfoot, executive study, a kitchen conceived for effortless culinary flow, unparalleled views overlooking manicured fairways and native Sierra pines, integrated walk-in pantry, oversized primary ensuite and walk-in closet, three car garage with ample parking spaces for guests, these are only some of the main features that makes this estate so desirable. You will be positioned moments from the European-inspired 35,000-square-foot clubhouse, pro shop, and the private swim, tennis, pickleball, bocce, scenic walking trails, and fitness club. Custom luxury meets golf course living. This is a great opportunity to embrace a vibrant lifestyle below the Sierra snowline, and above the Sacramento Valley fog. This home will not linger, it is a must see!

Save
Ask
Tour
Hide
Share
Listing Snapshot
Price 
$1,599,000
Days On Site 
40 Days
Bedrooms 
5
Inside Area (SqFt) 
3,952 sqft
Total Baths 
4
Full Baths 
4
Partial Baths 
N/A
Lot Size 
1 Acre
Year Built 
2015
MLS Number 
226109508
Status 
Active Under Contract
Property Tax 
N/A
HOA/Condo/Coop Fees 
$265 monthly
Sq Ft Source 
N/A
Friends & Family
Recent Activity
4 weeks agoListing updated with changes from the MLS
4 weeks agoStatus changed to Active Under Contract
a month agoListing first seen on site
General Features
Acres 
1
Additional Property Use 
Residential
Attached Garage 
Yes
Cross Street 
tbd
Direction Faces 
Southeast
Foundation 
OtherRaisedSlab
Garage 
Yes
Garage Spaces 
3
Green Energy Efficient 
AppliancesThermostatExposure/ShadeWindows
Levels 
Two
Parking 
PavedAttachedGarage Door OpenerGarage Faces SideGuestInside Entrance
Pets 
Yes
Property Condition 
Updated/Remodeled
Property Sub Type 
Single Family Residence
Sewer 
Public Sewer
Style 
MediterraneanTraditional
Utilities 
Natural Gas AvailableCable AvailableNatural Gas Connected
Water Source 
Public
Zoning 
RA-B-X
Interior Features
Appliances 
WasherDryerFree-Standing Gas RangeFree-Standing RefrigeratorGas CooktopGas Water HeaterIce MakerDishwasherMicrowaveTankless Water HeaterRange Hood
Cooling 
Ceiling Fan(s)Central Air
Electric 
220 Volts in Kitchen220 Volts in Laundry
Fireplace 
Yes
Fireplace Features 
Living RoomGas Log
Fireplaces 
1
Flooring 
WoodBambooTile
Heating 
Central
Interior 
Walk-In Closet(s)StorageBeamed CeilingsBidetGranite CountersKitchen IslandDouble Vanity
Laundry Features 
Laundry RoomSink
Spa 
Yes
Window Features 
Window CoveringsDouble Pane WindowsScreens
Save
Ask
Tour
Hide
Share
Exterior Features
Construction Details 
BrickConcreteStuccoOther
Exterior 
Balcony
Fencing 
None
Frontage 
Golf Course
Lot Features 
On Golf CourseIrregular LotSlopedClose to ClubhousePrivateWoodedLandscaped
Other Structures 
Other
Patio And Porch 
CoveredFront PorchPatio
Pool Features 
FencedCommunityPrivate
Private Pool 
Yes
Roof 
Spanish Tile
Spa 
Yes
Spa Features 
In Ground
View 
Trees/WoodsGolf CourseHills
Waterview 
Trees/WoodsGolf CourseHills
Windows/Doors 
Window CoveringsDouble Pane WindowsScreens
Community Features
Association Amenities 
PoolClubhouseSpa/Hot TubGolf CourseTennis Court(s)Fitness Center
Association Fee 
$265.0
Association Fee Frequency 
Monthly
Community Features 
Pool
MLS Area 
12302
School District 
Placer
Financing Terms Available 
CashConventionalSubmit
Roads 
Asphalt
Schools
School District
Placer
Elementary School
Unknown
Middle School
Unknown
High School
Unknown
Listing courtesy of Coldwell Banker Realty


All measurements and all calculations of the area are approximate. Information provided by Seller/Other sources, not verified by Broker. All interested persons should independently verify the accuracy of information. Provided properties may or may not be listed by the office/agent presenting the information. Data maintained by MetroList® may not reflect all real estate activity in the market. All real estate content on this site is subject to the Federal Fair Housing Act of 1968, as amended, which makes it illegal to advertise any preference, limitation or discrimination because of race, color, religion, sex, handicap, family status or national origin or an intention to make any such preference, limitation or discrimination. Terms of Use
Last checked 2026-10-27 09:22 AM PDT

Neighborhood & Commute
Source: Walkscore
Save
Ask
Tour
Hide
Share