


Save
Ask
Tour
Hide
$1,100,000
47 Days On Site
6444 Sylvan RoadCitrus Heights, CA 95610
For Sale|Single Family Residence|Active
5
Beds
4
Total Baths
3
Full Baths
1
Partial Bath
3,048
SqFt
$361
/SqFt
1930
Built
County:
Sacramento
Save
Ask
Tour
Hide
Mortgage Calculator
Monthly Payment (Est.)
Enter an interest rate to see your estimated monthly payment.Calculator powered by Showcase IDX, a Constellation1 Company. Copyright ©2026 Information is deemed reliable but not guaranteed.
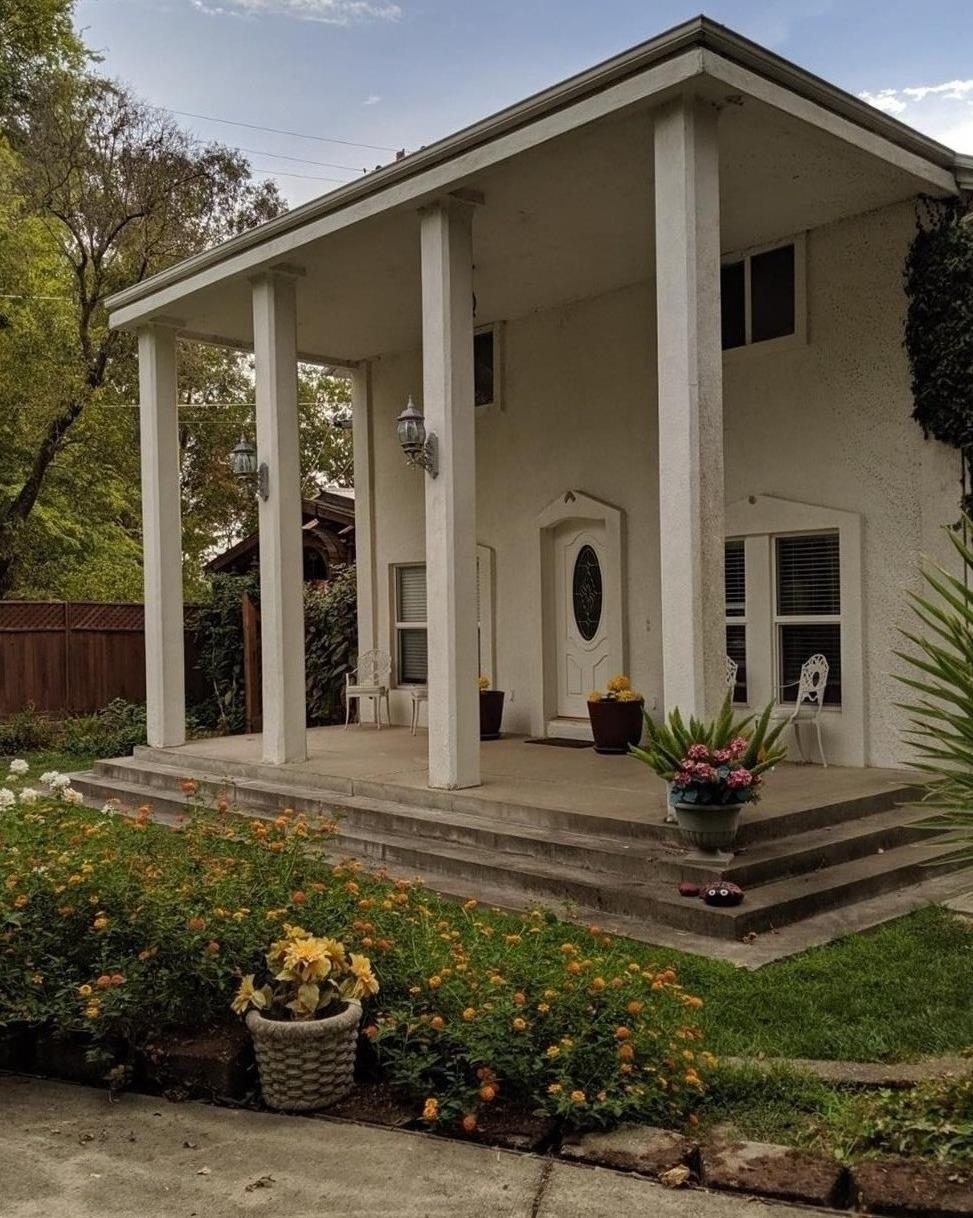
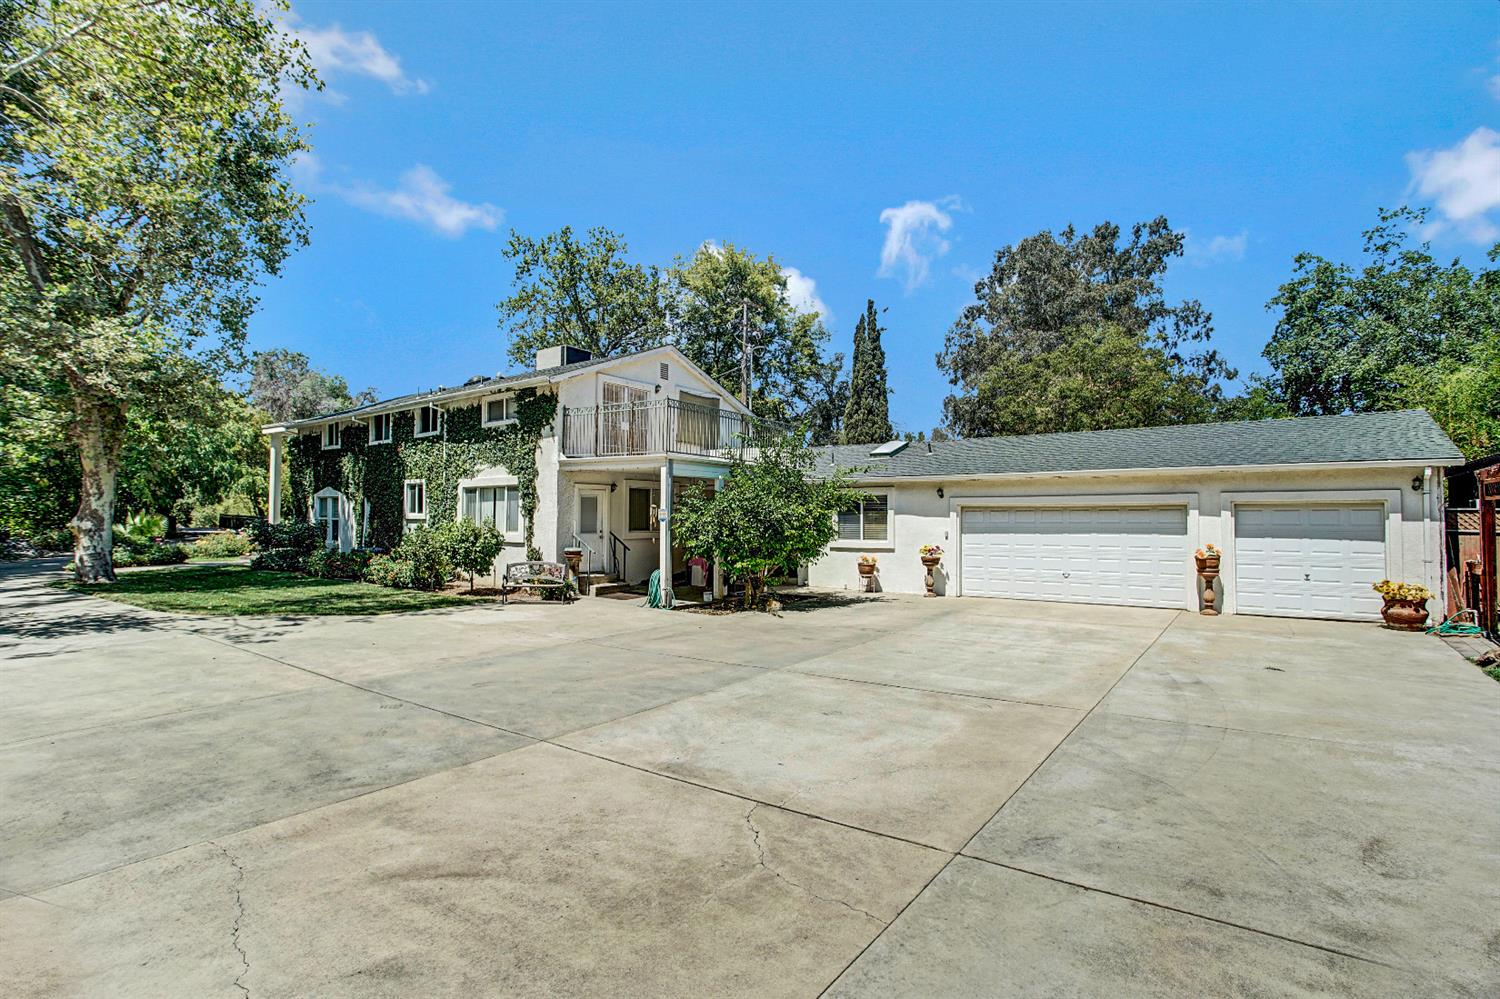
Don't let the age fool you updated in 2006 separate office area with separate outside entrance. Custom designed kitchen cabinets featuring monogram island range top, double ovens Granit countertop. Detached full-service salon feature men/women bathrooms. 40x60 concrete slab would be great for pickle ball court or??? separate building close to concrete slag could be used for prep kitchen, or storage unit. Plenty of room for a pool or ADU
Save
Ask
Tour
Hide
Listing Snapshot
Price
$1,100,000
Days On Site
47 Days
Bedrooms
5
Inside Area (SqFt)
3,048 sqft
Total Baths
4
Full Baths
3
Partial Baths
1
Lot Size
1.48 Acres
Year Built
1930
MLS Number
226111258
Status
Active
Property Tax
N/A
HOA/Condo/Coop Fees
N/A
Sq Ft Source
N/A
Friends & Family
Recent Activity
| a week ago | Listing updated with changes from the MLS | |
| 2 months ago | Listing first seen on site |
General Features
Acres
1.48
Additional Property Use
ResidentialLivestock
Attached Garage
Yes
Cross Street
STOCK RANCH
Direction Faces
West
Foundation
RaisedSlab
Garage
Yes
Garage Spaces
3
Green Energy Efficient
InsulationWater HeaterWindows
Levels
Two
Parking
PavedShared DrivewayAttachedGarage Door OpenerGarage Faces SideInside Entrance
Parking Spaces
5
Property Condition
Updated/Remodeled
Property Sub Type
Single Family Residence
Sewer
Public Sewer
Style
Colonial
Utilities
Natural Gas AvailableNatural Gas ConnectedElectricity AvailablePhone Connected
Water Source
Public
Zoning
RD-5
Interior Features
Appliances
Built-In Electric OvenFree-Standing RefrigeratorGas CooktopBuilt-In Gas RangeIce MakerDishwasherDisposalMicrowaveDouble OvenElectric Water HeaterFree-Standing FreezerOtherWater Purifier
Basement
None
Cooling
Central Air
Electric
220 Volts
Flooring
CarpetTileWood
Heating
Central
Interior
Cathedral Ceiling(s)Granite CountersKitchen Island
Laundry Features
Laundry RoomMain LevelLaundry Chute
Window Features
Window CoveringsDouble Pane WindowsScreensSkylight(s)
Save
Ask
Tour
Hide
Exterior Features
Construction Details
StuccoFrame
Exterior
BalconyCovered Courtyard
Fencing
PartialWoodOther
Lot Features
Irregular LotLevelFlag LotSee RemarksLandscaped
Other Structures
StorageOutbuildingOther
Patio And Porch
CoveredPatioFront PorchRear PorchEnclosed
Roof
Composition
View
Bridge(s)
Waterfront Features
Stream
Waterview
Bridge(s)
Windows/Doors
Window CoveringsDouble Pane WindowsScreensSkylight(s)
Community Features
Accessibility Features
Accessible Full Bath
MLS Area
10610
School District
Sacramento
Financing Terms Available
CashSubmit
Roads
AsphaltPaved
Schools
School District
Sacramento
Elementary School
Unknown
Middle School
Unknown
High School
Unknown
Listing courtesy of Fireside Realty

All measurements and all calculations of the area are approximate. Information provided by Seller/Other sources, not verified by Broker. All interested persons should independently verify the accuracy of information. Provided properties may or may not be listed by the office/agent presenting the information. Data maintained by MetroList® may not reflect all real estate activity in the market. All real estate content on this site is subject to the Federal Fair Housing Act of 1968, as amended, which makes it illegal to advertise any preference, limitation or discrimination because of race, color, religion, sex, handicap, family status or national origin or an intention to make any such preference, limitation or discrimination. Terms of Use
Last checked 2026-10-28 10:41 AM PDT
Neighborhood & Commute
Source: Walkscore
Save
Ask
Tour
Hide