Save
Ask
Tour
Hide
Share
$1,425,000
54 Days On Site

5200 Yorkville Place
Carmichael, CA 95608

For Sale|Single Family Residence|Active Under Contract
4
Beds
3
Total Baths
2
Full Baths
1
Partial Bath
2,937
SqFt
$485
/SqFt
1984
Built
County:
Sacramento
5200 Yorkville Place5200 Yorkville Place5200 Yorkville Place5200 Yorkville Place
Save
Ask
Tour
Hide
Share

Mortgage Calculator

Monthly Payment (Est.)

Enter an interest rate to see your estimated monthly payment.
Calculator powered by Showcase IDX, a Constellation1 Company. Copyright ©2026 Information is deemed reliable but not guaranteed.

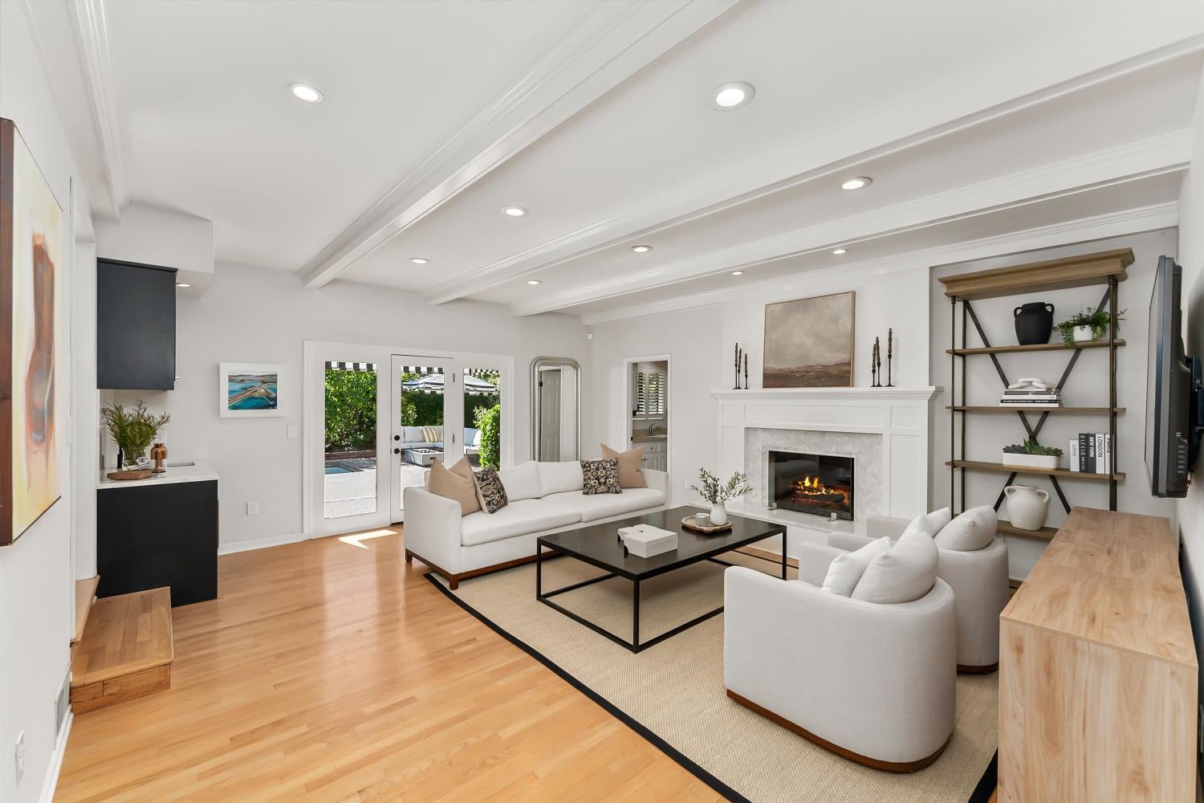
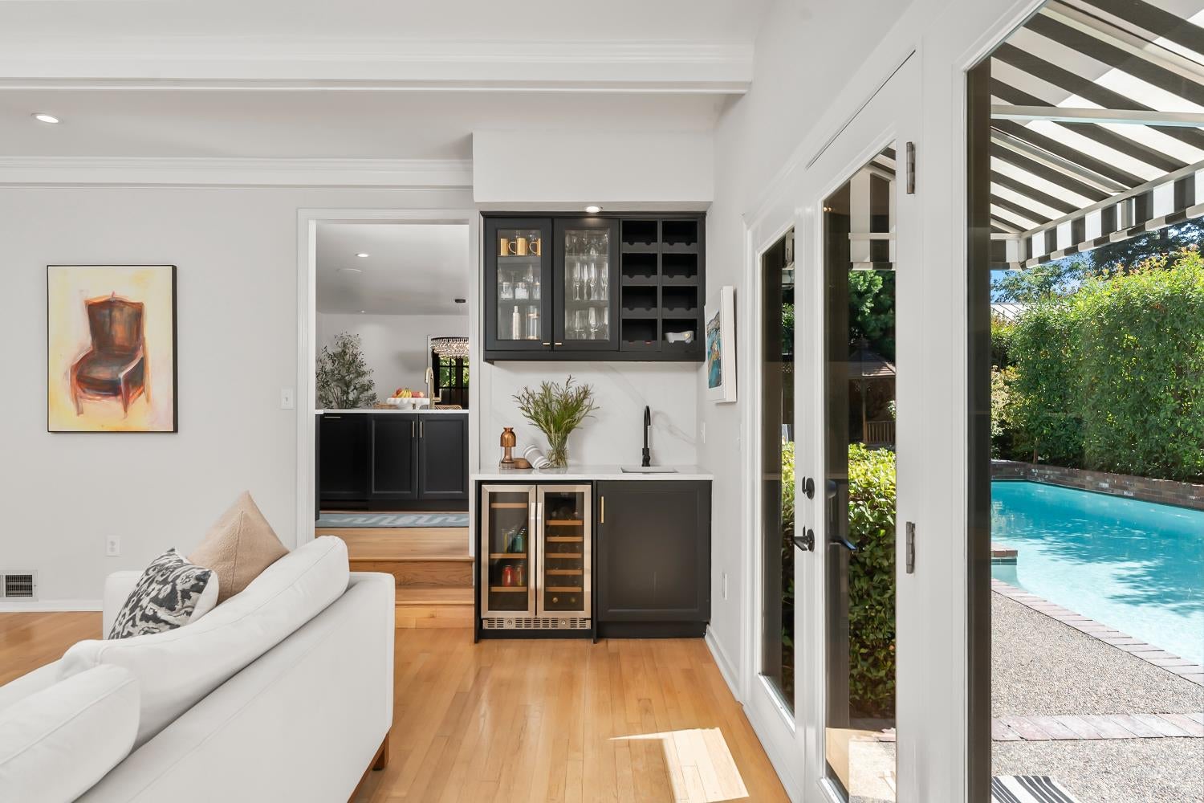
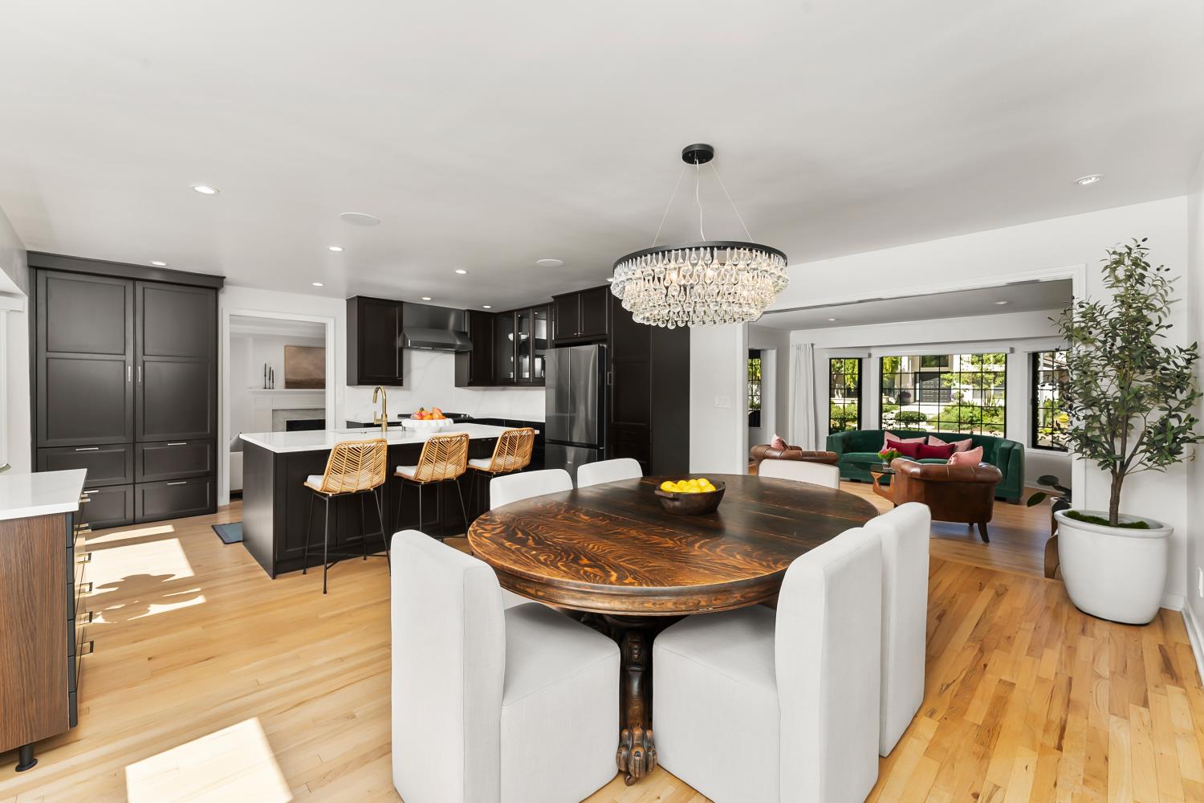
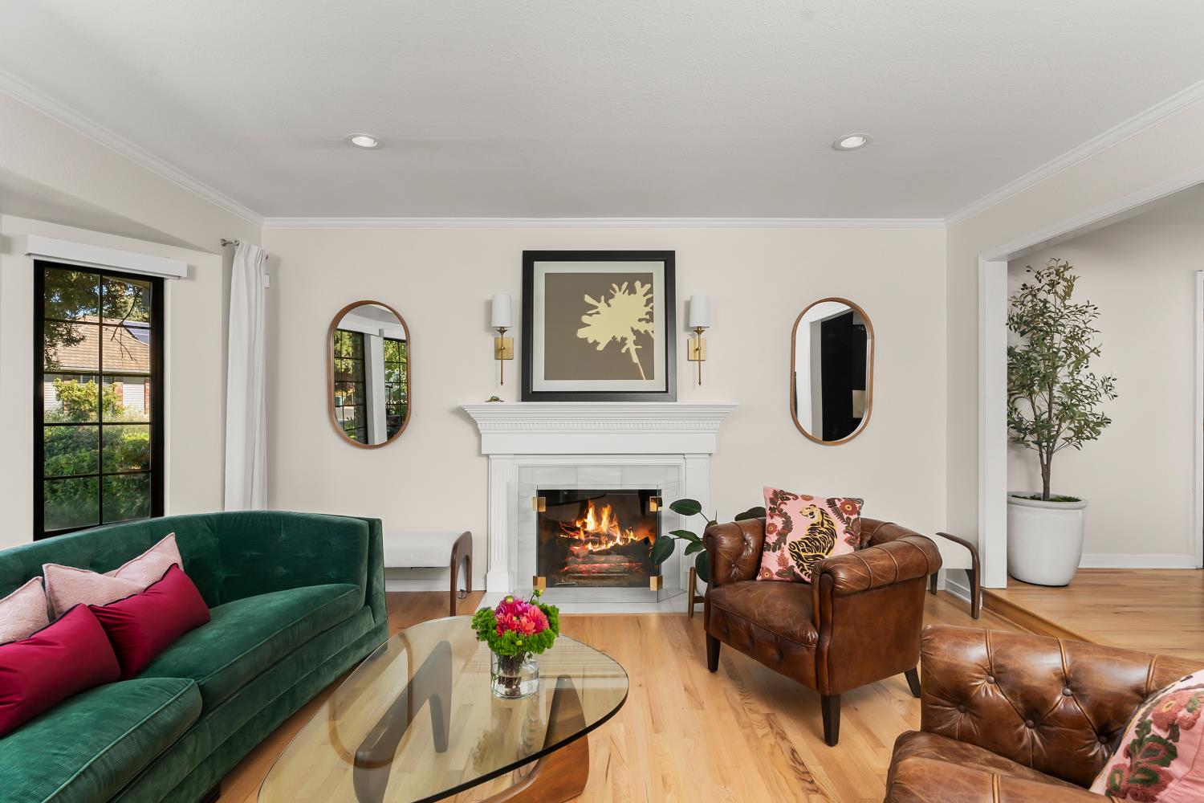
Offered for the first time since it was built in 1984, this traditional Wellington Estates home sits on a quiet Del Dayo court and has been thoughtfully updated with style and sophistication. The kitchen is classic and beautifully placed, looking out over the backyard so the sparkling pool and hot tub are in view while you cook. A formal living room and a separate family room each have their own fireplace, and the family room's wet bar makes this an easy house to entertain in. Double doors at the top of the stairs open to the primary suite, where the remodeled bath is unhurried, serene, and unmistakably spa-like. Outside, the pool and spa anchor a third of an acre built for the long Sacramento outdoor season. The three-car garage is a rarity in this pocket of Carmichael. Mornings on the American River Parkway, with thirty-plus miles of trail beginning minutes from the front door. Del Dayo Elementary, Rio Americano, and Jesuit are all close by. Forty-two years, and never before offered for sale. The next chapter is yours.

Save
Ask
Tour
Hide
Share
Listing Snapshot
Price 
$1,425,000
Days On Site 
54 Days
Bedrooms 
4
Inside Area (SqFt) 
2,937 sqft
Total Baths 
3
Full Baths 
2
Partial Baths 
1
Lot Size 
0.32 Acres
Year Built 
1984
MLS Number 
226111648
Status 
Active Under Contract
Property Tax 
N/A
HOA/Condo/Coop Fees 
N/A
Sq Ft Source 
N/A
Friends & Family
Recent Activity
4 days agoListing updated with changes from the MLS
4 days agoStatus changed to Active Under Contract
2 months agoListing first seen on site
General Features
Acres 
0.32
Cross Street 
Kingsford Dr.
Foundation 
Slab
Garage 
Yes
Garage Spaces 
3
Parking 
PavedGarage Door OpenerGarage Faces Side
Property Condition 
Updated/Remodeled
Property Sub Type 
Single Family Residence
Sewer 
Public Sewer
Style 
Traditional
Utilities 
Cable Available
Zoning 
res
Interior Features
Appliances 
Free-Standing Gas RangeDishwasherDisposalWine Refrigerator
Basement 
None
Cooling 
Central Air
Electric 
220 Volts
Fireplace 
Yes
Fireplace Features 
Living RoomFamily RoomWood Burning
Fireplaces 
2
Flooring 
TileWood
Heating 
CentralFireplace(s)
Interior 
Walk-In Closet(s)Double VanityKitchen Island
Laundry Features 
Sink
Spa 
Yes
Window Features 
Double Pane Windows
Save
Ask
Tour
Hide
Share
Exterior Features
Construction Details 
BrickStuccoFrame
Fencing 
Back YardWood
Lot Features 
Corner LotLevelCul-De-SacSprinklers In FrontSprinklers In RearLandscaped
Other Structures 
Pergola
Patio And Porch 
CoveredPatio
Pool Features 
Pool SweepPool/Spa ComboPrivate
Private Pool 
Yes
Roof 
Tile
Spa 
Yes
Spa Features 
In Ground
Windows/Doors 
Double Pane Windows
Community Features
Community Features 
CurbsSidewalks
MLS Area 
10608
School District 
Sacramento
Financing Terms Available 
CashConventional
Roads 
Asphalt
Schools
School District
Sacramento
Elementary School
Unknown
Middle School
Unknown
High School
Unknown
Listing courtesy of Nick Sadek Sotheby's International Realty


All measurements and all calculations of the area are approximate. Information provided by Seller/Other sources, not verified by Broker. All interested persons should independently verify the accuracy of information. Provided properties may or may not be listed by the office/agent presenting the information. Data maintained by MetroList® may not reflect all real estate activity in the market. All real estate content on this site is subject to the Federal Fair Housing Act of 1968, as amended, which makes it illegal to advertise any preference, limitation or discrimination because of race, color, religion, sex, handicap, family status or national origin or an intention to make any such preference, limitation or discrimination. Terms of Use
Last checked 2026-10-28 12:43 PM PDT

Neighborhood & Commute
Source: Walkscore
Save
Ask
Tour
Hide
Share