Save
Ask
Tour
Hide
Share
$2,500,000
2 Days On Site

23440 Shadow Drive
Auburn, CA 95602

For Sale|Single Family Residence|Active
3
Beds
3
Total Baths
3
Full Baths
3,246
SqFt
$770
/SqFt
1978
Built
Subdivision:
Lake of the Pines
County:
Nevada
Upcoming Open Houses
Sun, Sep 13, 1:00 PM - 4:00 PM
23440 Shadow Drive23440 Shadow Drive23440 Shadow Drive23440 Shadow Drive
Save
Ask
Tour
Hide
Share

Mortgage Calculator

Monthly Payment (Est.)

$11,406
Calculator powered by Showcase IDX, a Constellation1 Company. Copyright ©2026 Information is deemed reliable but not guaranteed.

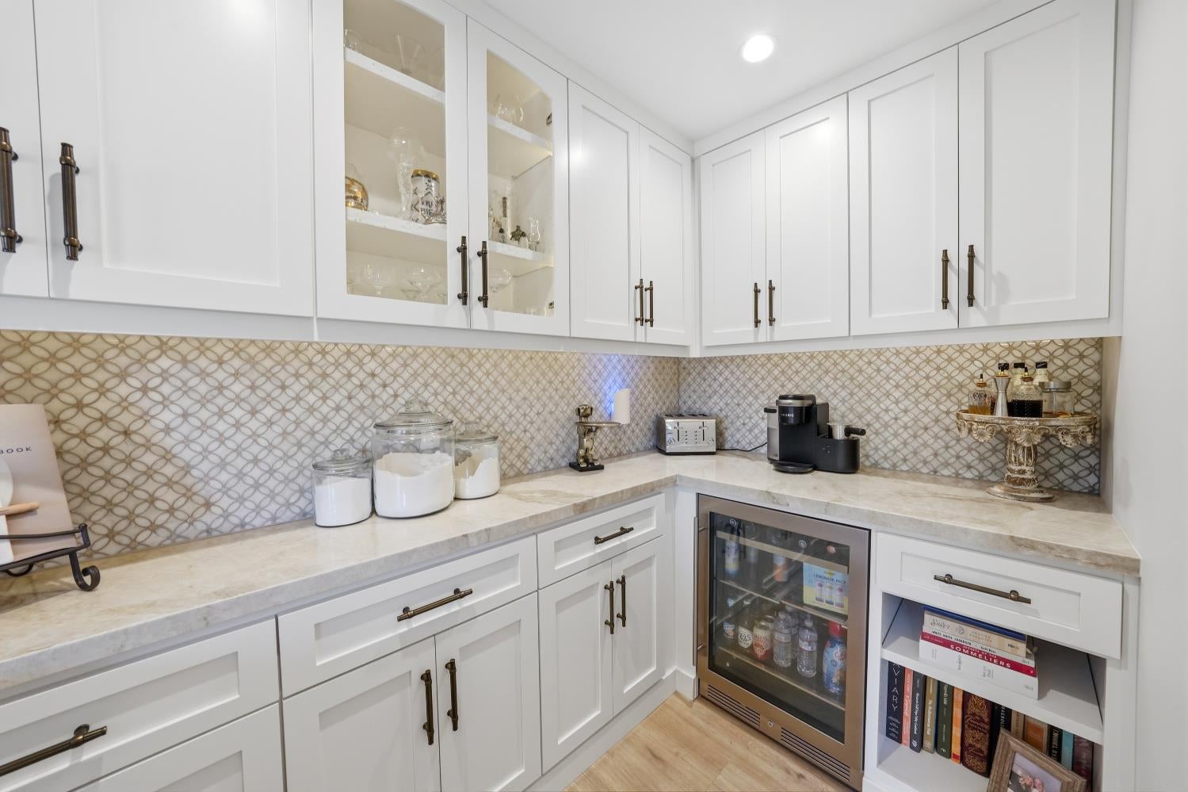
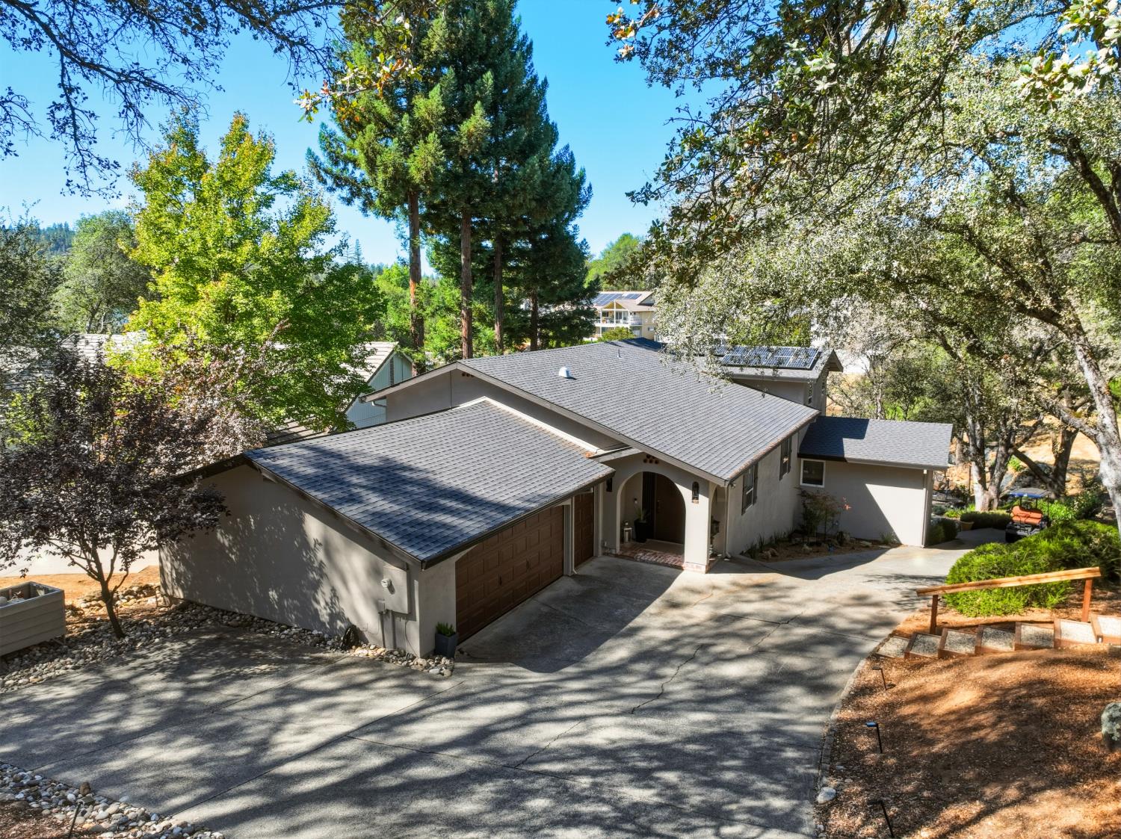
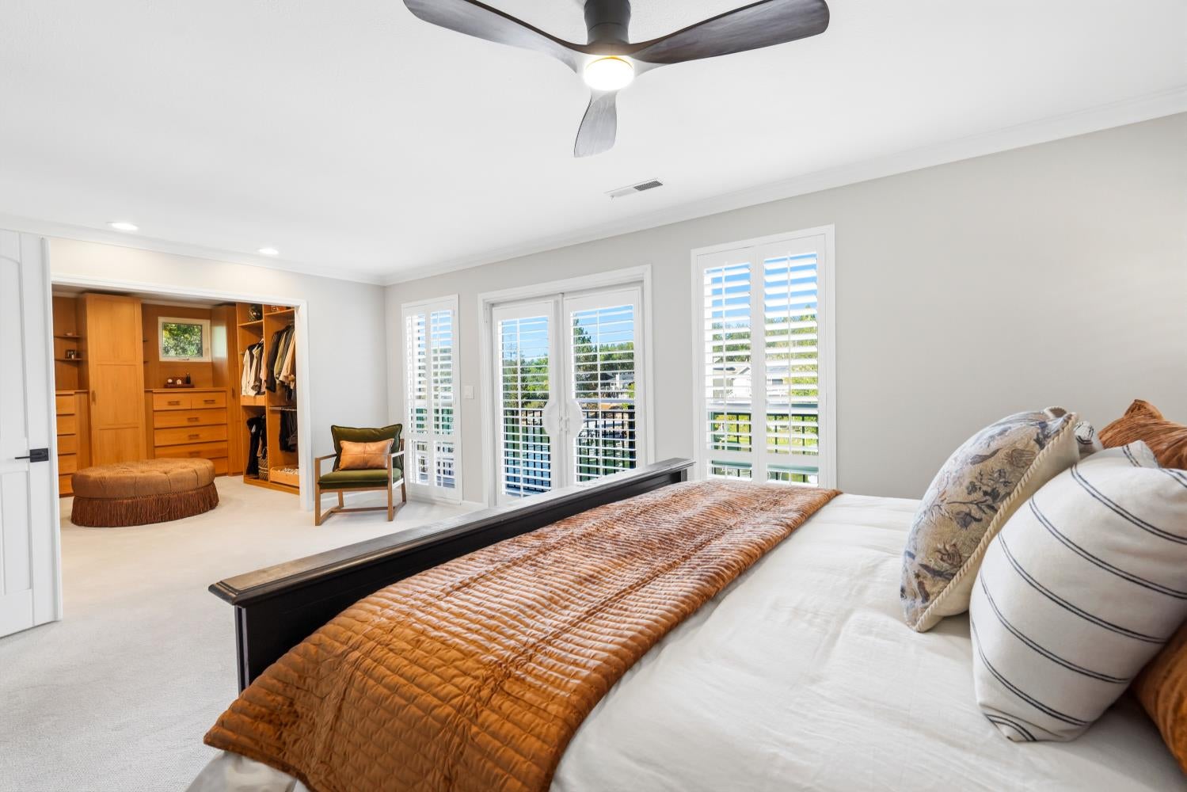
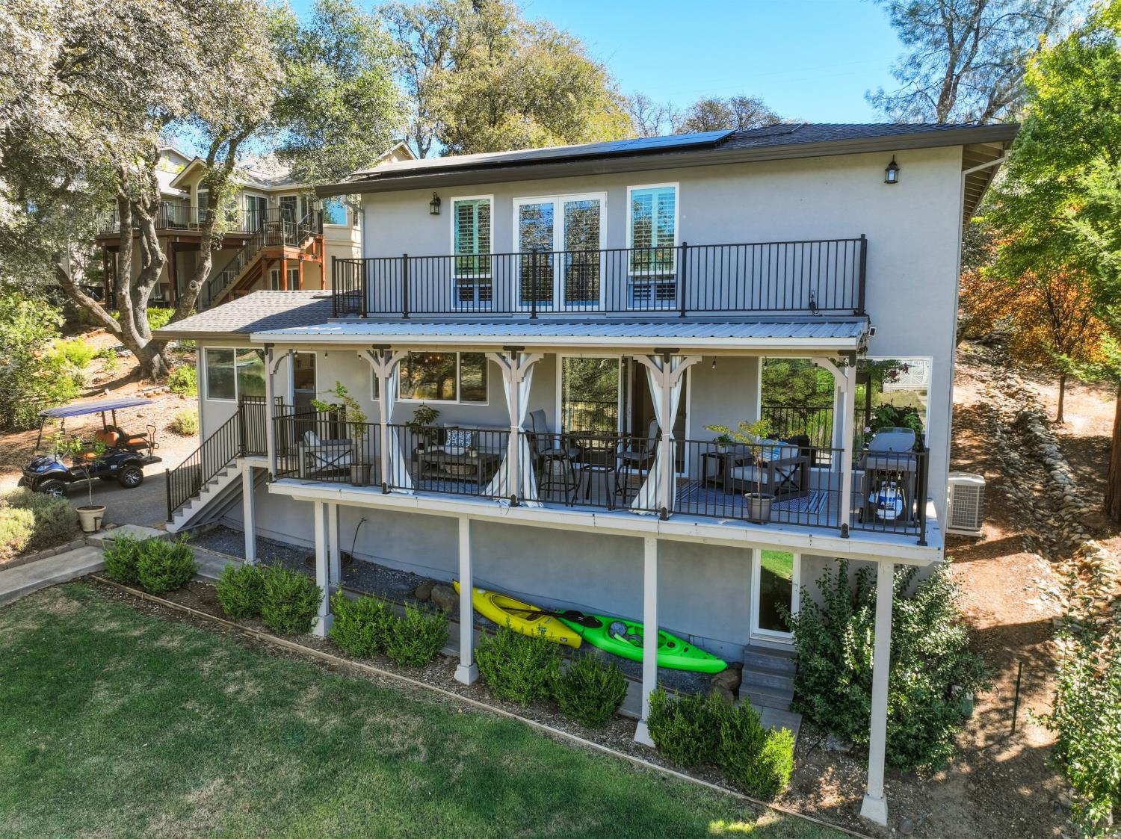
This stunning remodeled lakefront home at Lake of the Pines spared no expense, with over $450,000 in 2025 upgrades. Enjoy three distinct views - Hazel Pond, a quiet cove, and long-range views of the main lake. The cleverly designed showpiece kitchen features two islands topped with glistening quartzite countertops, upscale Thermador appliances, high-end brushed nickel fixtures, custom cabinetry, a 100-bottle wine fridge, a beverage fridge, a spacious butler's pantry, and beautiful water views from the kitchen window. Two new decks, including a covered, waterproof upper deck, invite cozy rainy evenings or sunny mornings by the water's edge. A new boat lift and dock accommodate everything from kayaks and paddleboards to ski boats, sailboats, and fishing boats. Inside, a new dual-fuel HVAC with new ducting, a new roof with owned solar, fresh paint, and retextured finishes enhance the home. The primary suite offers an amazing walk-in closet. The completely redone bathroom features marble surfaces and a roll-in shower. Additional improvements include new sewer lines, an ejector pump, luxury vinyl flooring and carpeting, custom lighting, blinds, and a backyard waterfall. Ideally located near Hazel Park, with pickleball, basketball, volleyball, arts, parties, and live music nearby. Lakefront homes like this rarely come on the market. This could be the lakefront home you have been waiting for. More photos coming soon!

Save
Ask
Tour
Hide
Share
Listing Snapshot
Price 
$2,500,000
Days On Site 
2 Days
Bedrooms 
3
Inside Area (SqFt) 
3,246 sqft
Total Baths 
3
Full Baths 
3
Partial Baths 
N/A
Lot Size 
0.45 Acres
Year Built 
1978
MLS® Number 
226112545
Status 
Active
Property Tax 
N/A
HOA/Condo/Coop Fees 
$371 monthly
Sq Ft Source 
N/A
Friends & Family
Recent Activity
10 hours agoListing updated with changes from the MLS®
2 days agoListing first seen on site
General Features
Acres 
0.45
Cross Street 
Lakeshore North
Foundation 
Concrete PerimeterRaised
Garage 
Yes
Garage Spaces 
2
Levels 
Three Or More
Parking 
PavedDeckGarage Door OpenerGarage Faces Side
Parking Spaces 
2
Property Condition 
Updated/Remodeled
Property Sub Type 
Single Family Residence
Sewer 
Public SewerOther
Style 
Contemporary
Utilities 
Cable ConnectedPropaneElectricity Available
Water Source 
Public
Zoning 
R1-X-PD
Interior Features
Appliances 
WasherDryerFree-Standing RefrigeratorBuilt-In Gas OvenBuilt-In Gas RangeIce MakerDishwasherDisposalTankless Water HeaterWine RefrigeratorRange Hood
Cooling 
Ceiling Fan(s)Central Air
Electric 
220 Volts220 Volts in Kitchen220 Volts in Laundry
Fireplace 
Yes
Fireplace Features 
Gas LogGas
Fireplaces 
1
Flooring 
CarpetTileVinyl
Heating 
PropaneCentralRadiant FloorFireplace(s)Radiant
Interior 
Central VacuumWalk-In Closet(s)BidetDouble VanityPantryKitchen Island
Laundry Features 
SinkOtherGas Dryer Hookup
Window Features 
Window CoveringsDouble Pane WindowsLow Emissivity Windows
Save
Ask
Tour
Hide
Share
Exterior Features
Construction Details 
StuccoFrame
Exterior 
BalconyDock
Fencing 
Other
Frontage 
Lakefront
Lot Features 
SlopedClose to ClubhouseOtherSprinklers In FrontSprinklers In RearLandscaped
Patio And Porch 
DeckCovered
Roof 
Composition
View 
LakeOther
Waterfront 
Yes
Waterfront Features 
Lake FrontLake PrivilegesPond
Waterview 
LakeOther
Windows/Doors 
Window CoveringsDouble Pane WindowsLow Emissivity Windows
Community Features
Accessibility Features 
Therapeutic WhirlpoolAccessible Doors
Association Amenities 
PlaygroundPoolClubhouseDog ParkRecreation FacilitiesGame Court ExteriorGolf CourseTennis Court(s)ParkBarbecue
Association Fee 
$371.0
Association Fee Frequency 
Monthly
Community Features 
Gated
MLS Area 
13115
School District 
Nevada
Financing Terms Available 
CashConventional
Roads 
AsphaltPaved
Schools
School District
Nevada
Elementary School
Unknown
Middle School
Unknown
High School
Unknown
Listing courtesy of Century 21 Cornerstone Realty


All measurements and all calculations of the area are approximate. Information provided by Seller/Other sources, not verified by Broker. All interested persons should independently verify the accuracy of information. Provided properties may or may not be listed by the office/agent presenting the information. Data maintained by MetroList® may not reflect all real estate activity in the market. All real estate content on this site is subject to the Federal Fair Housing Act of 1968, as amended, which makes it illegal to advertise any preference, limitation or discrimination because of race, color, religion, sex, handicap, family status or national origin or an intention to make any such preference, limitation or discrimination. Terms of Use
Last checked 2026-09-13 02:21 AM PDT

Neighborhood & Commute
Source: Walkscore
Save
Ask
Tour
Hide
Share