


7656 Twin Oaks AvenueCitrus Heights, CA 95610
Mortgage Calculator
Monthly Payment (Est.)
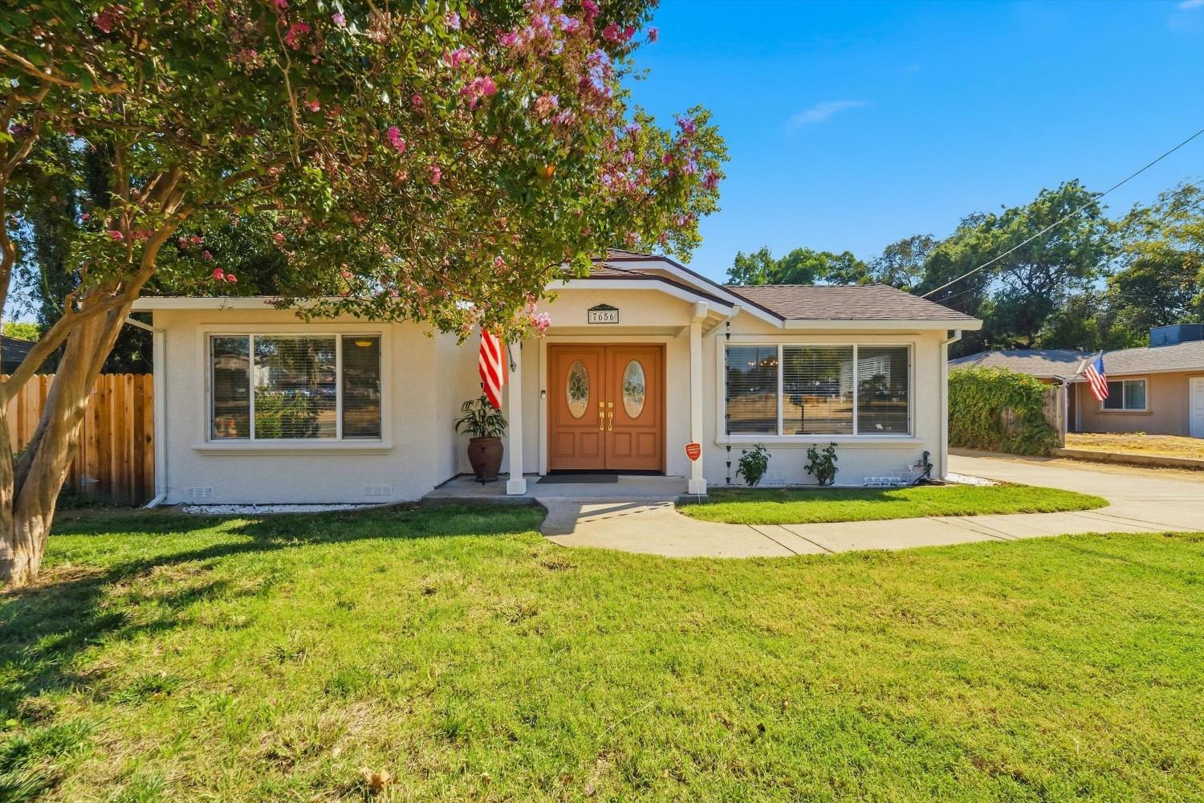
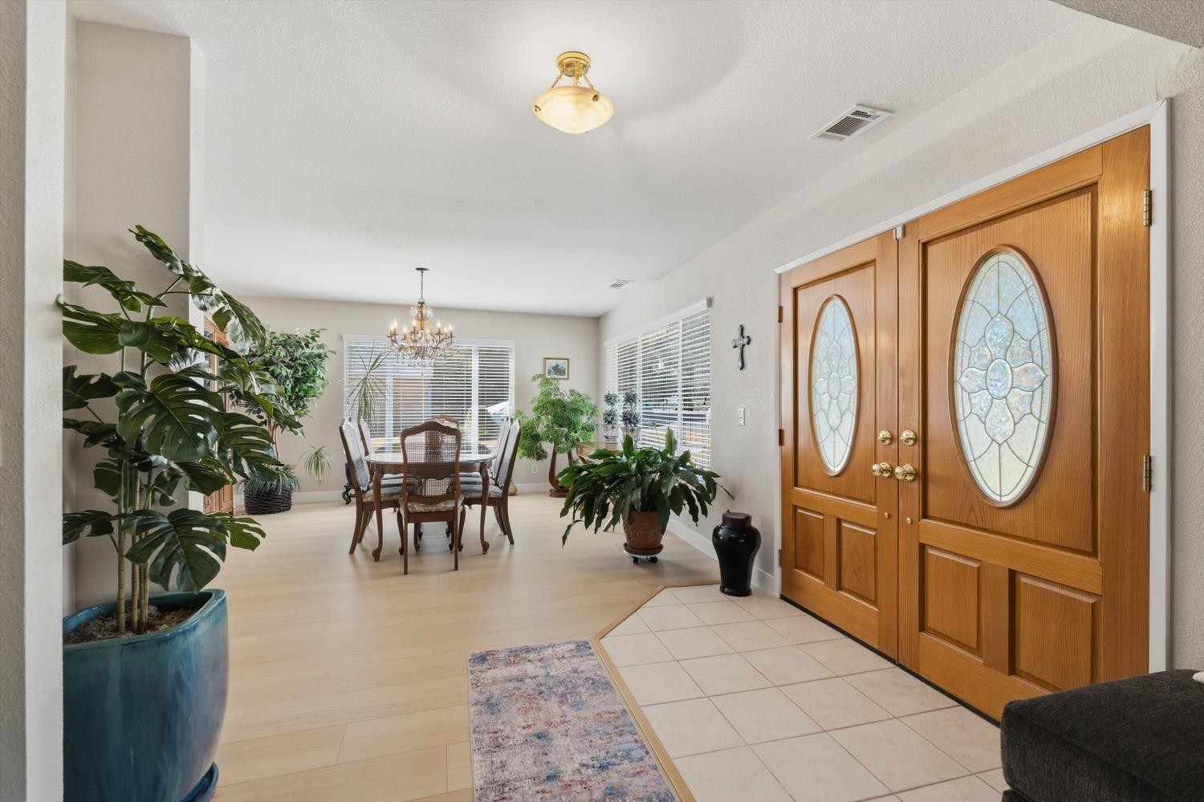
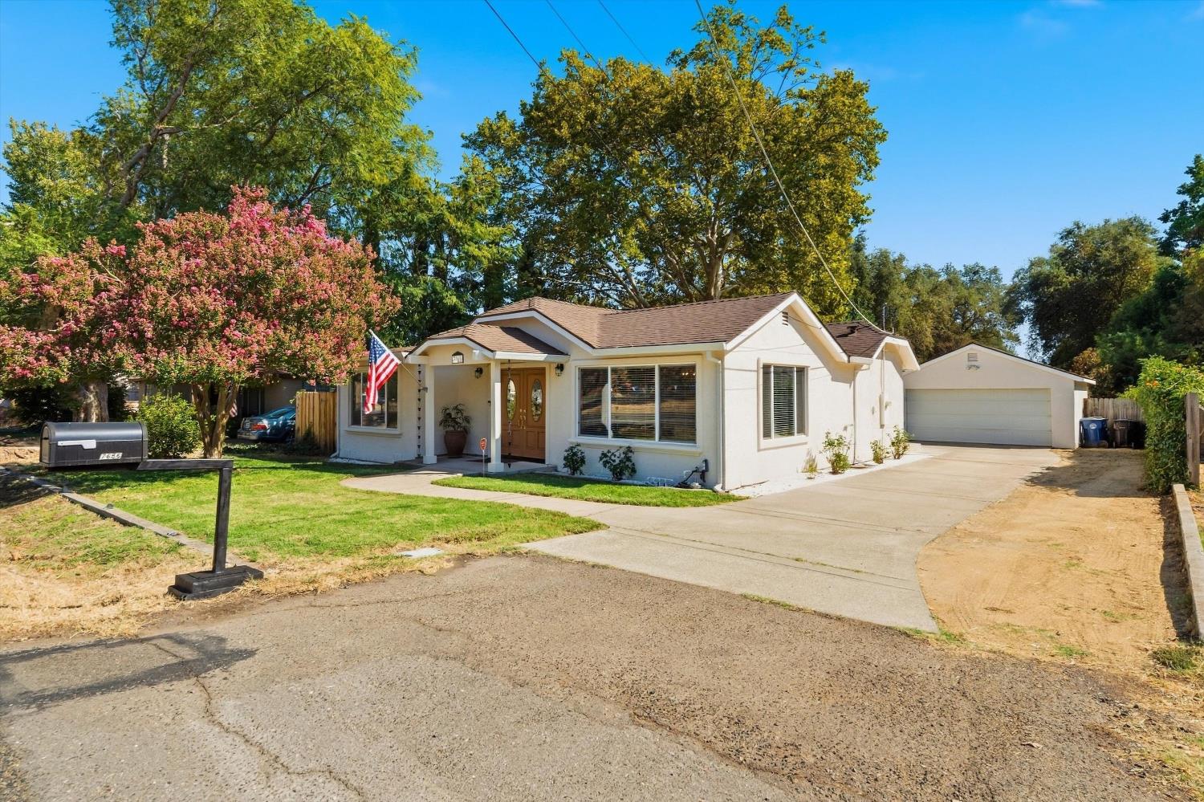
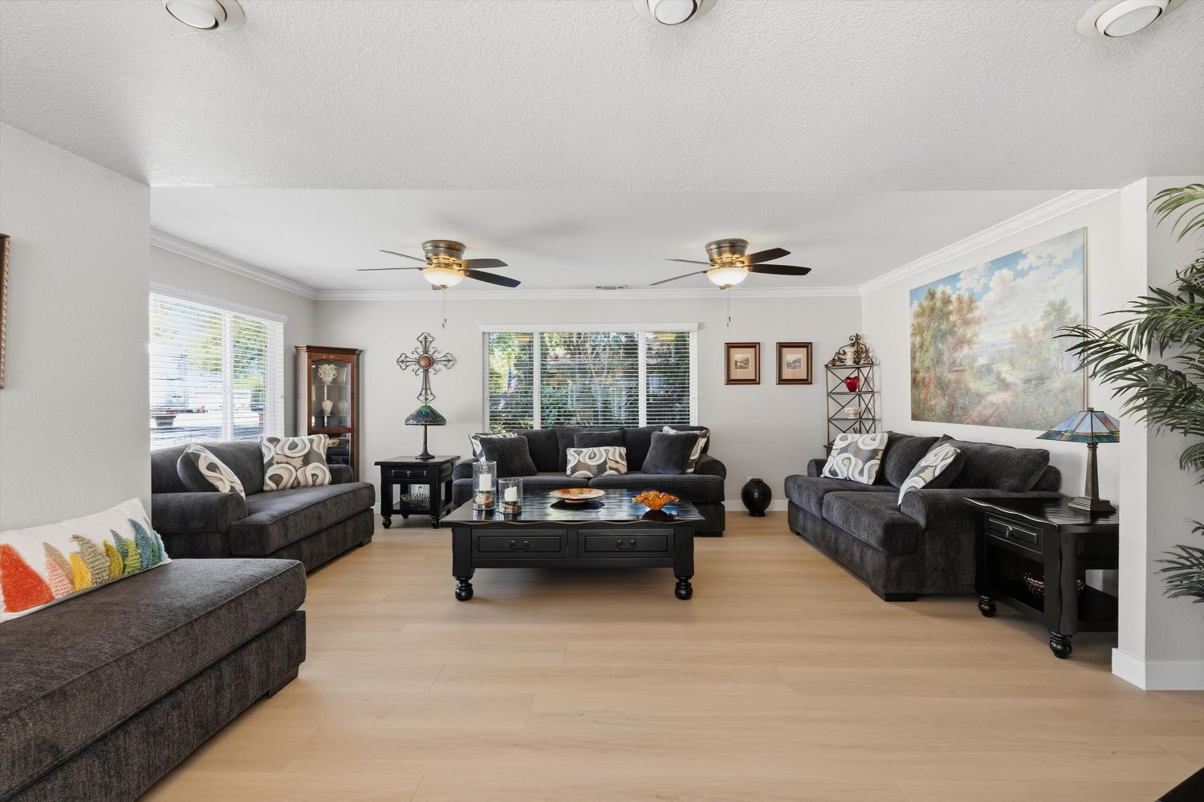
Enter an interest rate to see your estimated monthly payment.Space, privacy, and exceptional outdoor living come together on this large, flat lot in Citrus Heights! Welcome to 7656 Twin Oaks Ave, an inviting home that offers a comfortable living environment with thoughtfully designed spaces both inside and out. From the moment you arrive, the generous lot and private setting provide a wonderful sense of space and opportunity. Inside, the kitchen is designed to be both functional and welcoming, featuring a spacious island with a sink, an additional peninsula, and ample counter space for preparing meals, gathering with guests, and enjoying everyday life. The built-in garbage compactor adds an extra level of convenience and functionality. The well-appointed bathroom features a double vanity and walk-in shower, offering plenty of space and comfort for your daily routine. One of the standout features of this property is the large, flat backyard, offering a private outdoor setting with plenty of room to relax and entertain. The covered patio creates an inviting space to enjoy the outdoors while staying comfortably shaded, while the dedicated outdoor dining area provides the perfect setting for meals and gatherings. An additional outdoor living area gives you even more space to unwind, entertain, or enjoy time with family and friends. The expansive, level lot offers plenty of possibilities for making the backyard your own. Whether you're hosting gatherings, enjoying morning coffee under the covered patio, creating a garden, setting up recreational space, or simply appreciating the privacy and room to breathe, there is plenty of space to enjoy. A convenient pull-through garage adds versatility and easy access for vehicles, projects, or additional storage needs. With its large flat lot, private backyard, covered patio, multiple outdoor living areas, functional kitchen, pull-through garage, and inviting interior, 7656 Twin Oaks Ave offers a wonderful opportunity to enjoy comfort, space, and an easy indoor-outdoor lifestyle in Citrus Heights.
| 3 weeks ago | Listing updated with changes from the MLS | |
| 3 weeks ago | Price changed to $675,000 | |
| a month ago | Listing first seen on site |

All measurements and all calculations of the area are approximate. Information provided by Seller/Other sources, not verified by Broker. All interested persons should independently verify the accuracy of information. Provided properties may or may not be listed by the office/agent presenting the information. Data maintained by MetroList® may not reflect all real estate activity in the market. All real estate content on this site is subject to the Federal Fair Housing Act of 1968, as amended, which makes it illegal to advertise any preference, limitation or discrimination because of race, color, religion, sex, handicap, family status or national origin or an intention to make any such preference, limitation or discrimination. Terms of Use
Last checked 2026-10-27 08:59 AM PDT