Save
Ask
Tour
Hide
Share
$630,025
1 Day On Site

1200 Obsidian Place
Los Banos, CA 93635

For Sale|Single Family Residence|Active
4
Beds
4
Total Baths
4
Full Baths
2,523
SqFt
$250
/SqFt
Subdivision:
The Pointe at Stonecreek
County:
Merced
1200 Obsidian Place1200 Obsidian Place1200 Obsidian Place
Save
Ask
Tour
Hide
Share

Mortgage Calculator

Monthly Payment (Est.)

$2,874
Calculator powered by Showcase IDX, a Constellation1 Company. Copyright ©2026 Information is deemed reliable but not guaranteed.

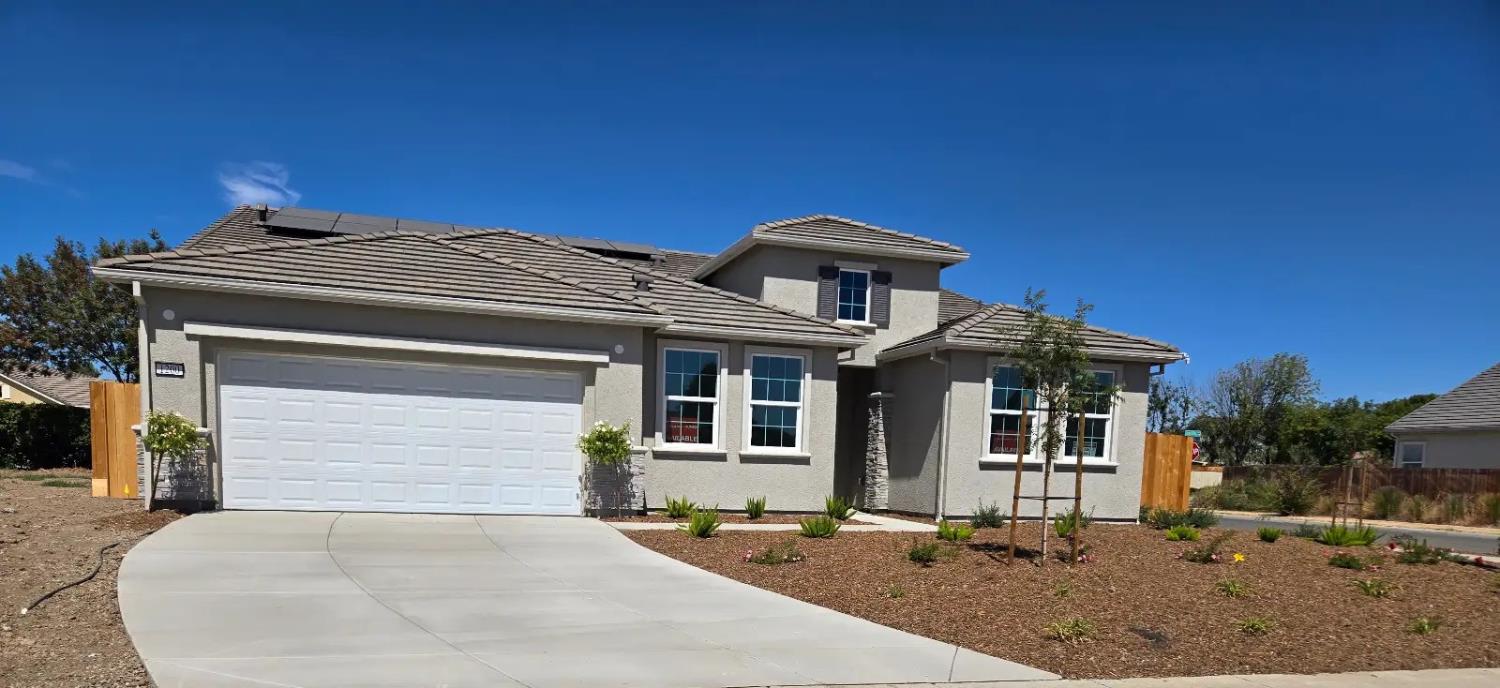
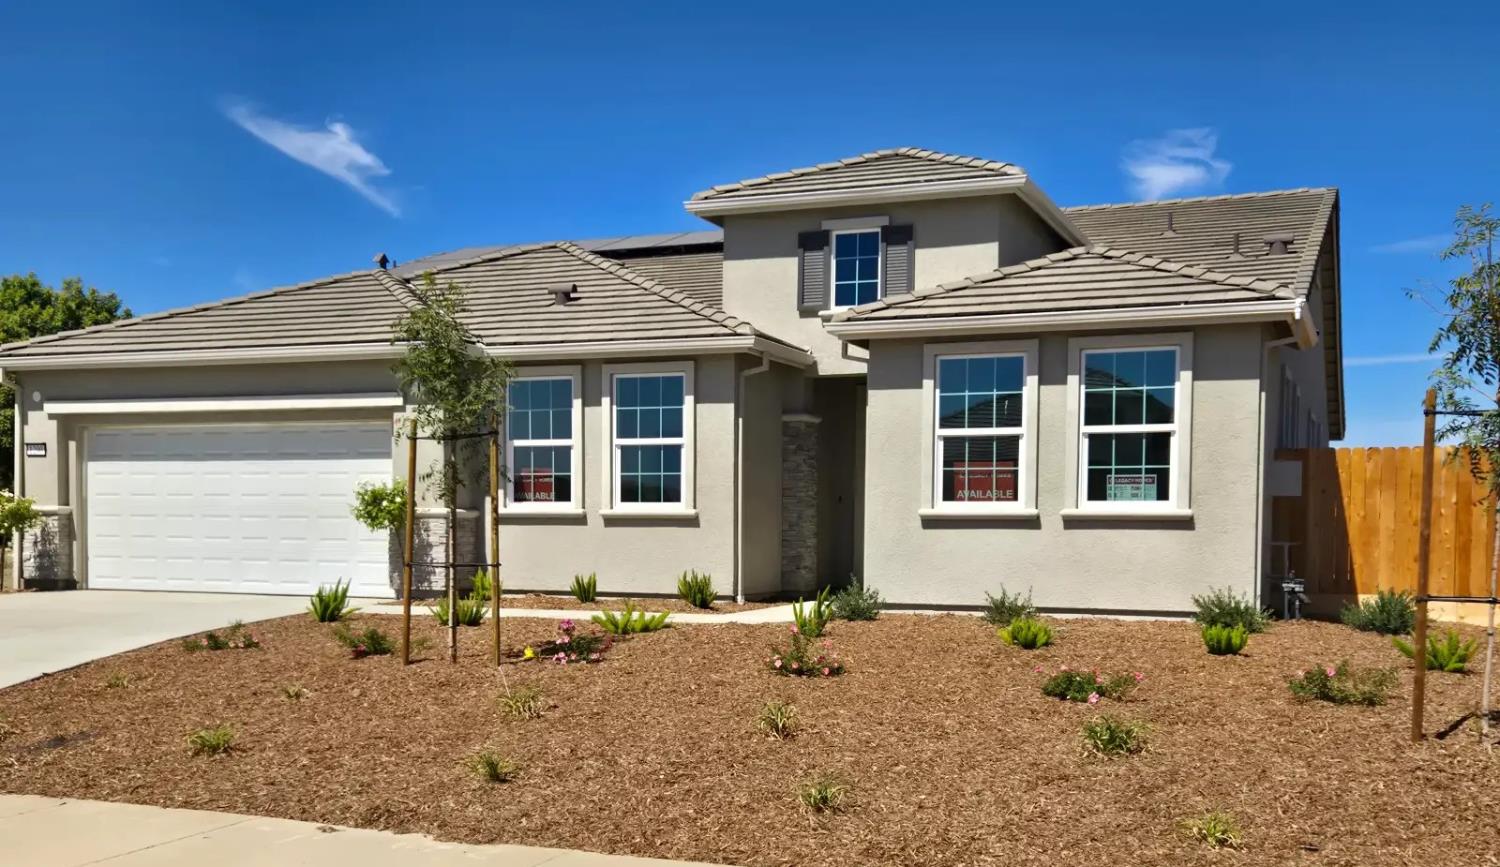
Exceptional single-story home at The Pointe at Stonecreek offering 4 bedrooms, 4 bathrooms, and a 2-car garage with a thoughtfully designed layout for flexible living. Maple Cabinets with Latte Stain, and upper and lower Cabinets in Dining Room. The standout Legacy Living Suite features a private bedroom, full bathroom, and separate living area creating an ideal space for multi-generational living, guests, or added privacy. A second bedroom offers its own Jr. En-Suite with a private bathroom, providing even more versatility. Additional features include pre-wiring for two exterior coach lights at the garage. A rare floor plan that combines spacious everyday living with multiple private retreat spaces, all conveniently located on one level. Choose your flooring, countertops and appliances if you hurry.

Save
Ask
Tour
Hide
Share
Listing Snapshot
Price 
$630,025
Days On Site 
1 Day
Bedrooms 
4
Inside Area (SqFt) 
2,523 sqft
Total Baths 
4
Full Baths 
4
Partial Baths 
N/A
Lot Size 
0.1871 Acres
Year Built 
N/A
MLS® Number 
226114845
Status 
Active
Property Tax 
N/A
HOA/Condo/Coop Fees 
N/A
Sq Ft Source 
Builder
Friends & Family
Recent Activity
yesterdayListing updated with changes from the MLS®
yesterdayListing first seen on site
General Features
Acres 
0.1871
Additional Property Use 
Residential
Attached Garage 
Yes
Cross Street 
Cobblefield Lane
Foundation 
Slab
Garage 
Yes
Garage Spaces 
2
Green Energy Efficient 
InsulationLightingThermostatWater HeaterWindows
Home Warranty 
Yes
Parking 
AttachedGarage Door OpenerGarage Faces Front
Property Condition 
New Construction
Property Sub Type 
Single Family Residence
Sewer 
Public Sewer
Water Source 
Public
Zoning 
R1
Interior Features
Appliances 
Free-Standing Gas RangeDishwasherDisposalMicrowave
Cooling 
Whole House FanCentral Air
Electric 
220 Volts in Laundry
Flooring 
CarpetLaminate
Heating 
Central
Interior 
Kitchen IslandDouble Vanity
Laundry Features 
Laundry RoomGas Dryer Hookup
Window Features 
Double Pane WindowsLow Emissivity WindowsScreens
Save
Ask
Tour
Hide
Share
Exterior Features
Construction Details 
StuccoFrame
Fencing 
Back YardWood
Lot Features 
Corner LotSprinklers In FrontLandscaped
Roof 
Slate
Windows/Doors 
Double Pane WindowsLow Emissivity WindowsScreens
Community Features
MLS Area 
20411
School District 
Merced
Financing Terms Available 
Submit
Schools
School District
Merced
Elementary School
Unknown
Middle School
Unknown
High School
Unknown
Listing courtesy of Carly Drebert


All measurements and all calculations of the area are approximate. Information provided by Seller/Other sources, not verified by Broker. All interested persons should independently verify the accuracy of information. Provided properties may or may not be listed by the office/agent presenting the information. Data maintained by MetroList® may not reflect all real estate activity in the market. All real estate content on this site is subject to the Federal Fair Housing Act of 1968, as amended, which makes it illegal to advertise any preference, limitation or discrimination because of race, color, religion, sex, handicap, family status or national origin or an intention to make any such preference, limitation or discrimination. Terms of Use
Last checked 2026-09-13 01:49 AM PDT

Neighborhood & Commute
Source: Walkscore
Save
Ask
Tour
Hide
Share