


8124 Palmerson DriveAntelope, CA 95843
Mortgage Calculator
Monthly Payment (Est.)
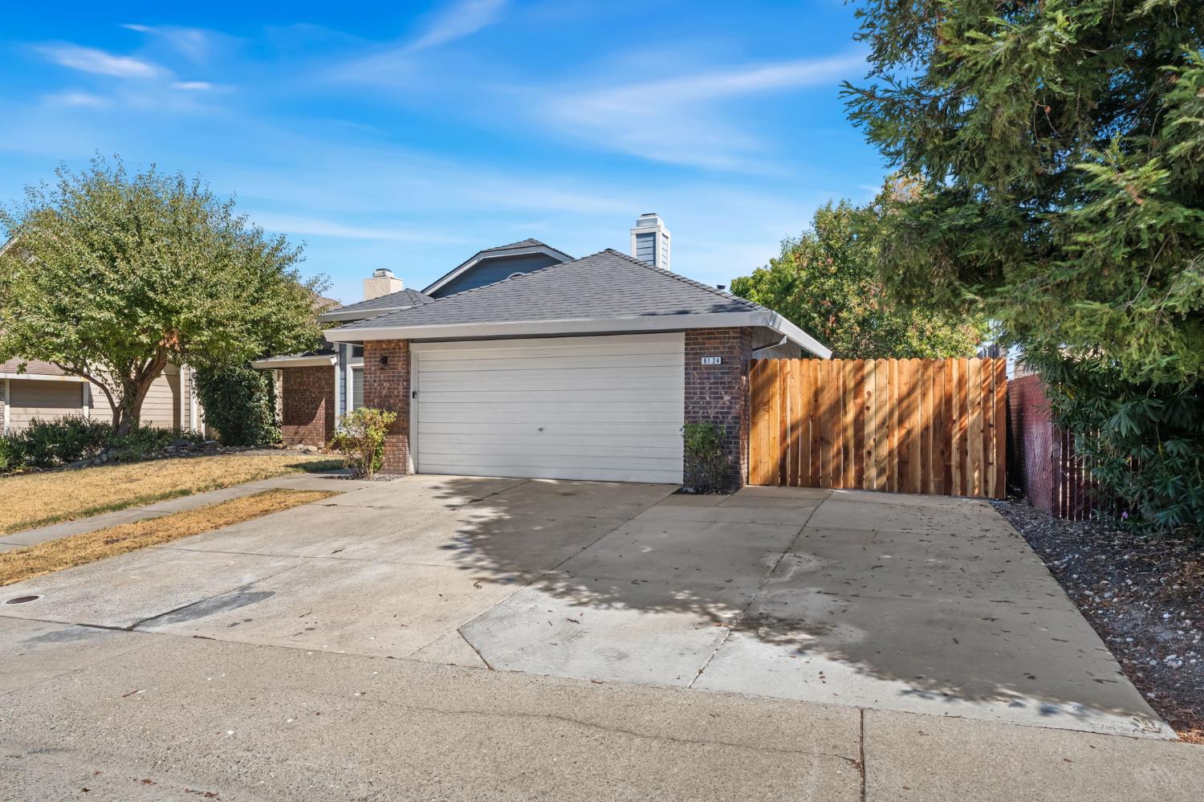
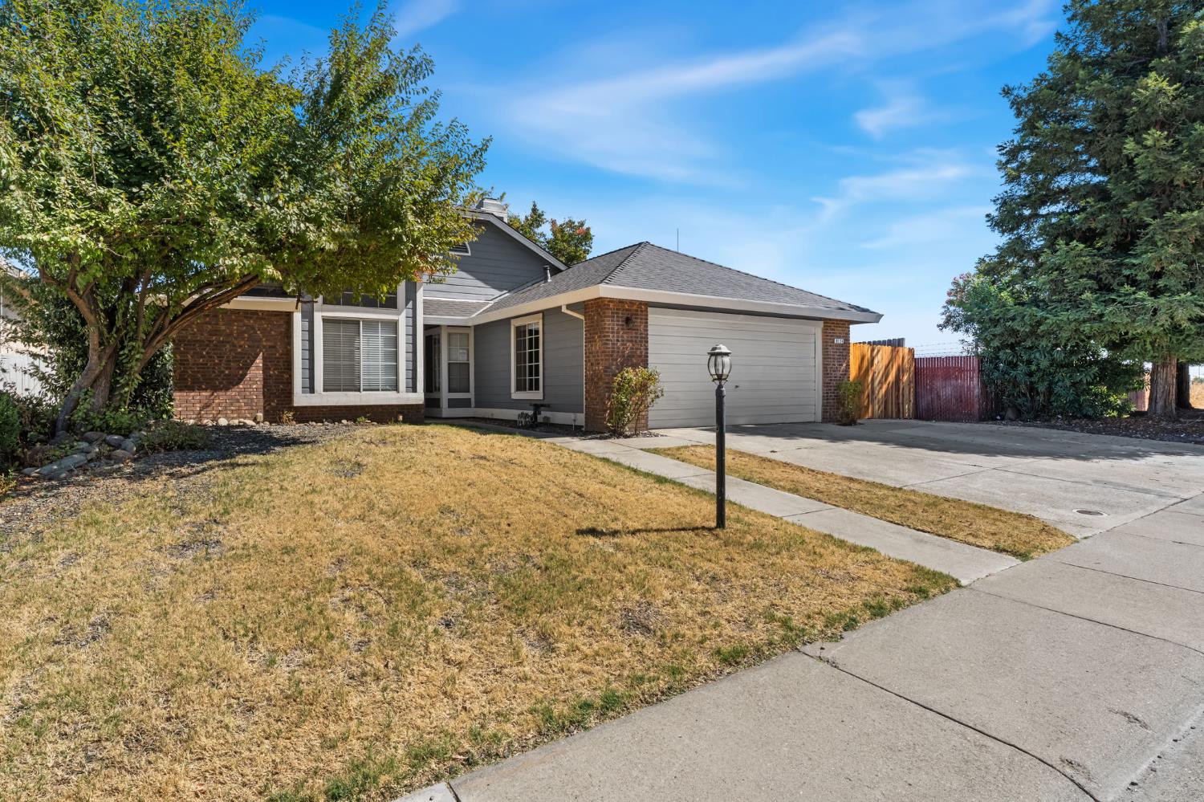
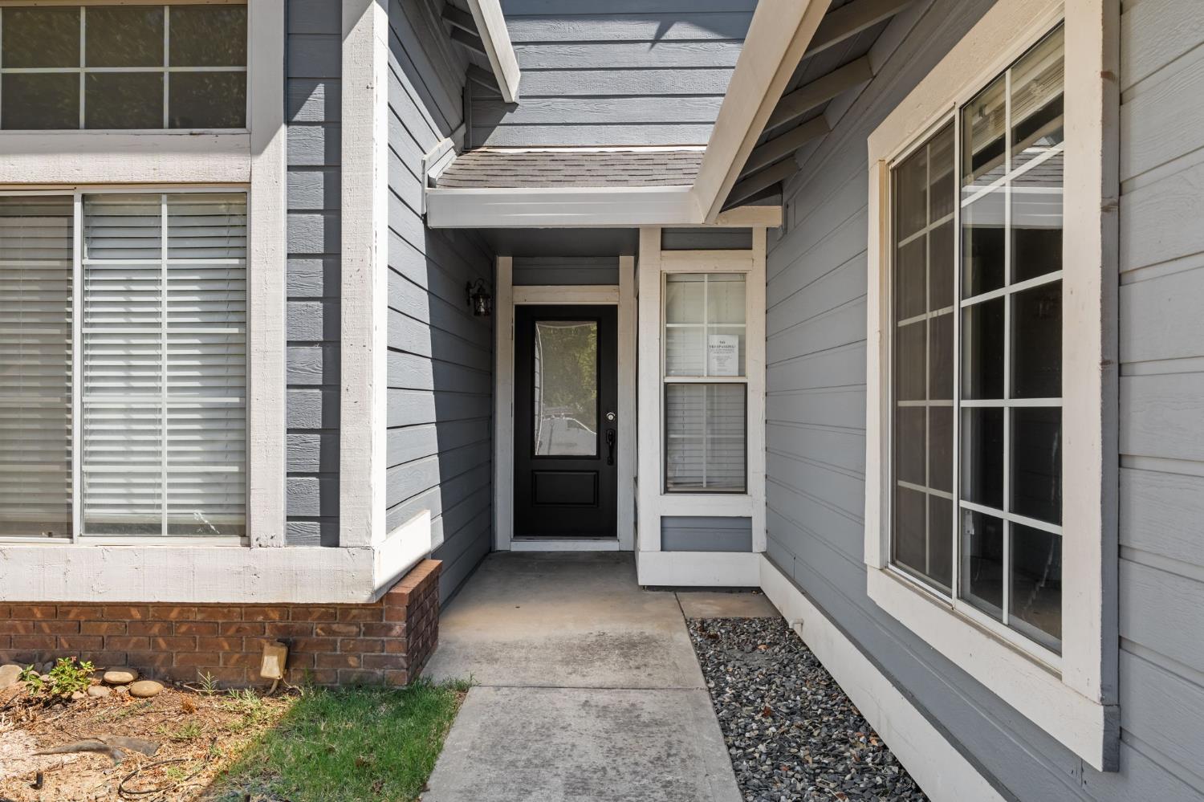
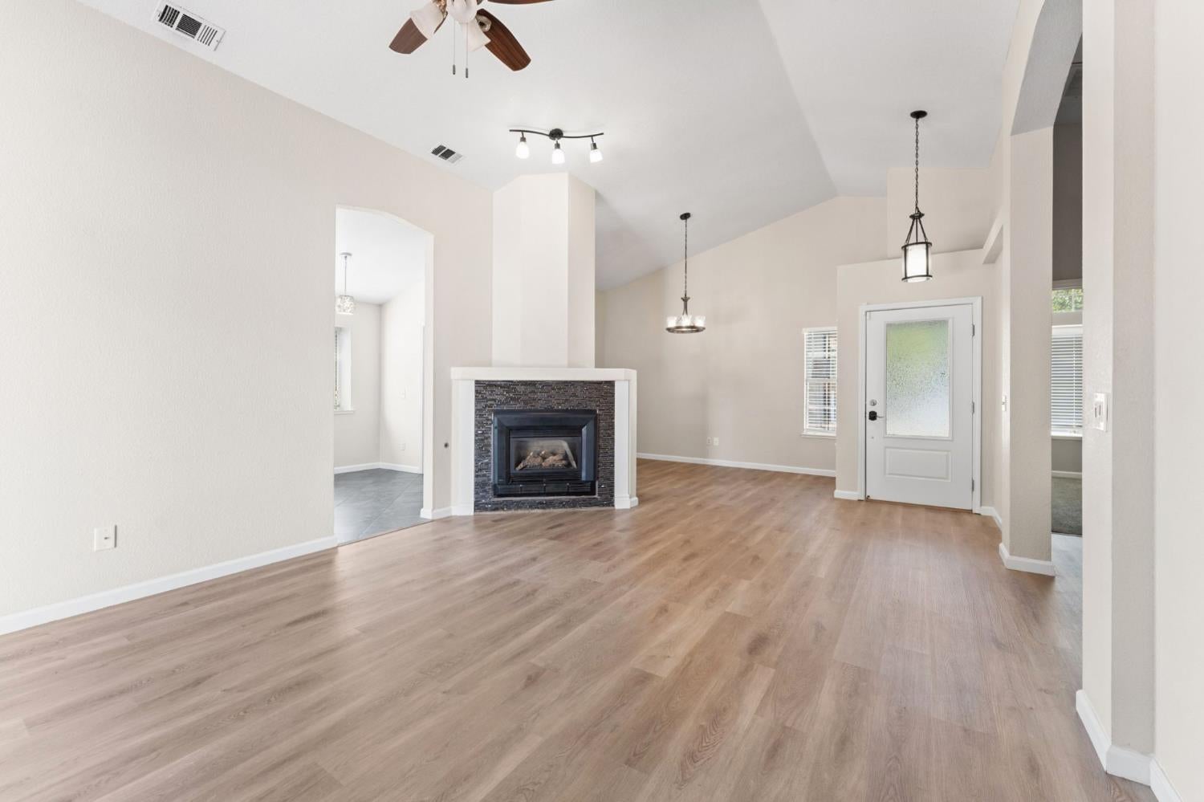
Enter an interest rate to see your estimated monthly payment.Welcome to 8124 Palmerson Dr., a beautiful single-story home tucked into the desirable Antelope Highlands subdivision in Antelope. Located within the well-regarded Dry Creek Joint Elementary and Roseville City (Roseville Unified) school districts, this property offers the perfect blend of comfort, functionality, and California charm for its next owner. This inviting 3-bedroom, 2-bathroom home offers over 1,400 square feet of thoughtfully designed living space, all on one convenient level. From the moment you arrive, the home's curb appeal is evident, featuring a composition roof, dual-pane windows throughout for energy efficiency, and an attached two-car garage complete with RV access a rare and valuable feature for hobbyists, travelers, or anyone needing extra storage and parking. Step inside to find a warm and welcoming layout that includes a formal living room, a separate dining area, and a cozy breakfast nook just off the kitchen ideal for casual mornings or entertaining guests. The kitchen itself is a true highlight, showcasing elegant granite countertops paired with stainless steel appliances, combining style and durability for everyday living. The home offers three bedrooms, with one currently being used as a versatile den featuring custom built-in bookcases perfect for a home office, library, or additional living space to suit your lifestyle. The primary suite is a peaceful retreat, complete with a spacious walk-in closet and a beautifully updated en-suite bathroom featuring a brand-new shower enclosure and stylish double sinks. The guest bathroom is equally well-appointed, offering a shower-over-tub design paired with granite countertops for a cohesive, upscale feel throughout the home. Durable tile and laminate flooring run through key areas of the home, adding both beauty and easy maintenance. Comfort is assured year-round with central heat and air conditioning, keeping the home efficient and comfortable in every season. An indoor laundry area adds everyday convenience, rounding out this move-in-ready home. Situated in the established Antelope Highlands community, this property offers easy access to local schools, parks, shopping, and commuter routes all while providing the quiet, single-story living so many buyers are searching for today.
| a week ago | Listing updated with changes from the MLS | |
| 3 weeks ago | Price changed to $470,000 | |
| a month ago | Listing first seen on site |

All measurements and all calculations of the area are approximate. Information provided by Seller/Other sources, not verified by Broker. All interested persons should independently verify the accuracy of information. Provided properties may or may not be listed by the office/agent presenting the information. Data maintained by MetroList® may not reflect all real estate activity in the market. All real estate content on this site is subject to the Federal Fair Housing Act of 1968, as amended, which makes it illegal to advertise any preference, limitation or discrimination because of race, color, religion, sex, handicap, family status or national origin or an intention to make any such preference, limitation or discrimination. Terms of Use
Last checked 2026-10-28 12:43 PM PDT