


7241 Raintree DriveCitrus Heights, CA 95621
Mortgage Calculator
Monthly Payment (Est.)
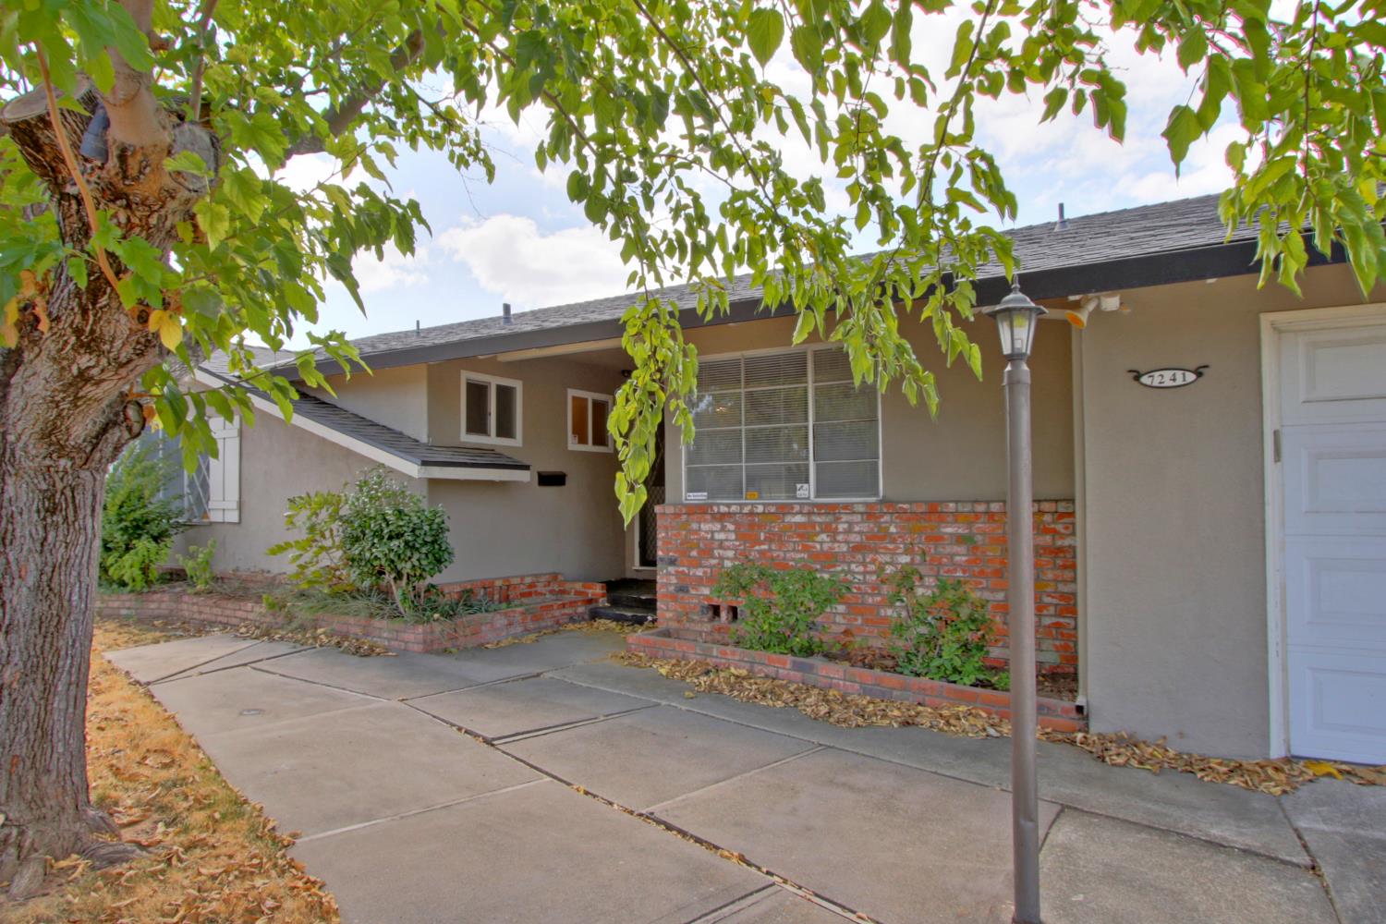
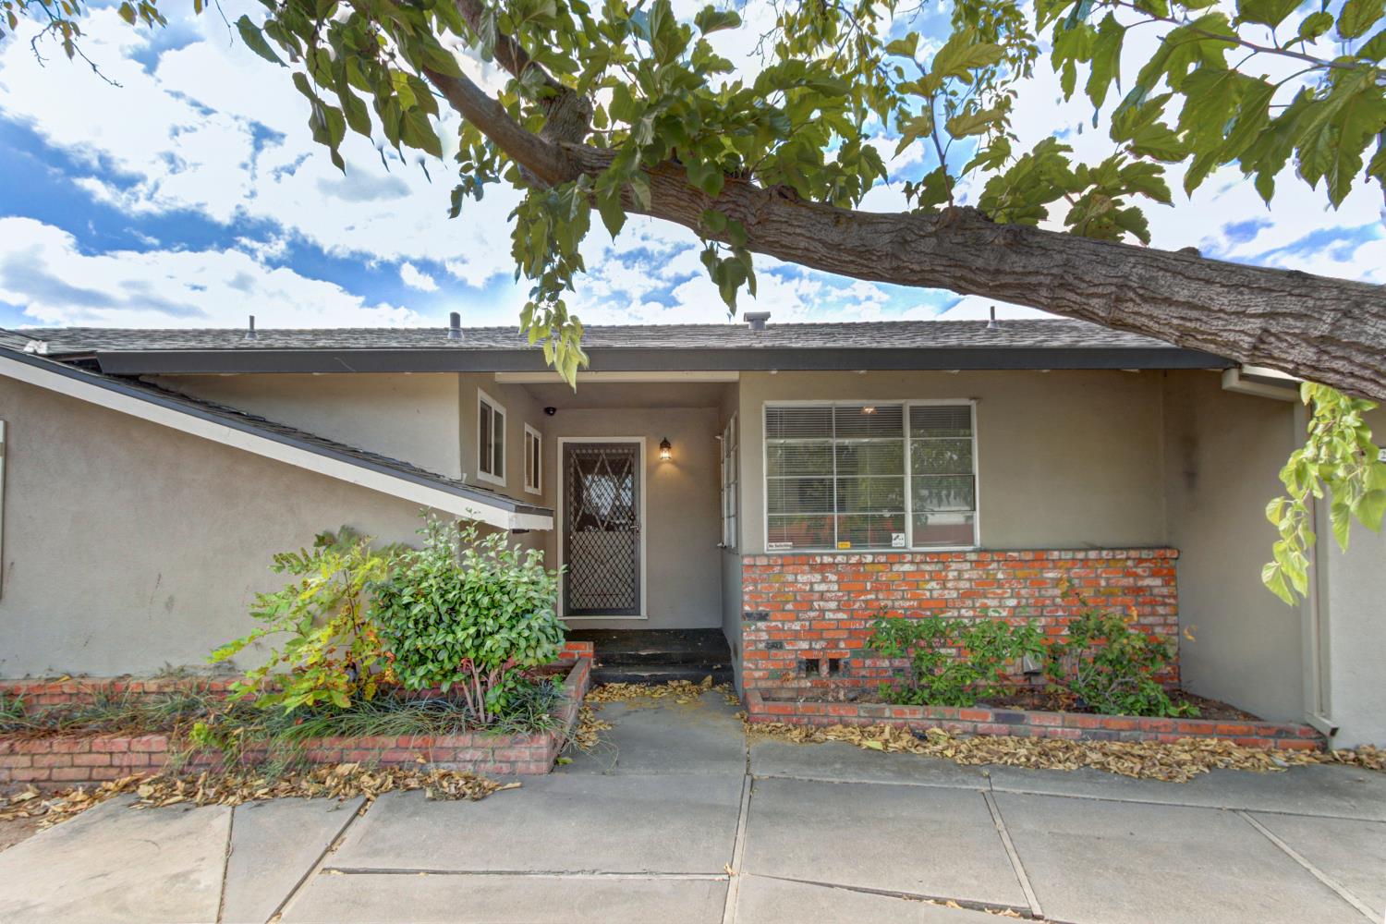
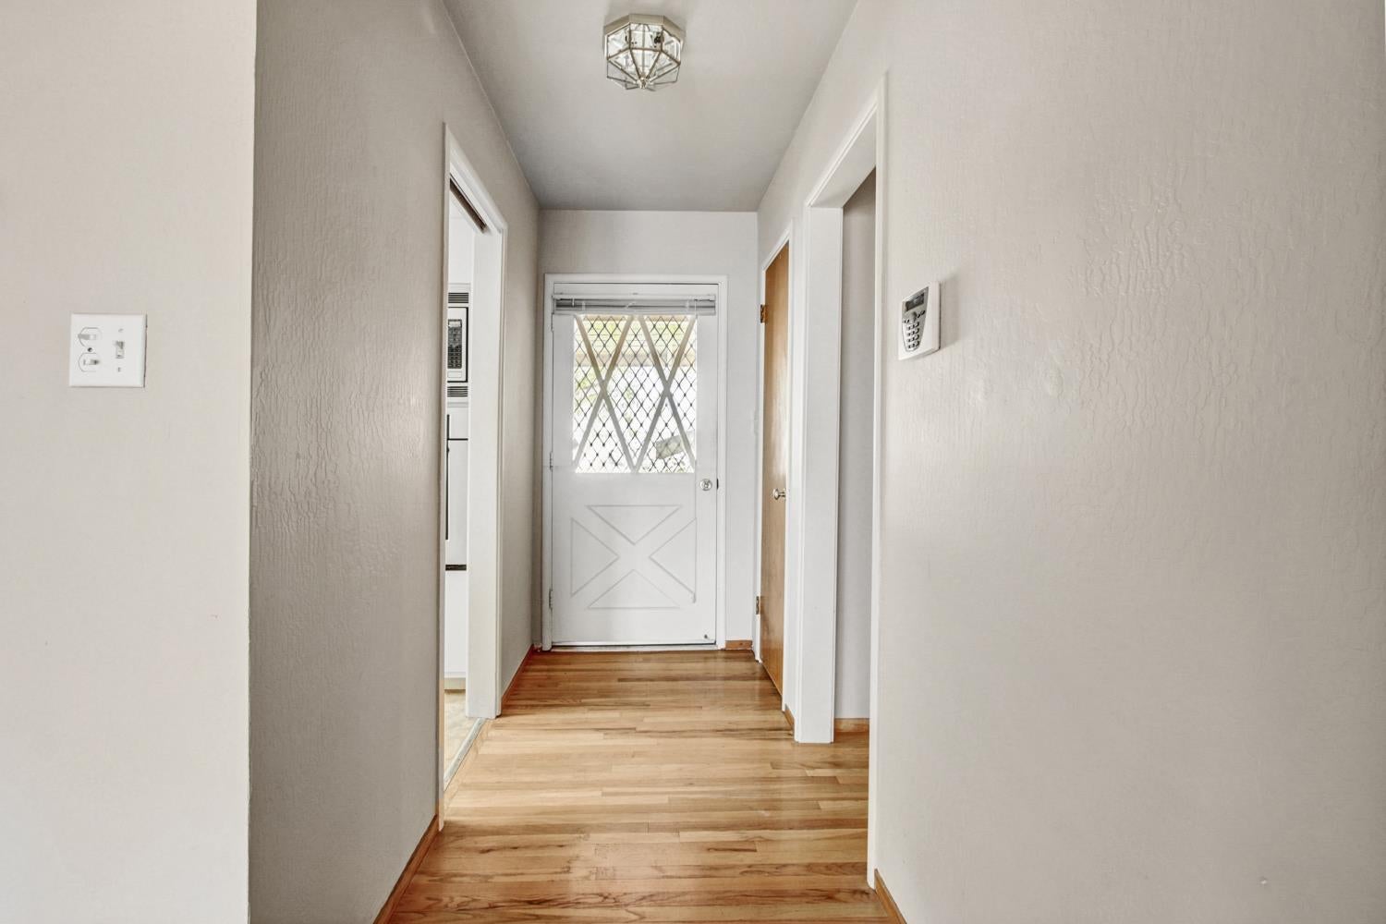
Enter an interest rate to see your estimated monthly payment.Set on a spacious corner lot, this 1,640-square-foot home offers the kind of space and warmth that's hard to manufacture in newer construction. Original hardwood floors run throughout the home, giving the home a grounded, genuine feel. The living room is large enough to actually live in plenty of room for a sectional, a reading chair and still space left over. A pass-through from the kitchen keeps the cook connected to the conversation without sacrificing counter space. A classic brick fireplace anchors the space and adds warmth you can feel before you even light it. The separate family room pulls in natural light from multiple directions, making it a comfortable spot for movie nights, homework hours or just an afternoon with a good book. Out back, a dedicated storage attached to the back of the garage solves the clutter problem most homes never quite manage to address. The corner lot gives you breathing room on two sides and a yard with real potential. Built in 1960 with the kind of bones that hold up, this home has been lived in and cared for.
| a month ago | Listing updated with changes from the MLS | |
| a month ago | Listing first seen on site |

All measurements and all calculations of the area are approximate. Information provided by Seller/Other sources, not verified by Broker. All interested persons should independently verify the accuracy of information. Provided properties may or may not be listed by the office/agent presenting the information. Data maintained by MetroList® may not reflect all real estate activity in the market. All real estate content on this site is subject to the Federal Fair Housing Act of 1968, as amended, which makes it illegal to advertise any preference, limitation or discrimination because of race, color, religion, sex, handicap, family status or national origin or an intention to make any such preference, limitation or discrimination. Terms of Use
Last checked 2026-10-27 08:54 AM PDT