


3573 Misty Lake DriveAntelope, CA 95843
Mortgage Calculator
Monthly Payment (Est.)
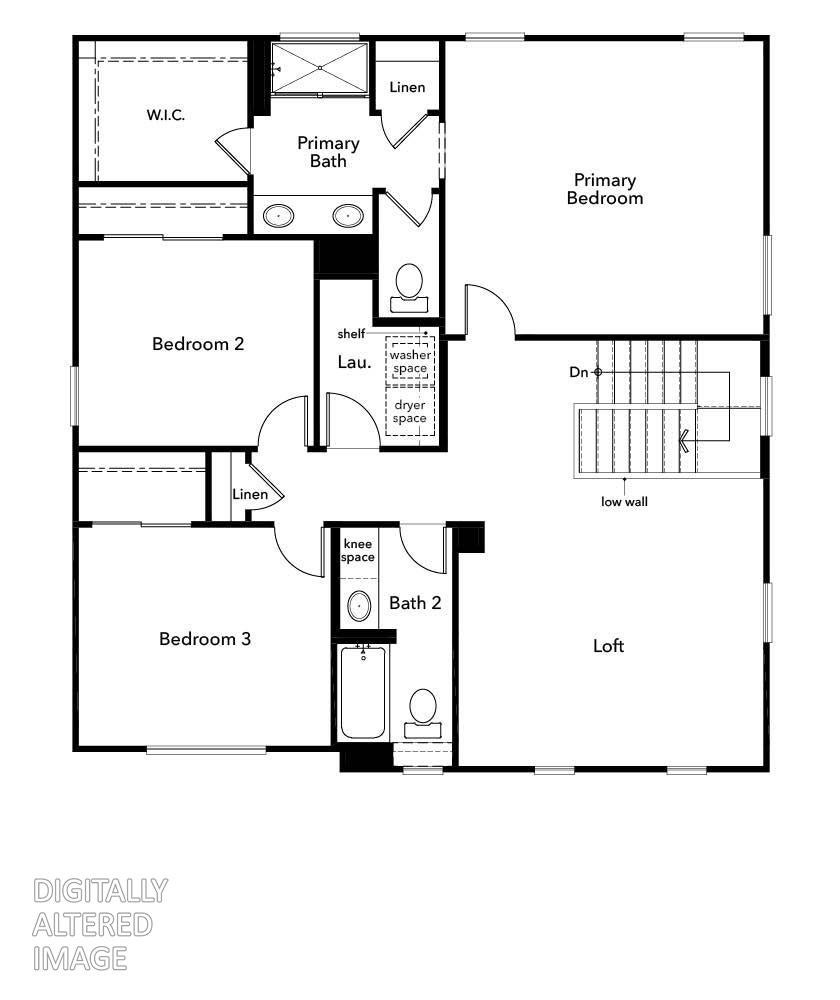
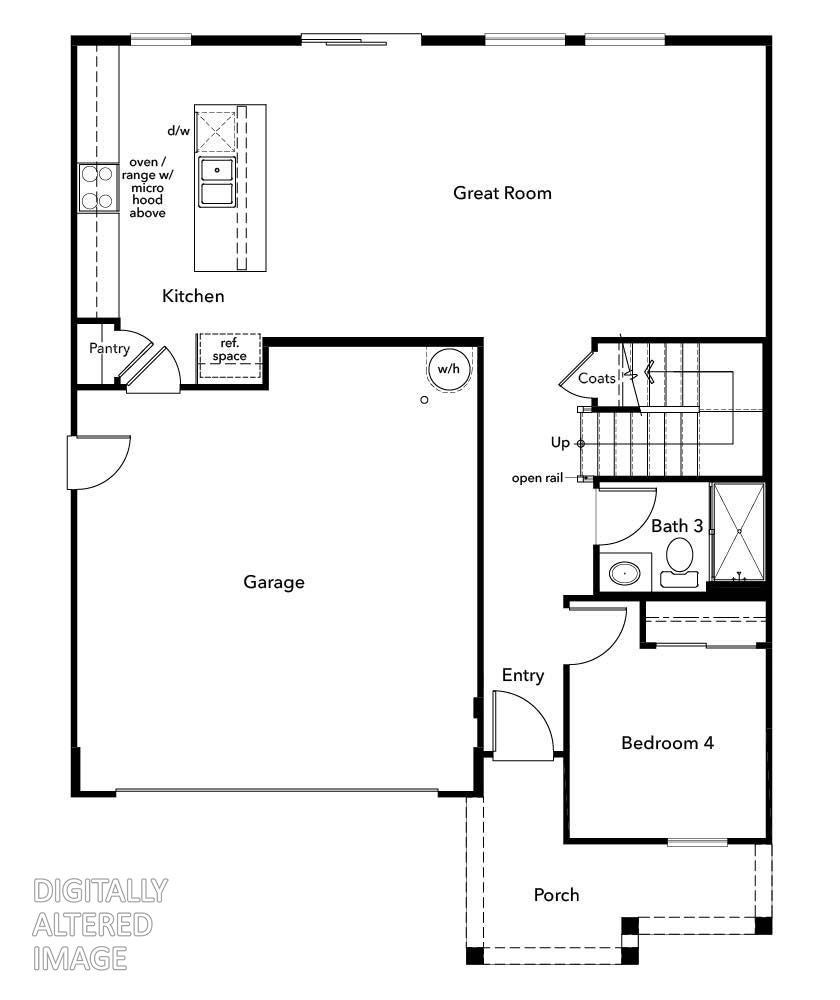
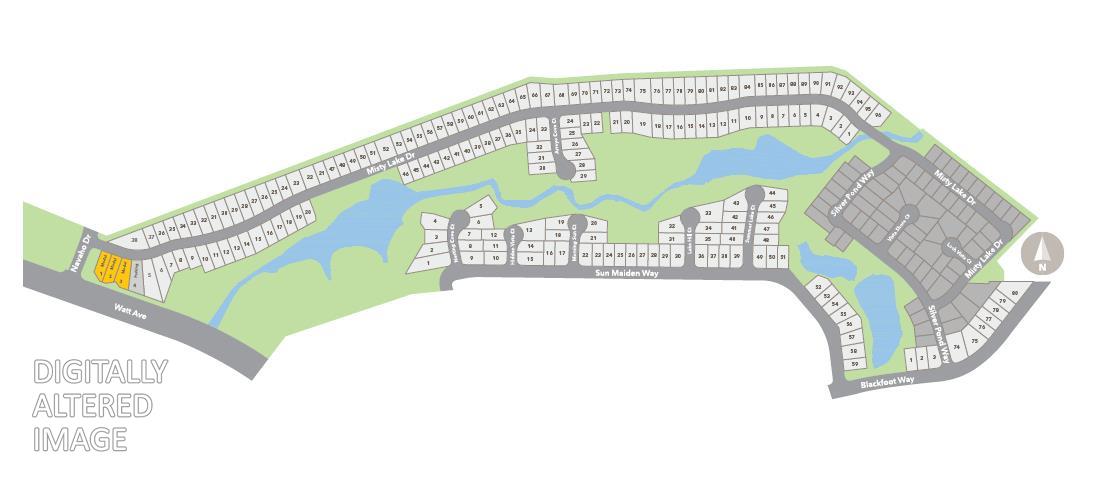
Enter an interest rate to see your estimated monthly payment.Homesite 93 4 Bedrooms 3 Bathrooms More space, more flexibility, and a few elevated details make Homesite 93 a home worth seeing. This beautifully designed two-story residence welcomes you through an impressive 8-foot entry door with SmartKey front door hardware and opens to a layout that feels spacious from the moment you walk in. At the center of the home, the kitchen, dining area, and great room come together in one expansive living space. The kitchen pairs gorgeous quartz countertops with 42-inch upper cabinets, giving you both a polished look and plenty of storage. A convenient USB receptacle keeps your devices powered without interrupting the flow of your day. The downstairs bedroom and full bathroom add a level of versatility that makes this home especially appealing. Use the space for visiting guests, a dedicated office, or create a comfortable setup for multi-generational living. Upstairs, the primary suite offers a private place to unwind, complete with a spacious walk-in closet and a deluxe primary bathroom featuring a dual-sink vanity and dedicated shower. With three additional bedrooms, there's room for everyone to have their own space while still enjoying generous shared living areas. Homesite 93 brings together the features that make a home feel both beautiful and practicalfrom the upgraded kitchen storage to the flexible downstairs living space and the enhanced primary bath. Solar energy system required; lease and purchase options are available.
| 4 weeks ago | Listing updated with changes from the MLS | |
| 4 weeks ago | Price changed to $559,990 | |
| a month ago | Listing first seen on site |

All measurements and all calculations of the area are approximate. Information provided by Seller/Other sources, not verified by Broker. All interested persons should independently verify the accuracy of information. Provided properties may or may not be listed by the office/agent presenting the information. Data maintained by MetroList® may not reflect all real estate activity in the market. All real estate content on this site is subject to the Federal Fair Housing Act of 1968, as amended, which makes it illegal to advertise any preference, limitation or discrimination because of race, color, religion, sex, handicap, family status or national origin or an intention to make any such preference, limitation or discrimination. Terms of Use
Last checked 2026-10-27 11:15 AM PDT