


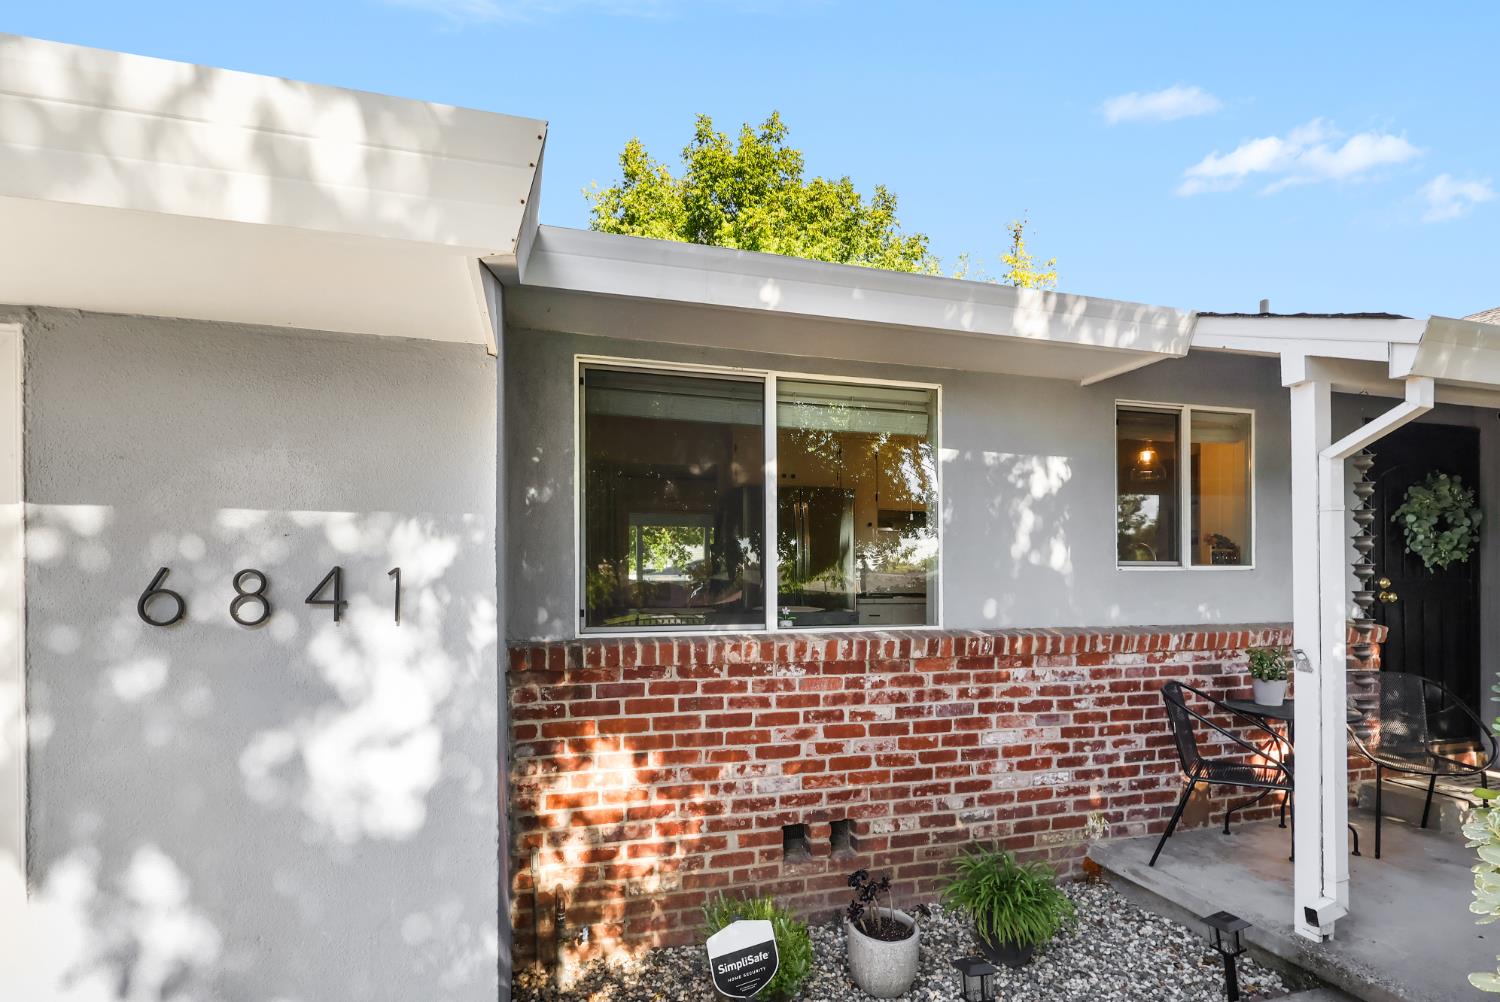
6841 Shalimar WayCitrus Heights, CA 95621
Mortgage Calculator
Monthly Payment (Est.)
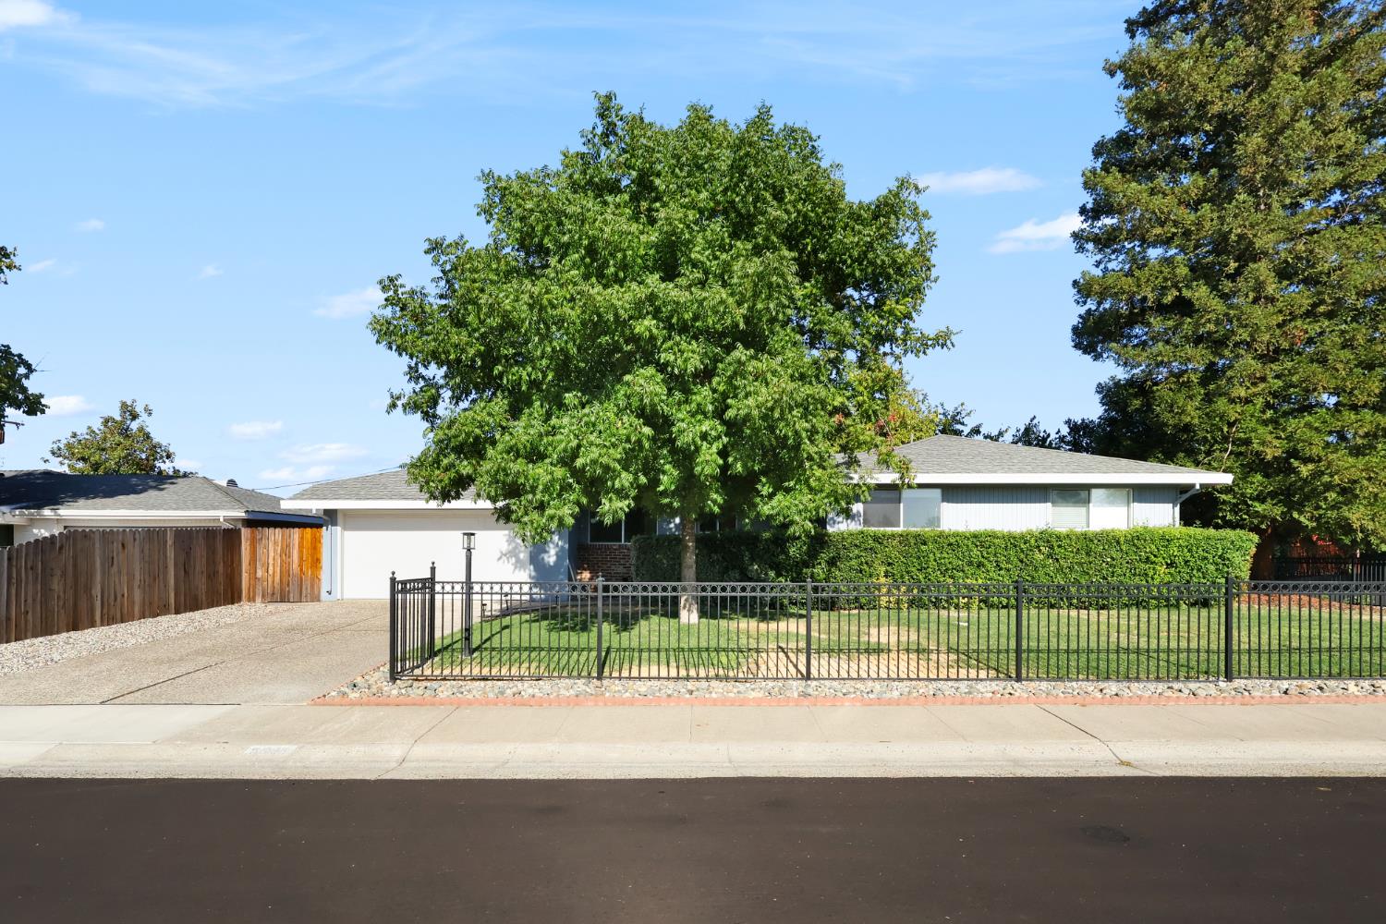
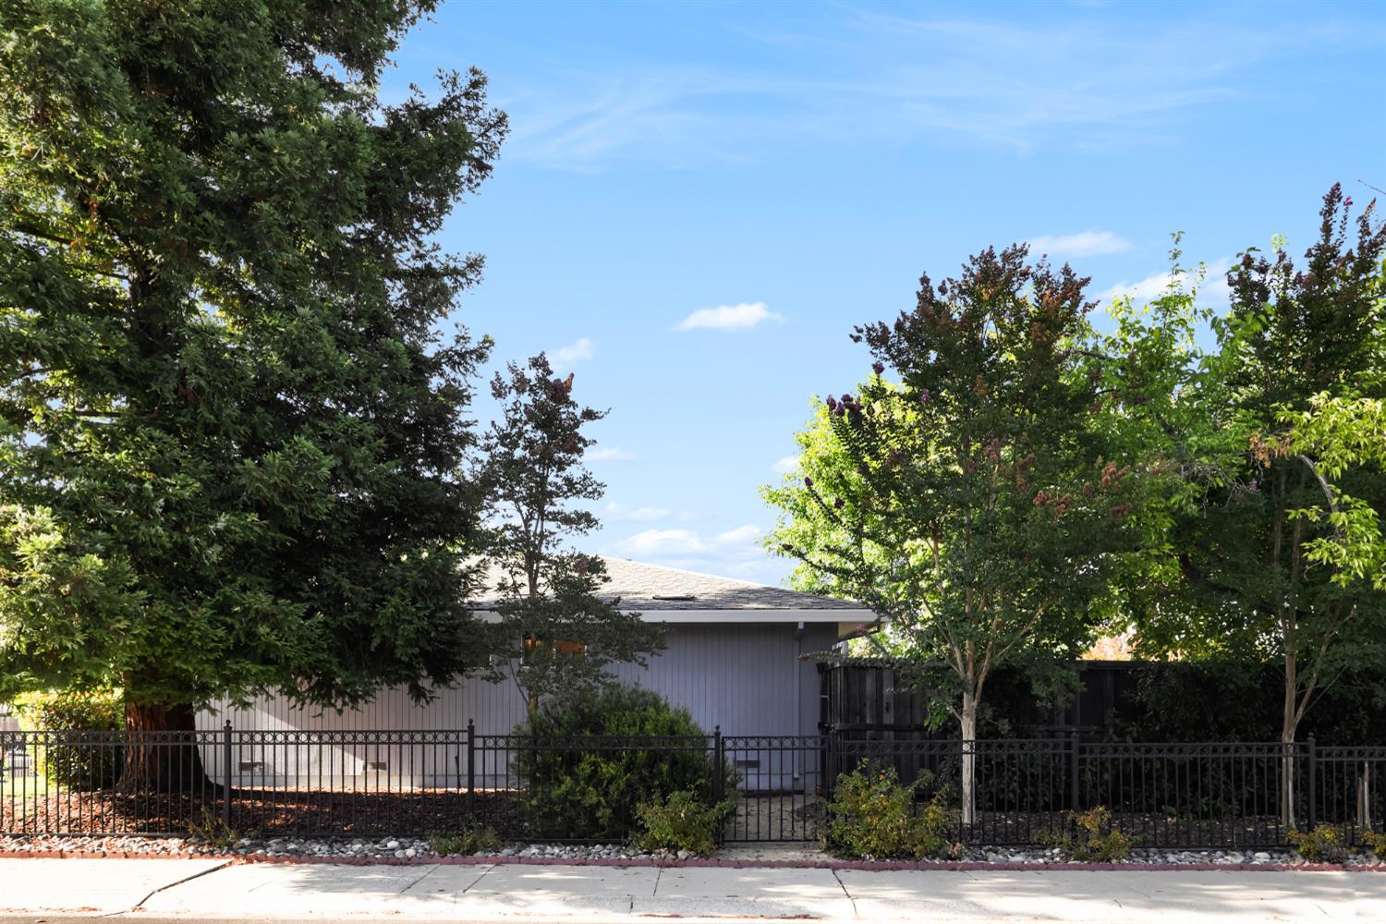
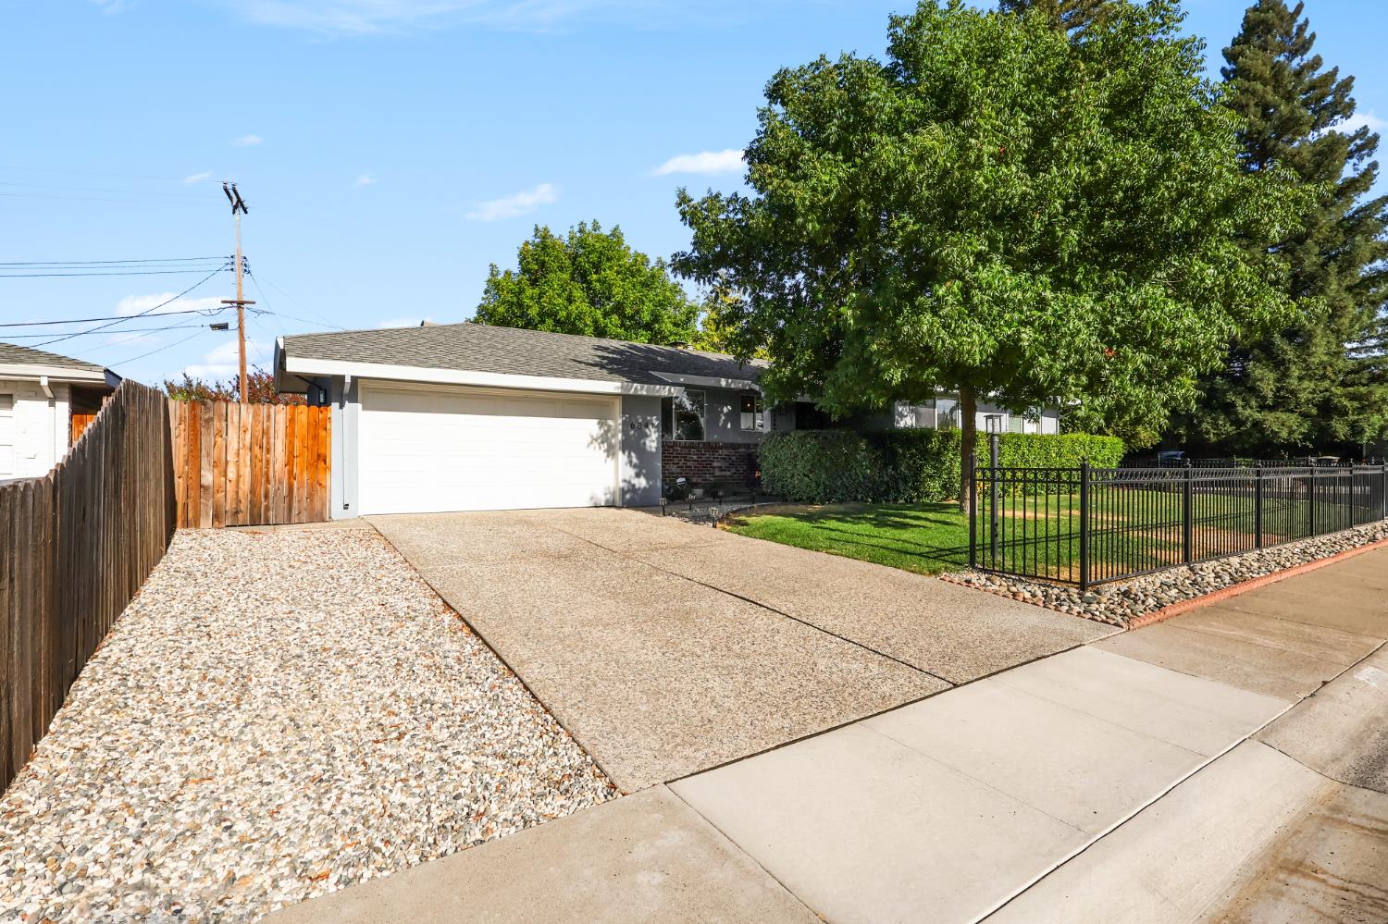
Enter an interest rate to see your estimated monthly payment.New Listing & Great Opportunity! This home sits on a spacious 0.19-acre lot and offers plenty of potential both inside and out. The outside of the property provides an excellent opportunity for possible RV access or the addition of an ADU, while the generous backyard offers ample space to create your own outdoor retreat or even add a pool. Lovely cared for by its owner, this home has been maintained with pride and attention to detail. Inside, you'll find a warm and cozy atmosphere that immediately feels like home. Features include a newer Lenox AC system (2023), Newer water heater (2021), Upgraded electrical panel. The upgrades don't stop there this property has even more to offer! Come see it in person and experience the inviting character and potential this property has to offer!
| 5 days ago | Listing updated with changes from the MLS | |
| 2 weeks ago | Price changed to $525,000 | |
| a month ago | Listing first seen on site |

All measurements and all calculations of the area are approximate. Information provided by Seller/Other sources, not verified by Broker. All interested persons should independently verify the accuracy of information. Provided properties may or may not be listed by the office/agent presenting the information. Data maintained by MetroList® may not reflect all real estate activity in the market. All real estate content on this site is subject to the Federal Fair Housing Act of 1968, as amended, which makes it illegal to advertise any preference, limitation or discrimination because of race, color, religion, sex, handicap, family status or national origin or an intention to make any such preference, limitation or discrimination. Terms of Use
Last checked 2026-10-27 10:48 AM PDT