


8240 Holly Oak StreetCitrus Heights, CA 95610

Mortgage Calculator
Monthly Payment (Est.)
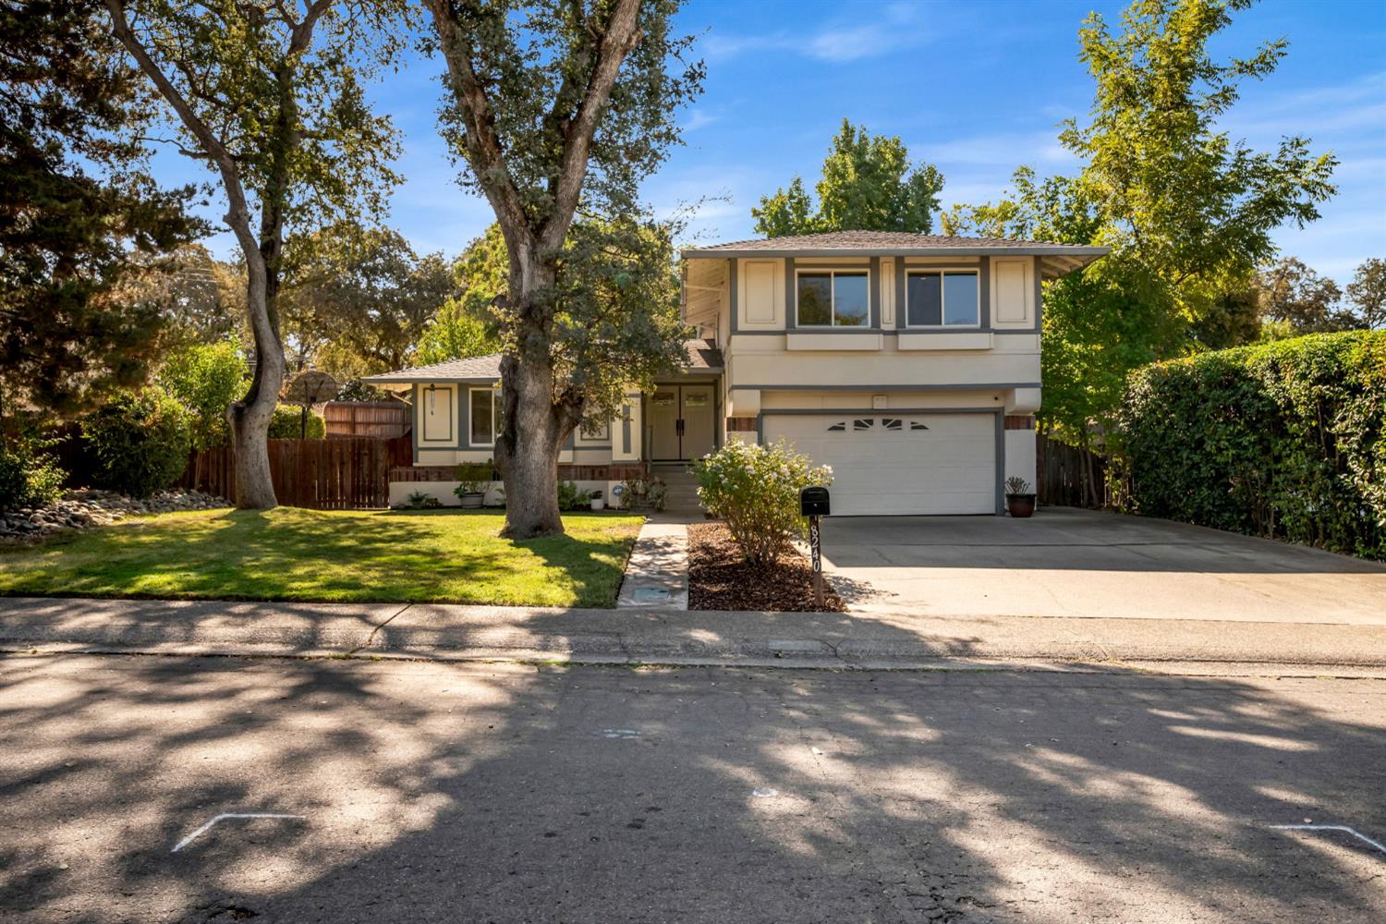
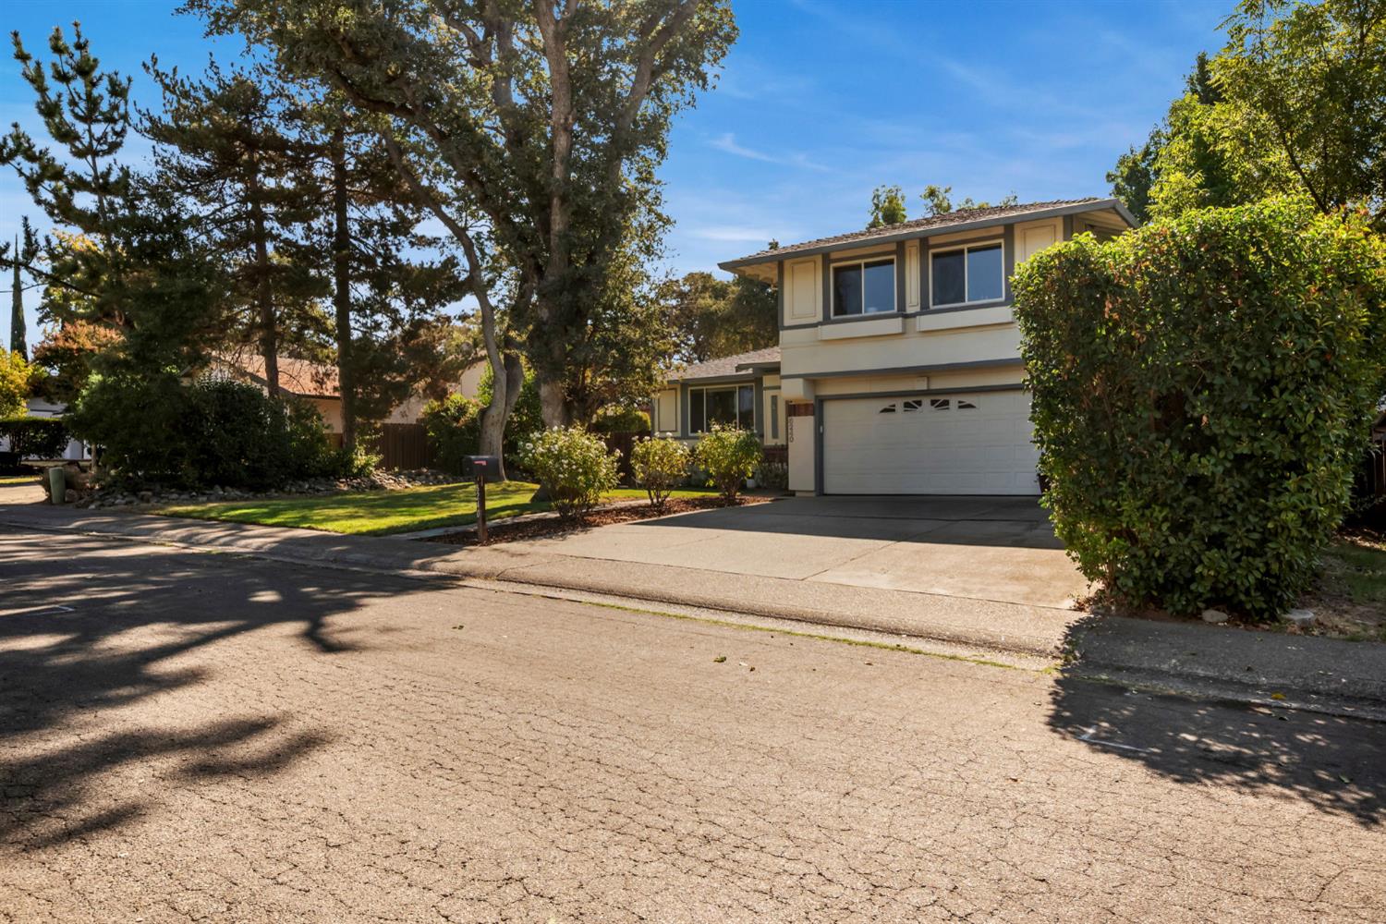
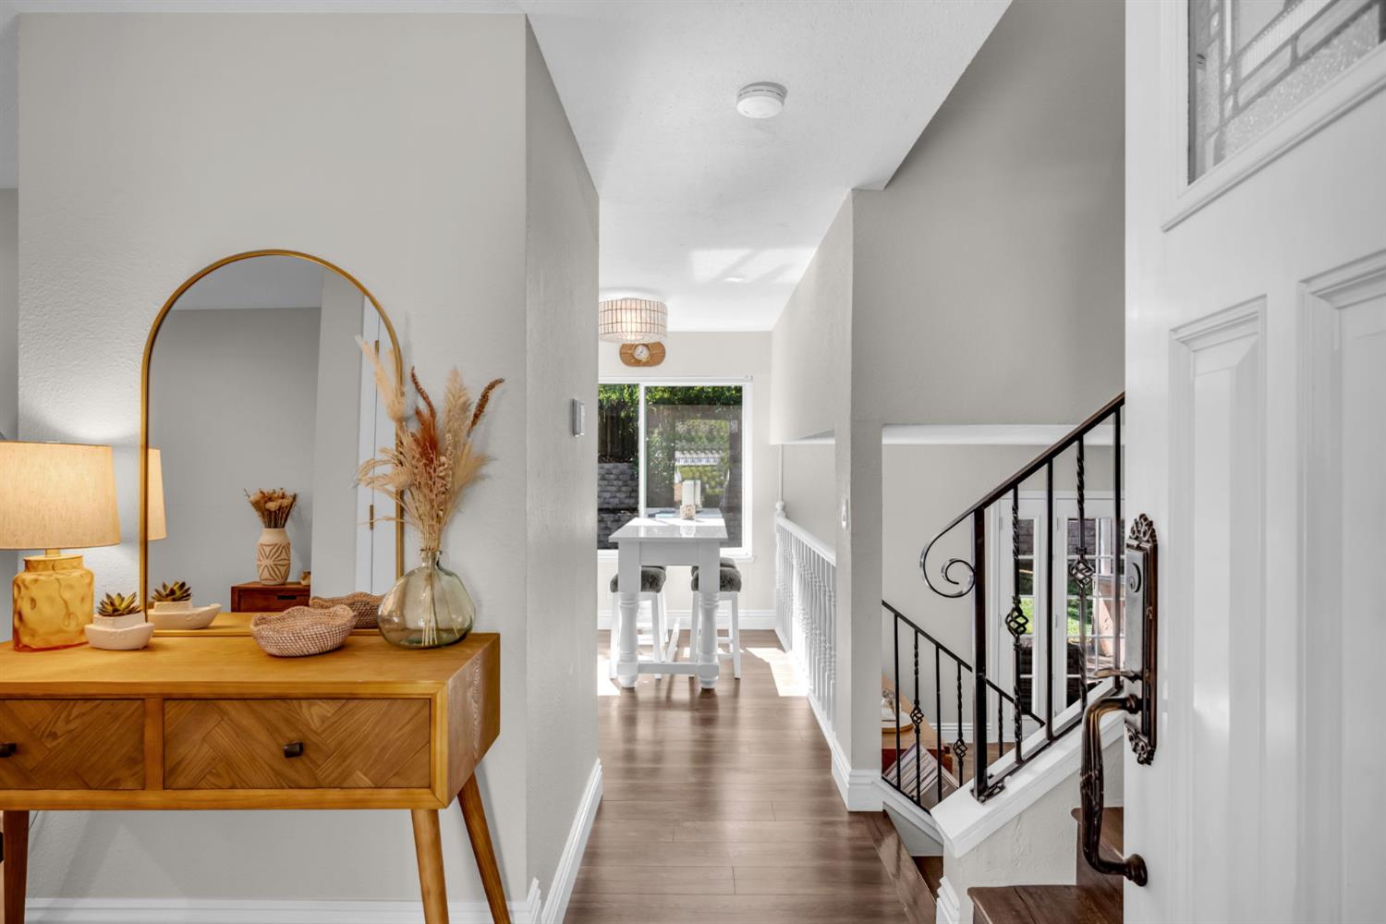
Enter an interest rate to see your estimated monthly payment.Behind the double front doors, this attractive home, features a harmonious blend of indoor and outdoor enjoyment. The heart of this home, the kitchen, is equipped with stainless steel appliances and finished with elegant quartz counters, and walk in pantry, providing a sophisticated space for culinary endeavors. Unwind in the inviting family room, where a cozy woodburning fireplace creates a focal point for relaxation and gathering. All 4 bedrooms upstairs, primary bathroom features a double vanity and a walk-in shower, complete with multiple shower heads, offering a spa-like experience. Recent upgrades include: newer Bosch Smart HVAC, newly remodeled kitchen and baths, waterproof luxury vinyl plank, fresh interior paint, recessed lights, custom solid-core doors, newly renovated fireplace, dual pane windows, ADT smart home system, and custom blinds. Open up French doors to your private backyard. Providing an ideal setting for outdoor activities, complemented by an inviting covered patio, built in island, raised garden beds, and enjoyable built in basketball court! Easily convert the side yard to potential RV access.
| 3 weeks ago | Listing updated with changes from the MLS | |
| 3 weeks ago | Status changed to Pending | |
| a month ago | Listing first seen on site |

All measurements and all calculations of the area are approximate. Information provided by Seller/Other sources, not verified by Broker. All interested persons should independently verify the accuracy of information. Provided properties may or may not be listed by the office/agent presenting the information. Data maintained by MetroList® may not reflect all real estate activity in the market. All real estate content on this site is subject to the Federal Fair Housing Act of 1968, as amended, which makes it illegal to advertise any preference, limitation or discrimination because of race, color, religion, sex, handicap, family status or national origin or an intention to make any such preference, limitation or discrimination. Terms of Use
Last checked 2026-10-27 08:31 AM PDT