Save
Ask
Tour
Hide
Share
$1,650,000
35 Days On Site

16279 Winchester Club Drive
Meadow Vista, CA 95722

For Sale|Single Family Residence|Active
4
Beds
6
Total Baths
5
Full Baths
1
Partial Bath
5,245
SqFt
$315
/SqFt
2007
Built
Subdivision:
Winchester
County:
Placer
16279 Winchester Club Drive16279 Winchester Club Drive16279 Winchester Club Drive16279 Winchester Club Drive
Save
Ask
Tour
Hide
Share

Mortgage Calculator

Monthly Payment (Est.)

Enter an interest rate to see your estimated monthly payment.
Calculator powered by Showcase IDX, a Constellation1 Company. Copyright ©2026 Information is deemed reliable but not guaranteed.

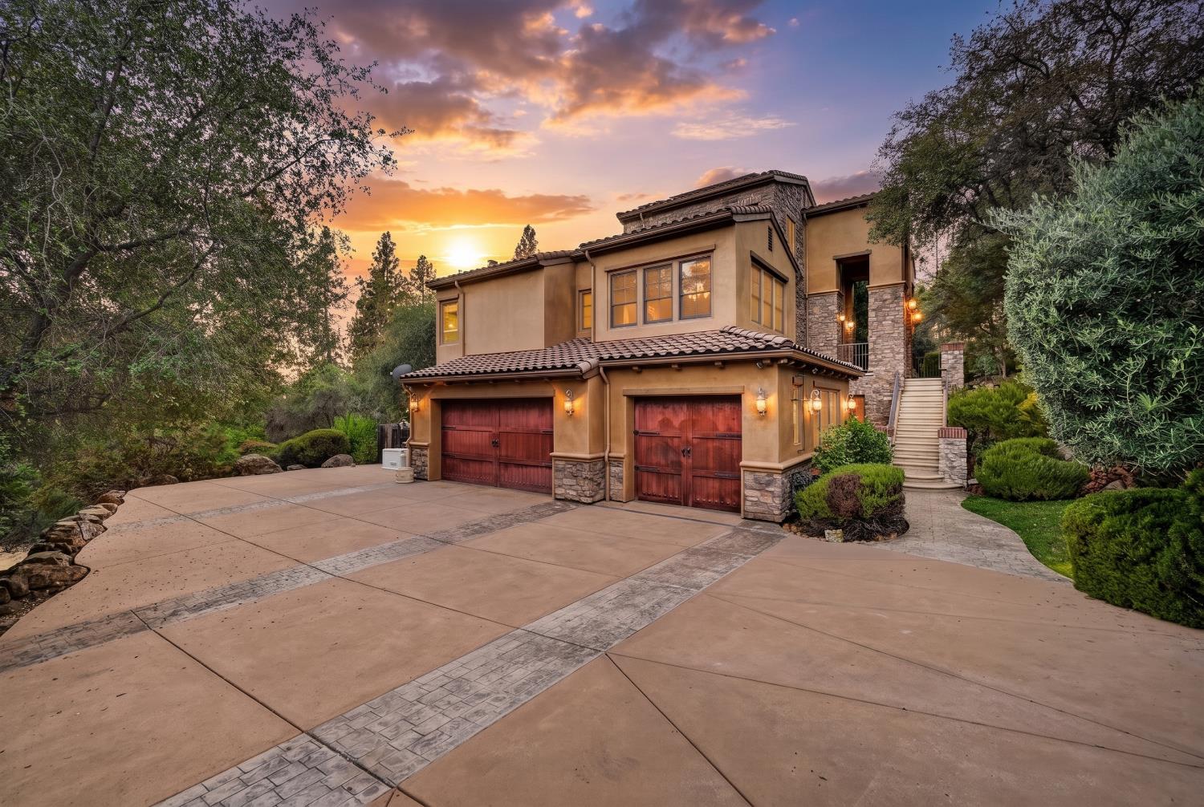
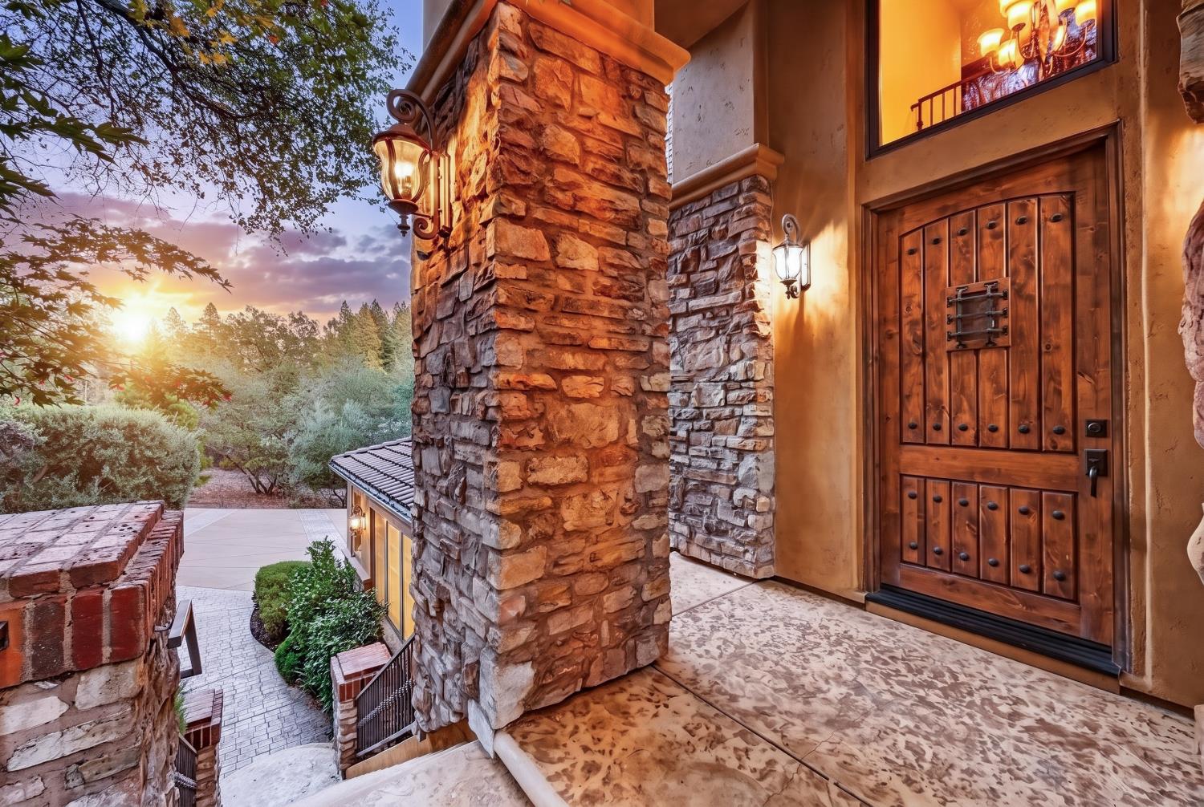
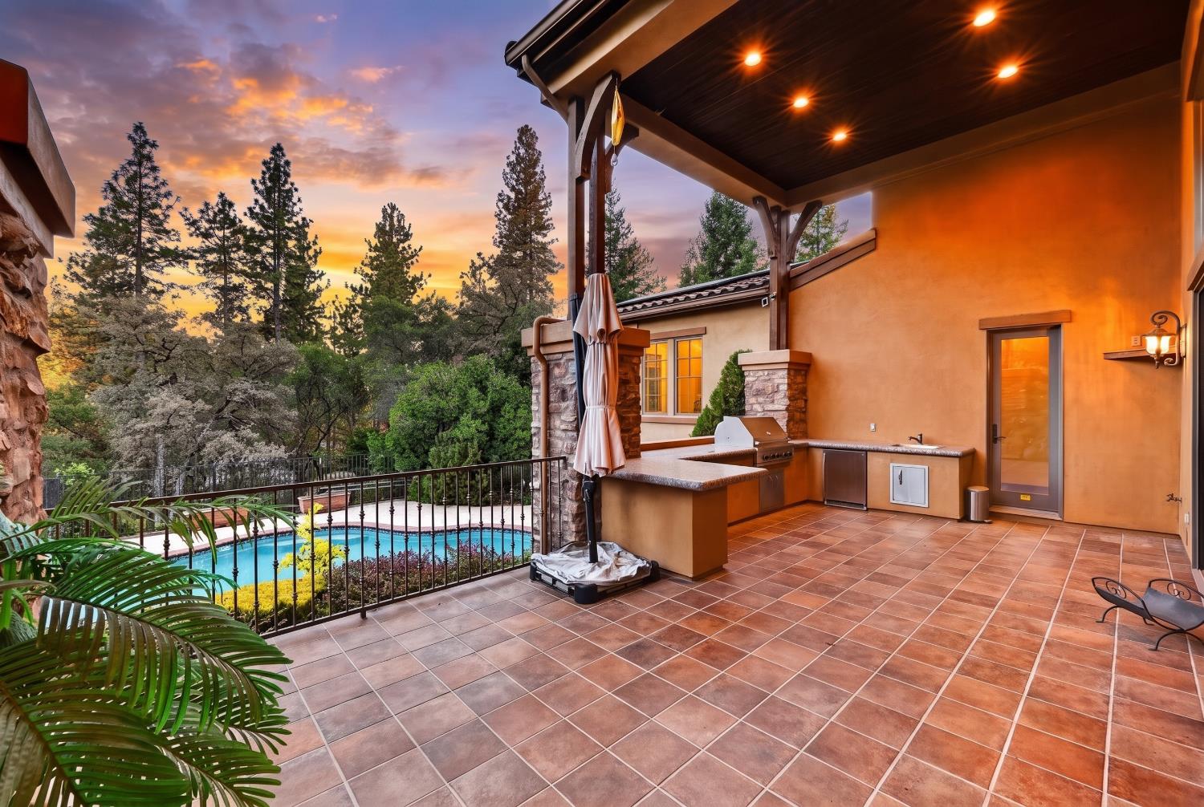
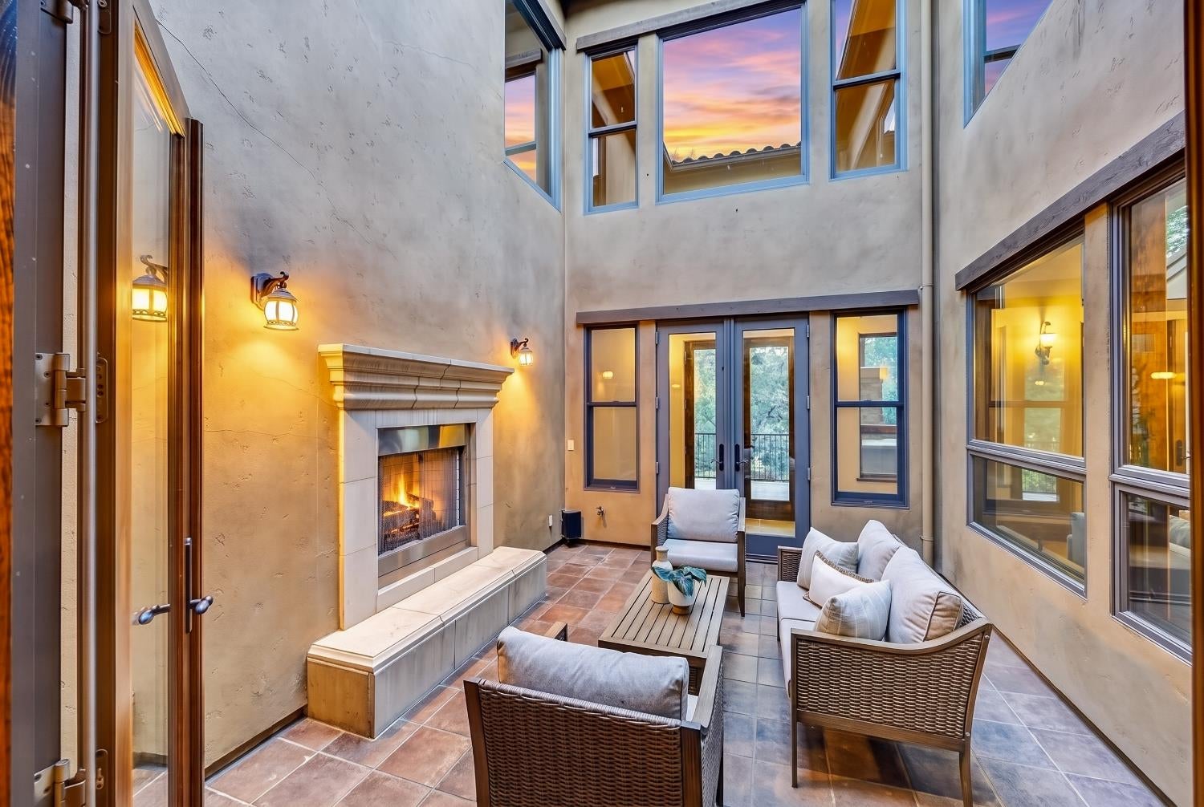
Gorgeous Winchester Country Club estate with exquisite architectural details reminiscent of a charming Mediterranean villa. From the moment you enter, you'll be impressed by the custom 25-foot window framing views of the surrounding natural landscape. With its distinctive design and high-quality finishes, this home is an entertainer's dream. The interior courtyard and outdoor kitchen provide the perfect setting for indoor-outdoor entertaining, while an oversized wine cellar with a wine refrigerator enhances the home's luxurious appeal. The pool and spa are surrounded by trees and situated beside a multi-acre nature preserve, creating privacy and a resort-like experience. Additional features include natural stone inside and out, wood flooring, four fireplacesincluding a wood-burning fireplacea level backyard, a fire pit, a dog run, an owned 50-plus-panel solar system, and more. Winchester Country Club is located below the snow line, just 40 minutes from both Lake Tahoe and Sacramento. The exclusive community Golf Club features a challenging course designed by Robert Trent Jones Sr. and Jr., while the HOA swim and tennis club offers bocce, pickleball, and a variety of engaging social activities. A 24/7 community security patrol is available, providing added peace of mind. Come escape to one of Northern California's hidden jewels!

Save
Ask
Tour
Hide
Share
Listing Snapshot
Price 
$1,650,000
Days On Site 
35 Days
Bedrooms 
4
Inside Area (SqFt) 
5,245 sqft
Total Baths 
6
Full Baths 
5
Partial Baths 
1
Lot Size 
1.4 Acres
Year Built 
2007
MLS Number 
226118561
Status 
Active
Property Tax 
N/A
HOA/Condo/Coop Fees 
$265 monthly
Sq Ft Source 
N/A
Friends & Family
Recent Activity
6 days agoListing updated with changes from the MLS
a month agoListing first seen on site
General Features
Acres 
1.4
Attached Garage 
Yes
Cross Street 
Sugar Pine
Foundation 
Concrete PerimeterSlab
Garage 
Yes
Garage Spaces 
3
Parking 
AttachedOther
Pets 
Yes
Property Sub Type 
Single Family Residence
Style 
Mediterranean
Utilities 
Natural Gas AvailableCable ConnectedUnderground UtilitiesNatural Gas Connected
Water Source 
Public
Zoning 
RES
Interior Features
Appliances 
Gas CooktopBuilt-In Gas OvenBuilt-In RefrigeratorDishwasherDisposalMicrowaveDouble OvenRange Hood
Cooling 
Ceiling Fan(s)Central Air
Electric 
220 VoltsGenerator220 Volts in Laundry
Fireplace 
Yes
Fireplace Features 
OutsideFamily RoomWood BurningGas Starter
Fireplaces 
4
Flooring 
TileMarbleWood
Heating 
CentralFireplace(s)
Interior 
Cathedral Ceiling(s)Central VacuumDumbwaiterDouble VanityPantryGranite CountersKitchen Island
Laundry Features 
SinkGas Dryer Hookup
Spa 
Yes
Save
Ask
Tour
Hide
Share
Exterior Features
Construction Details 
StuccoFrame
Exterior 
Uncovered CourtyardDog RunFire Pit
Fencing 
Back Yard
Lot Features 
Close to ClubhousePrivateSecludedGreenbeltOn Golf CourseWoodedSprinklers In FrontSprinklers In RearLandscaped
Other Structures 
Kennel/Dog Run
Patio And Porch 
Front PorchRear PorchDeckCovered
Pool Features 
GunitePool SweepPool/Spa ComboFencedPrivate
Private Pool 
Yes
Roof 
Tile
Spa 
Yes
Spa Features 
PrivateIn Ground
View 
Trees/WoodsForest
Waterview 
Trees/WoodsForest
Community Features
Association Amenities 
ClubhouseRecreation FacilitiesSaunaSpa/Hot TubGolf CourseTennis Court(s)BarbecueFitness Center
Association Fee 
$265.0
Association Fee Frequency 
Monthly
MLS Area 
12302
School District 
Placer
Financing Terms Available 
CashConventionalSubmit
Roads 
Paved
Schools
School District
Placer
Elementary School
Unknown
Middle School
Unknown
High School
Unknown
Listing courtesy of Nick Sadek Sotheby's International Realty


All measurements and all calculations of the area are approximate. Information provided by Seller/Other sources, not verified by Broker. All interested persons should independently verify the accuracy of information. Provided properties may or may not be listed by the office/agent presenting the information. Data maintained by MetroList® may not reflect all real estate activity in the market. All real estate content on this site is subject to the Federal Fair Housing Act of 1968, as amended, which makes it illegal to advertise any preference, limitation or discrimination because of race, color, religion, sex, handicap, family status or national origin or an intention to make any such preference, limitation or discrimination. Terms of Use
Last checked 2026-10-27 10:29 AM PDT

Neighborhood & Commute
Source: Walkscore
Save
Ask
Tour
Hide
Share