


7734 Ophelia CourtCitrus Heights, CA 95610

Mortgage Calculator
Monthly Payment (Est.)
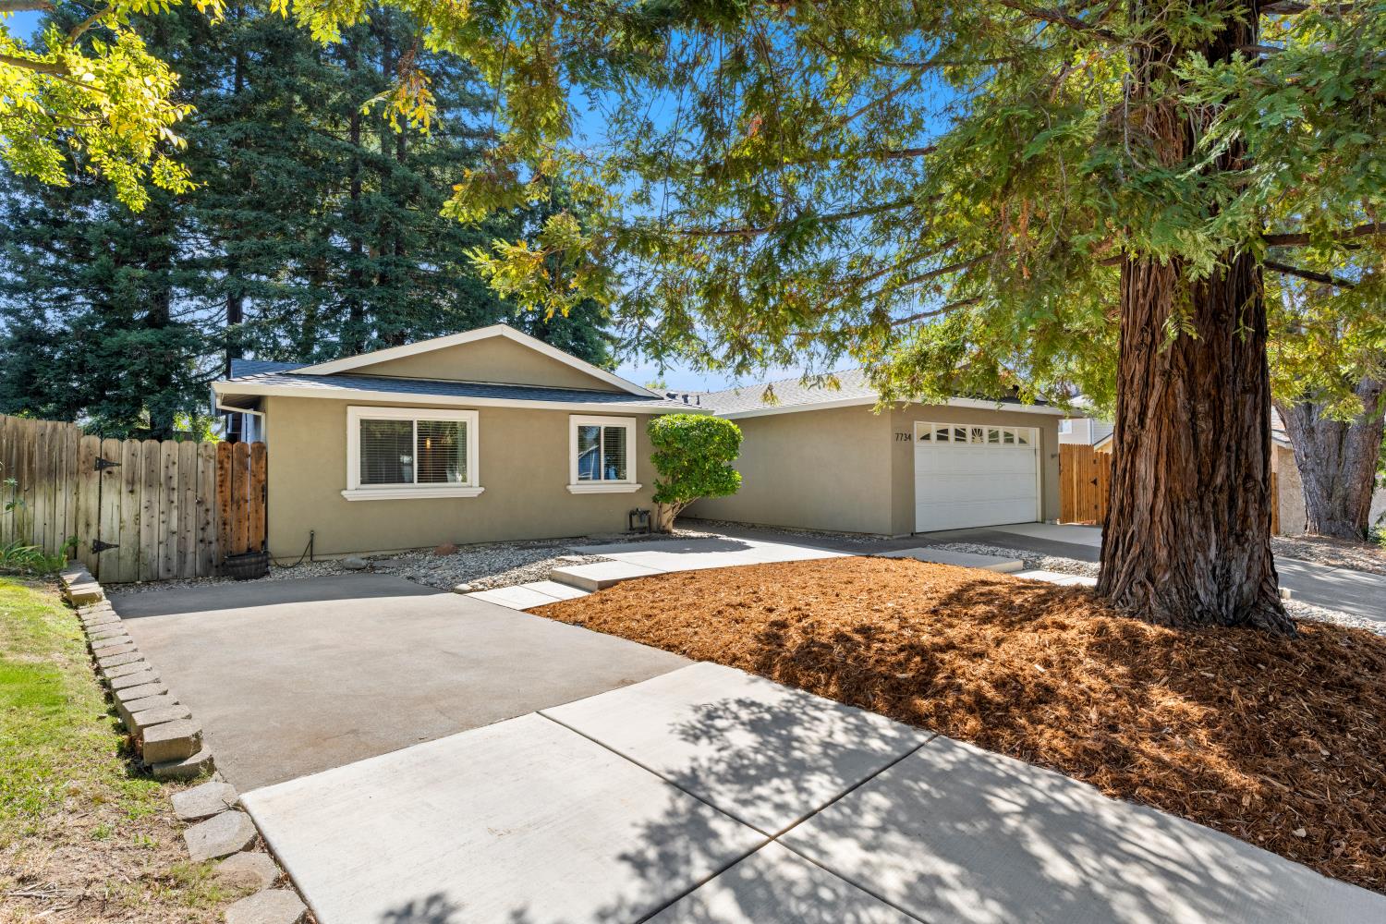
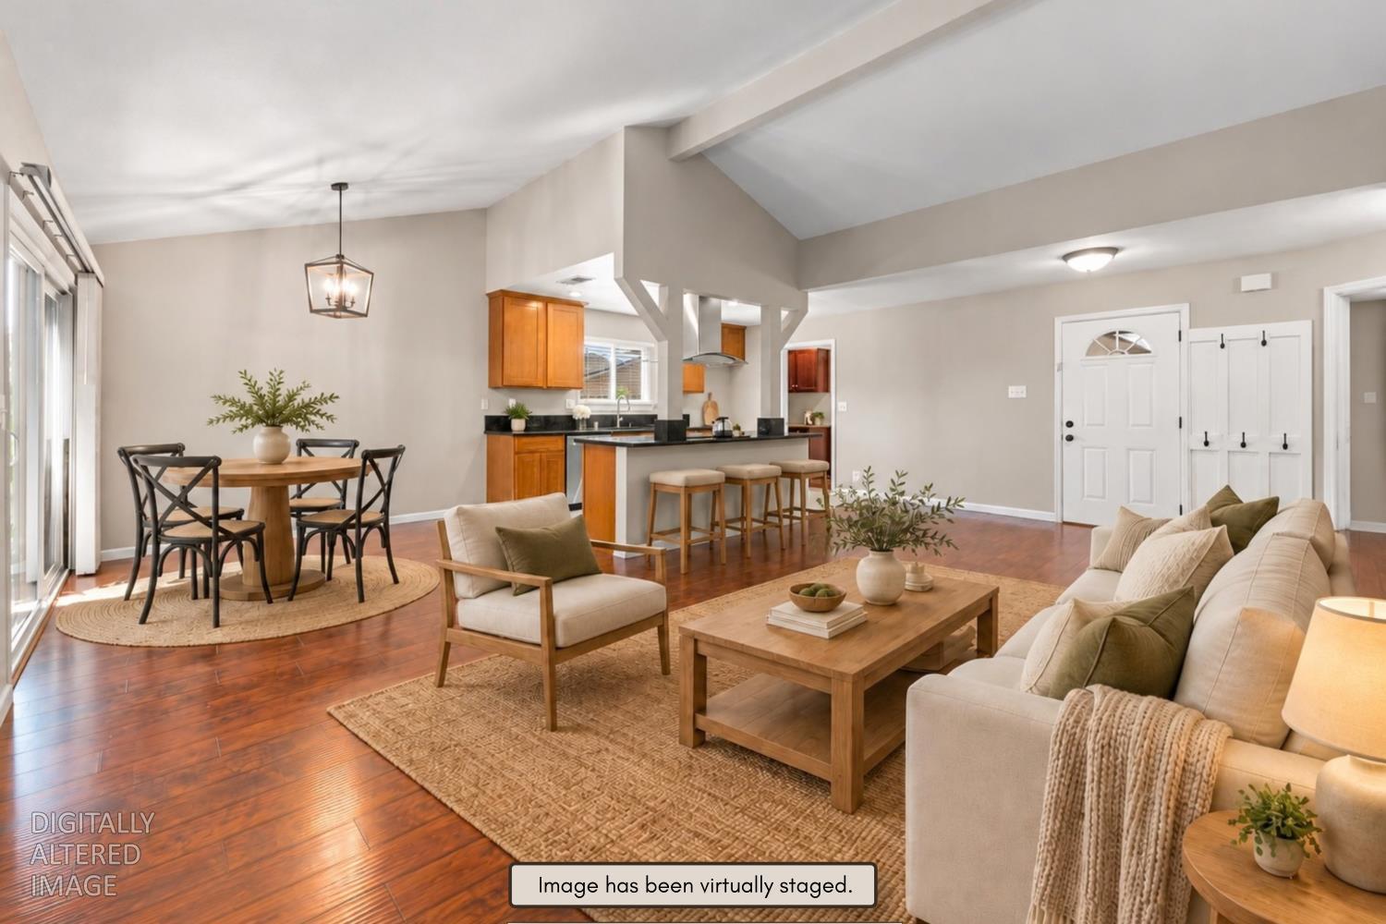
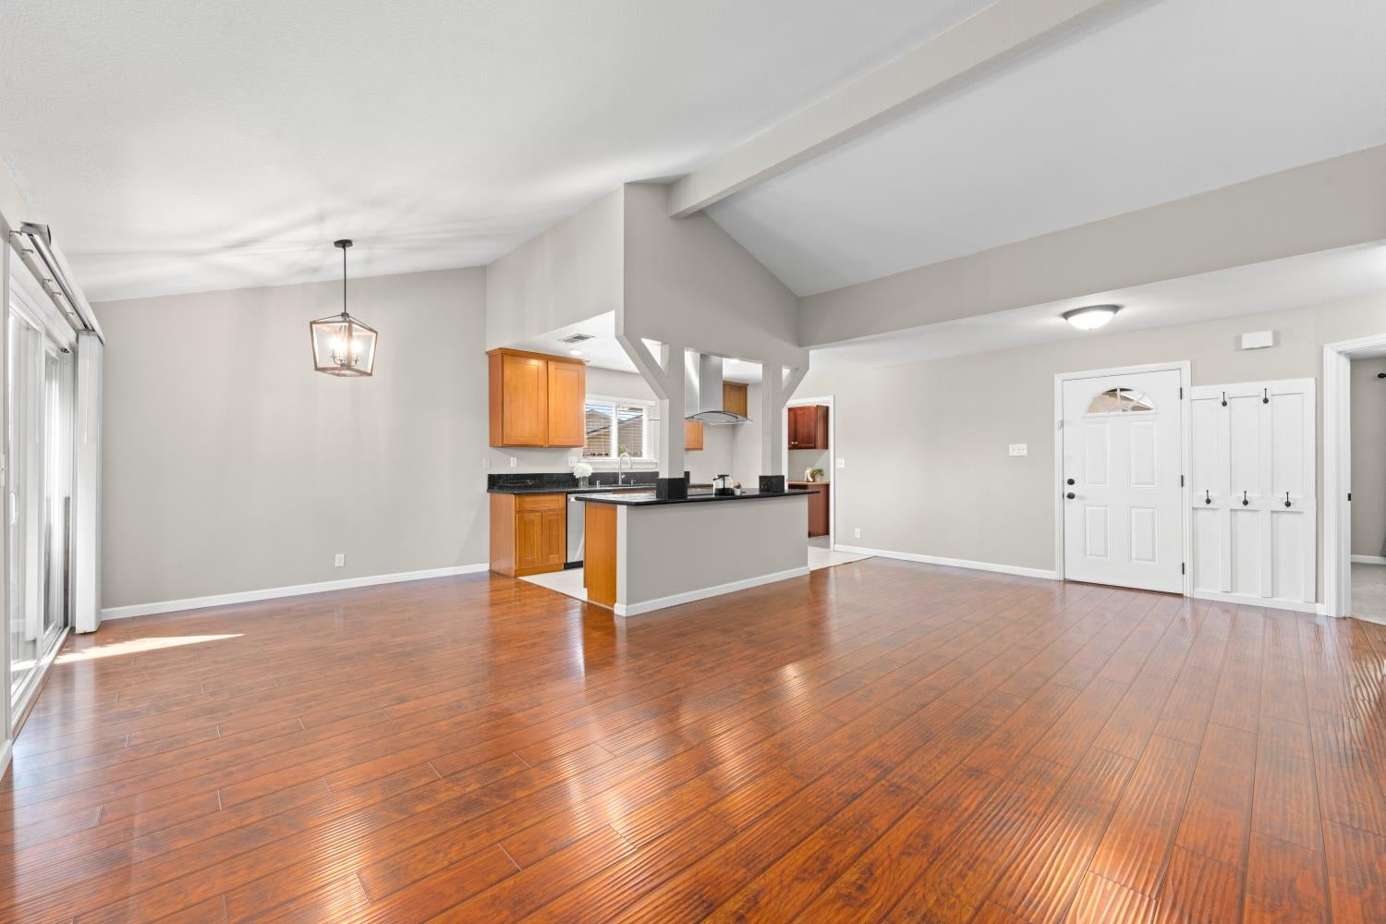
Enter an interest rate to see your estimated monthly payment.Nestled among mature redwoods, this move-in ready 4-bedroom home in the heart of Citrus Heights offers a spacious great room concept with vaulted ceilings. The kitchen overlooks the living area and features granite countertops and convenient pull-out drawers. Just off the kitchen, the butler's pantry provides generous storage and added functionality, including a conveniently located laundry area. The primary suite features direct backyard access and a recently remodeled bathroom. Outdoor living is just as inviting with a park-like backyard setting featuring a beautiful covered patio, low-maintenance artificial turf, and a charming garden area complete with mature citrus trees including grapefruit, Meyer lemon, and navel orange. Thoughtful improvements include a new water heater, professionally lined sewer lines completed in summer 2026 and a newer HVAC system offering added peace of mind for years to come. Tucked away on a cul-de-sac, the property also features a second driveway for additional parking or potential RV or boat storage. Conveniently located near neighborhood parks, shopping, dining, and entertainment throughout the Citrus Heights and Roseville area.
| 5 days ago | Listing updated with changes from the MLS | |
| 5 days ago | Price changed to $499,000 | |
| 3 weeks ago | Status changed to Active | |
| a month ago | Listing first seen on site |

All measurements and all calculations of the area are approximate. Information provided by Seller/Other sources, not verified by Broker. All interested persons should independently verify the accuracy of information. Provided properties may or may not be listed by the office/agent presenting the information. Data maintained by MetroList® may not reflect all real estate activity in the market. All real estate content on this site is subject to the Federal Fair Housing Act of 1968, as amended, which makes it illegal to advertise any preference, limitation or discrimination because of race, color, religion, sex, handicap, family status or national origin or an intention to make any such preference, limitation or discrimination. Terms of Use
Last checked 2026-10-27 11:45 AM PDT