


8000 Alma Mesa WayCitrus Heights, CA 95610
Mortgage Calculator
Monthly Payment (Est.)
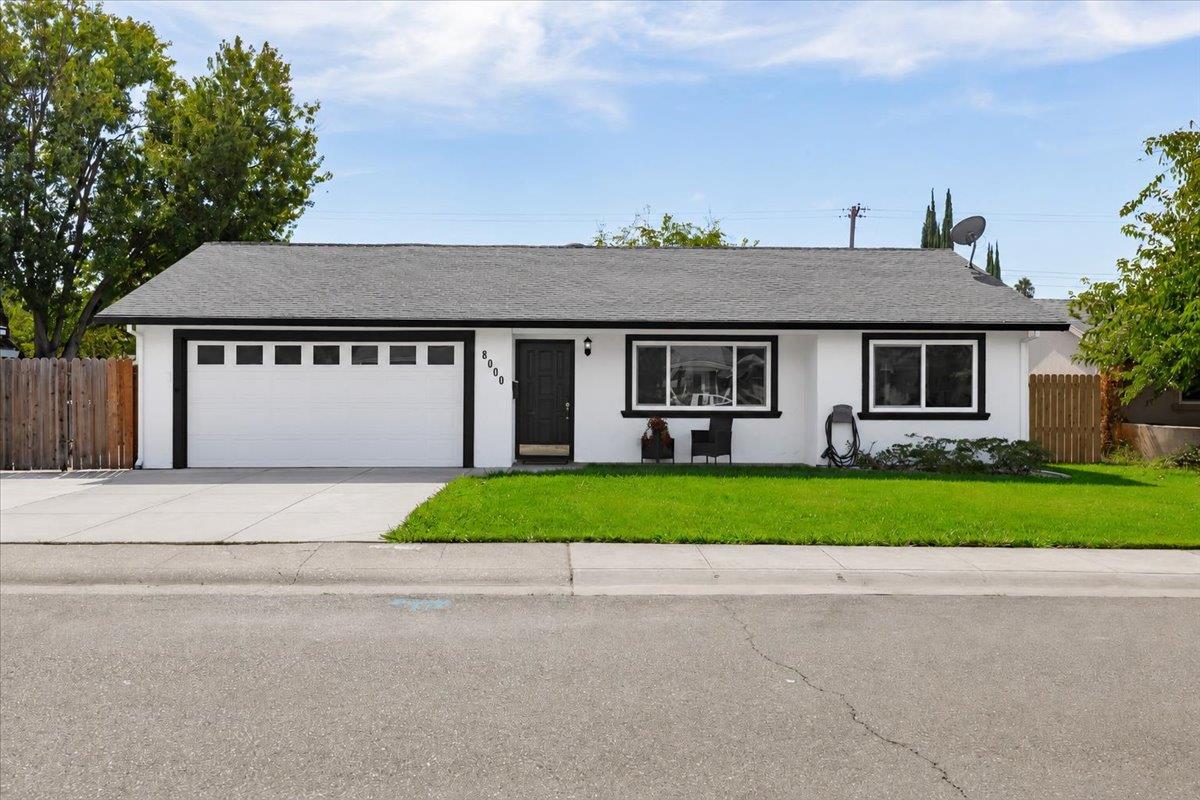
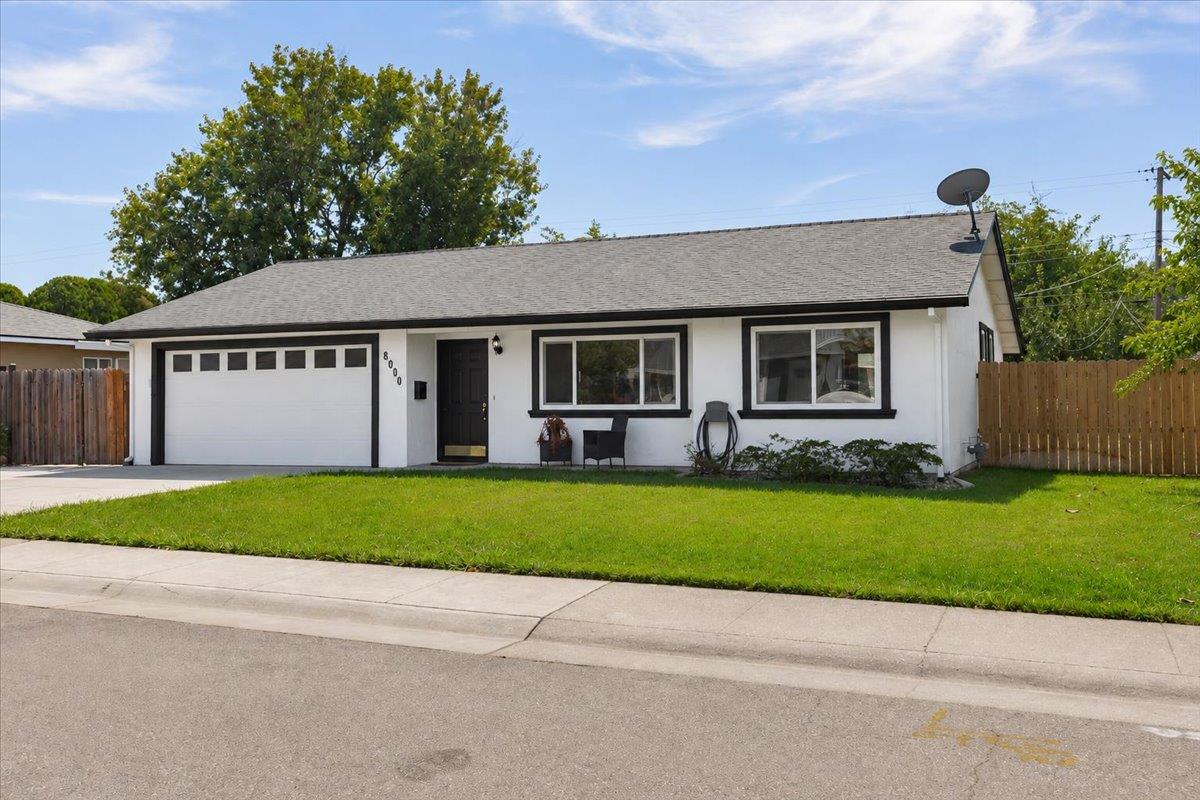
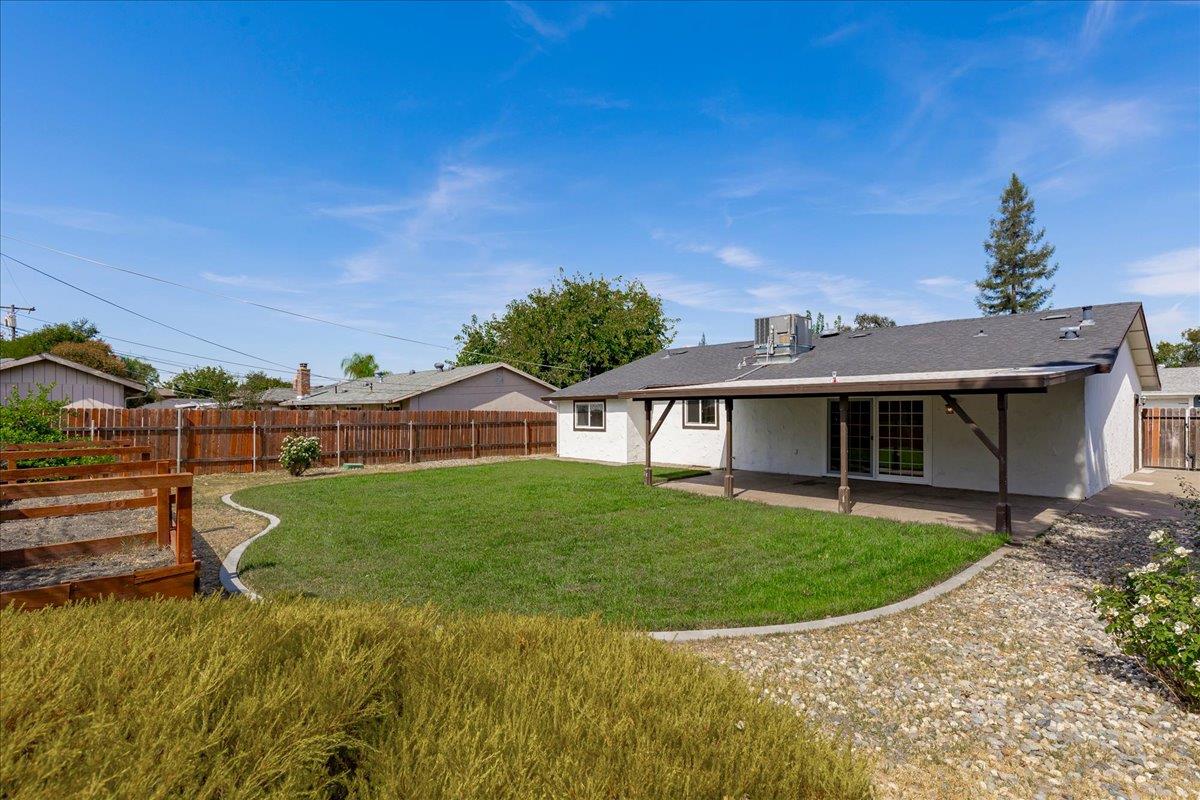
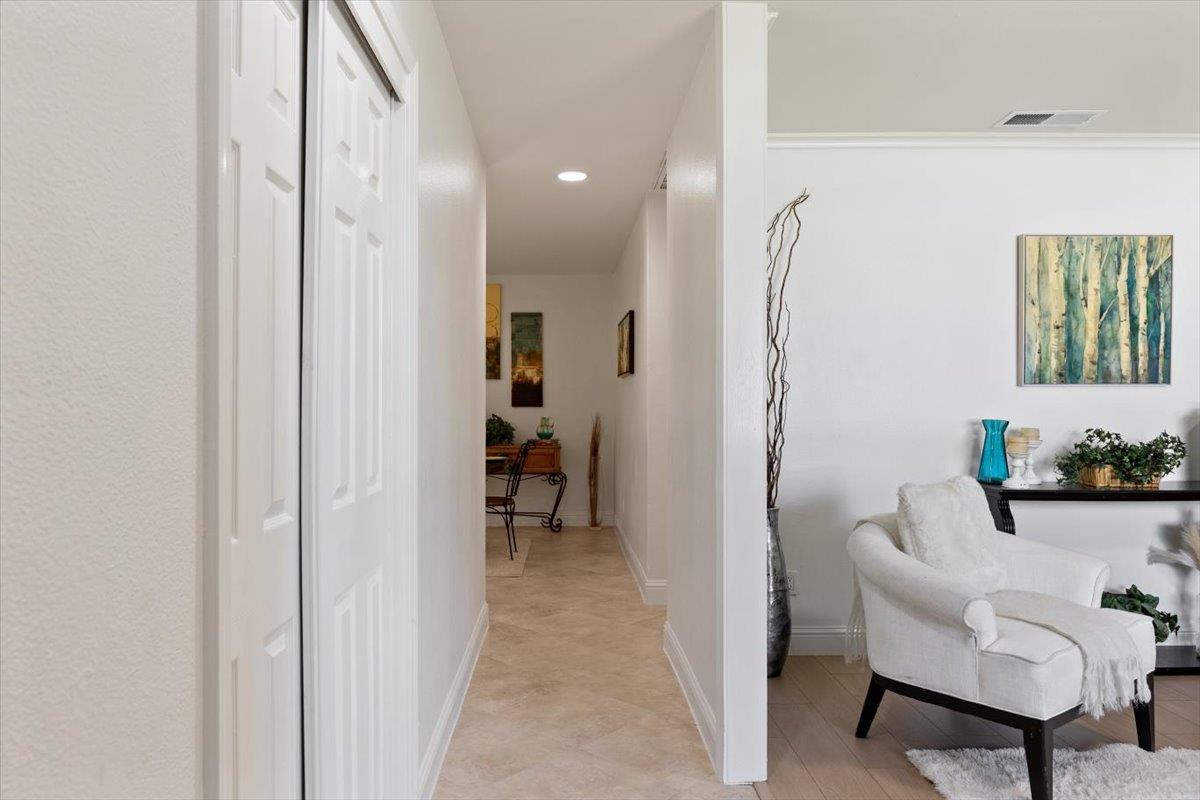
Enter an interest rate to see your estimated monthly payment.This is one you'll definitely want to see, as it's full of charm and turnkey ready! Property features lots of remodeling and updating that includes new waterproof laminate flooring as well as brand new carpet, new paint in/out , a remodeled kitchen with granite counters, fresh new refinished garage floor and window coverings on order to be installed soon. The HVAC is approx 5 years old and roof approx 10. The floor plan offers flexible living space with a room you can use for either a family room or one huge kitchen area. The property also includes beautiful tile flooring laid on the diagonal, ceiling fans in all living areas as well as dual pane windows. The spacious backyard is perfect for hosting all your friends with an large patio cover area, and plenty of grass for activities. There are also fabulous raised garden beds for gardening. The gated side yard offers RV space, and the driveway accommodates 3 parking spots.
| a week ago | Listing updated with changes from the MLS | |
| a week ago | Status changed to Pending | |
| a month ago | Listing first seen on site |

All measurements and all calculations of the area are approximate. Information provided by Seller/Other sources, not verified by Broker. All interested persons should independently verify the accuracy of information. Provided properties may or may not be listed by the office/agent presenting the information. Data maintained by MetroList® may not reflect all real estate activity in the market. All real estate content on this site is subject to the Federal Fair Housing Act of 1968, as amended, which makes it illegal to advertise any preference, limitation or discrimination because of race, color, religion, sex, handicap, family status or national origin or an intention to make any such preference, limitation or discrimination. Terms of Use
Last checked 2026-10-27 09:27 AM PDT