


2460 Walgra Meadows CircleMeadow Vista, CA 95722
Mortgage Calculator
Monthly Payment (Est.)
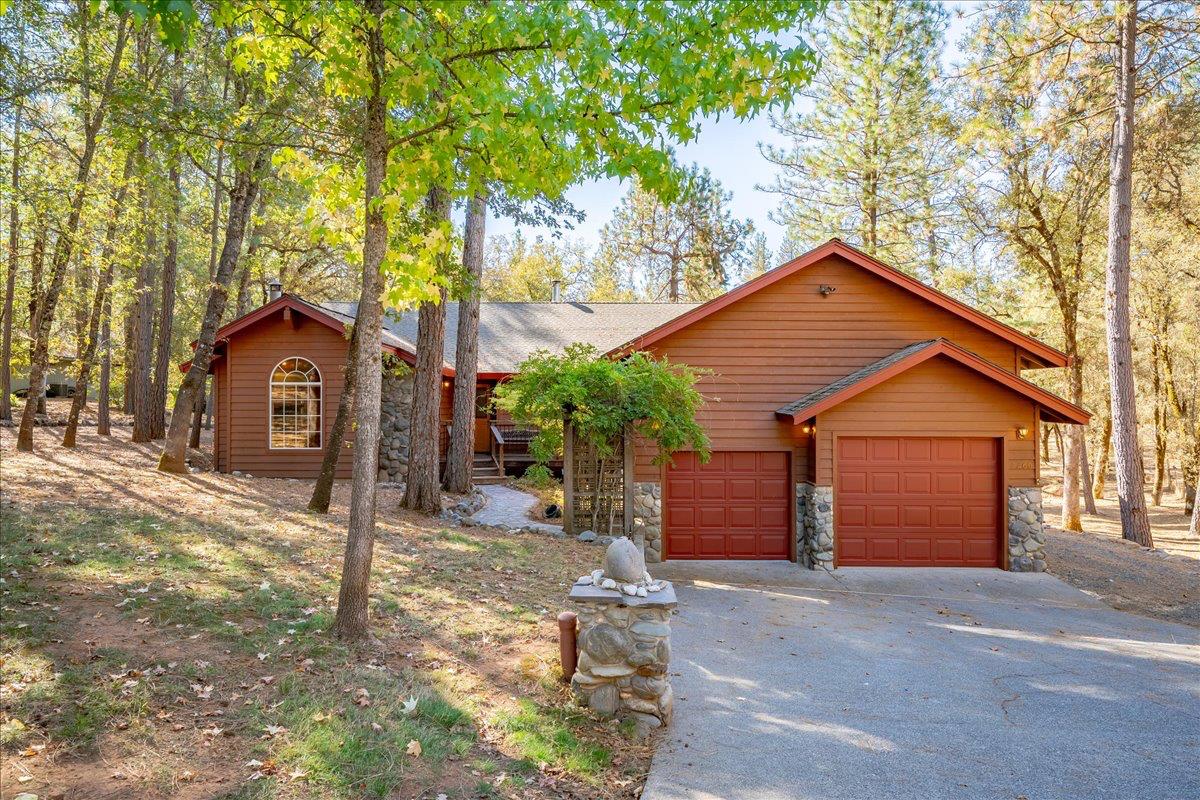
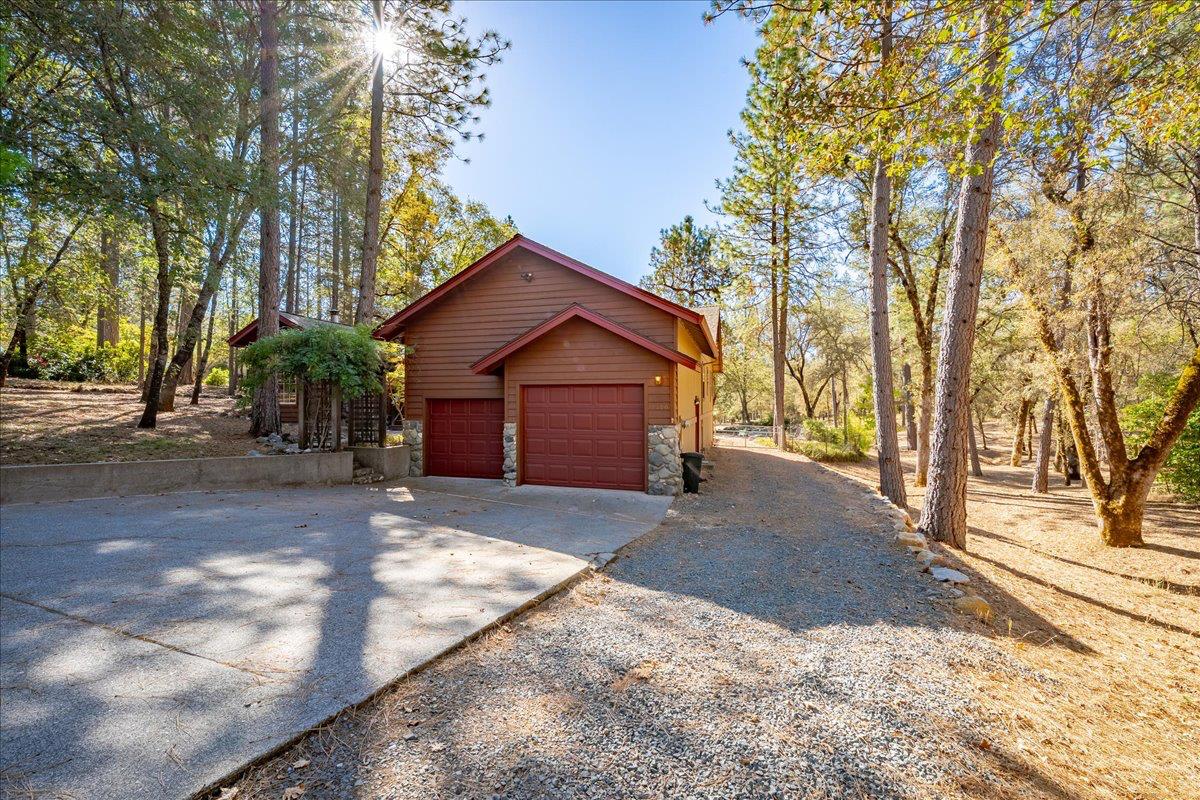
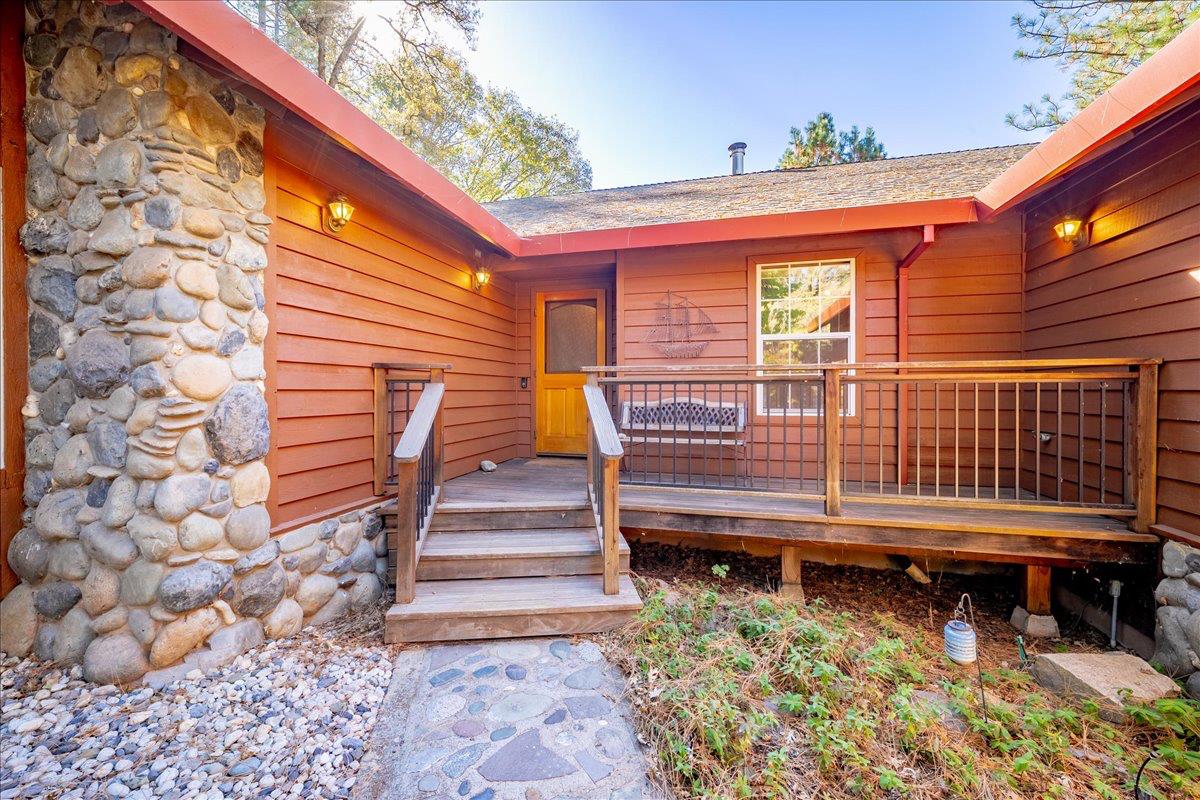
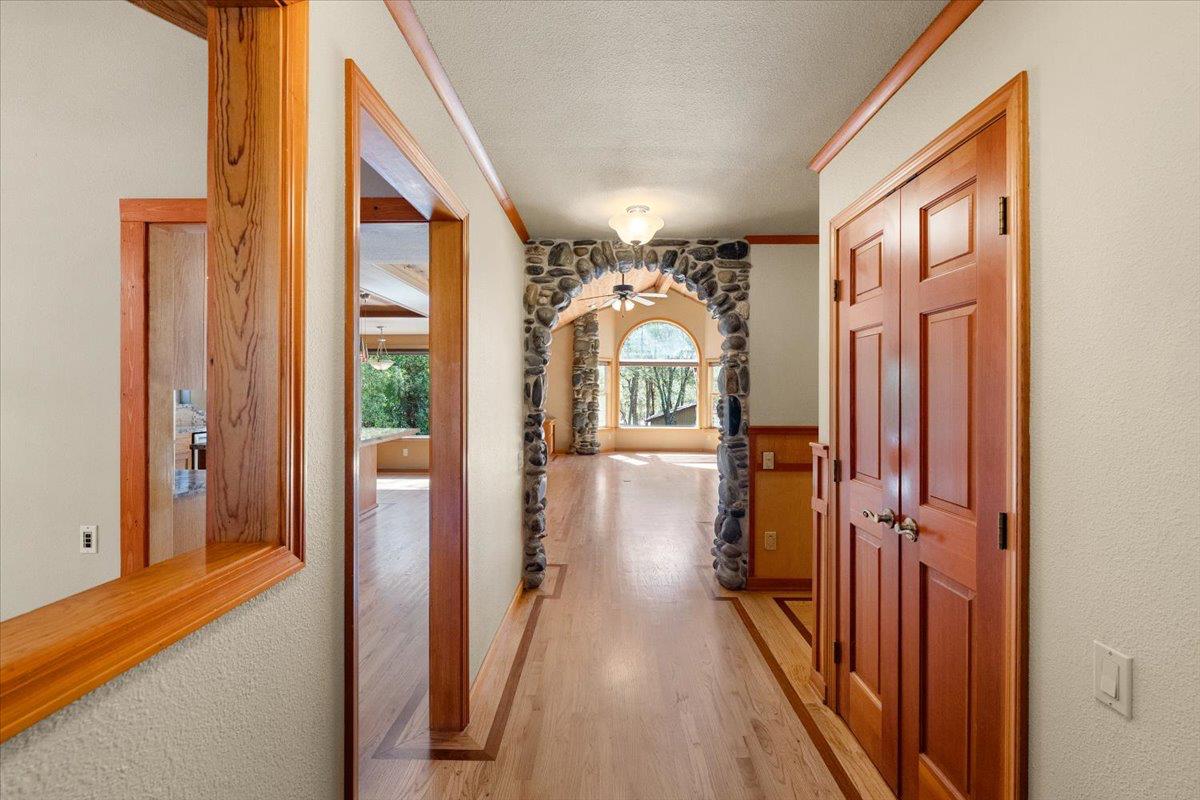
Enter an interest rate to see your estimated monthly payment.There's something special about this home in the highly desirable Walgra Meadows neighborhood in Meadow Vista. Maybe it's the vaulted wood ceilings, the custom stonework, or the way the large picture windows bring the outdoors in. Or maybe it's the backyard, where you can spend the afternoon in the pool or relax in the spa at the end of the day. This beautiful mountain-style home is single-story, 3-bedroom, 2-bath on a very usable lot and offers a blend of charm, comfort, and relaxing outdoor living. Inside, you'll find an abundance of custom craftsmanship, including detailed woodwork, built-ins, stone accents, inlaid hardwood floors and custom fireplaces in both the living and dining rooms. The updated kitchen is open to the main living area and features granite countertops, stainless steel appliances, double ovens, a gas cooktop and beverage refrigerator. The adjoining dining and living areas showcase the craftsmanship that makes this home special, including a custom rock arch and stone hearth. Step outside and enjoy your own private backyard retreat. The natural-design swimming pool features solar heating and is complemented by a large composite deck with a personal spa perfect for summer gatherings, relaxing evenings, or enjoying the peaceful setting. The property extends beyond the fenced backyard into natural acreage that includes a seasonal stream and backs up to the Meadow Vista trails. There's easy access to the back of the property for an RV, trailer or boat storage, and room to add a shop or barn. A finished 12' x 18' outbuilding with laminate flooring, heating, and air conditioning adds even more versatility and could serve as a home office, pool house, studio, or creative space. Recent improvements include a new HVAC system in 2024 and fresh exterior paint. There is also a 30 amp outlet for EV charging, a backup power transfer meter and propane connection for a portable generator. Residents of Walgra Meadows enjoy access to private fenced tennis, pickleball, and basketball courts all within this Firewise community. If you're looking for a home that feels comfortable, unique, and connected to the outdoors with space to actually enjoy your property this is one to see.
| 2 weeks ago | Listing updated with changes from the MLS | |
| 2 weeks ago | Status changed to Pending | |
| 3 weeks ago | Listing first seen on site |

All measurements and all calculations of the area are approximate. Information provided by Seller/Other sources, not verified by Broker. All interested persons should independently verify the accuracy of information. Provided properties may or may not be listed by the office/agent presenting the information. Data maintained by MetroList® may not reflect all real estate activity in the market. All real estate content on this site is subject to the Federal Fair Housing Act of 1968, as amended, which makes it illegal to advertise any preference, limitation or discrimination because of race, color, religion, sex, handicap, family status or national origin or an intention to make any such preference, limitation or discrimination. Terms of Use
Last checked 2026-10-27 11:50 AM PDT