


2850 Delmar AvenuePenryn, CA 95663
Mortgage Calculator
Monthly Payment (Est.)
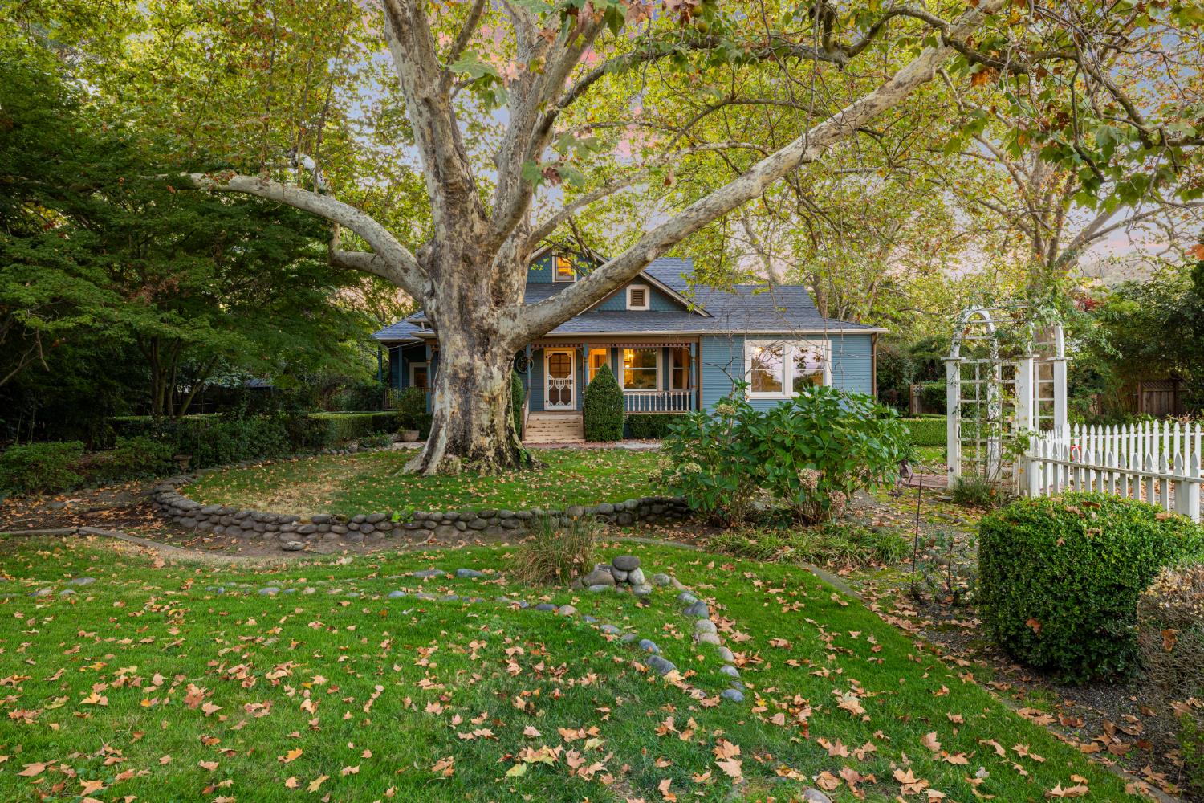
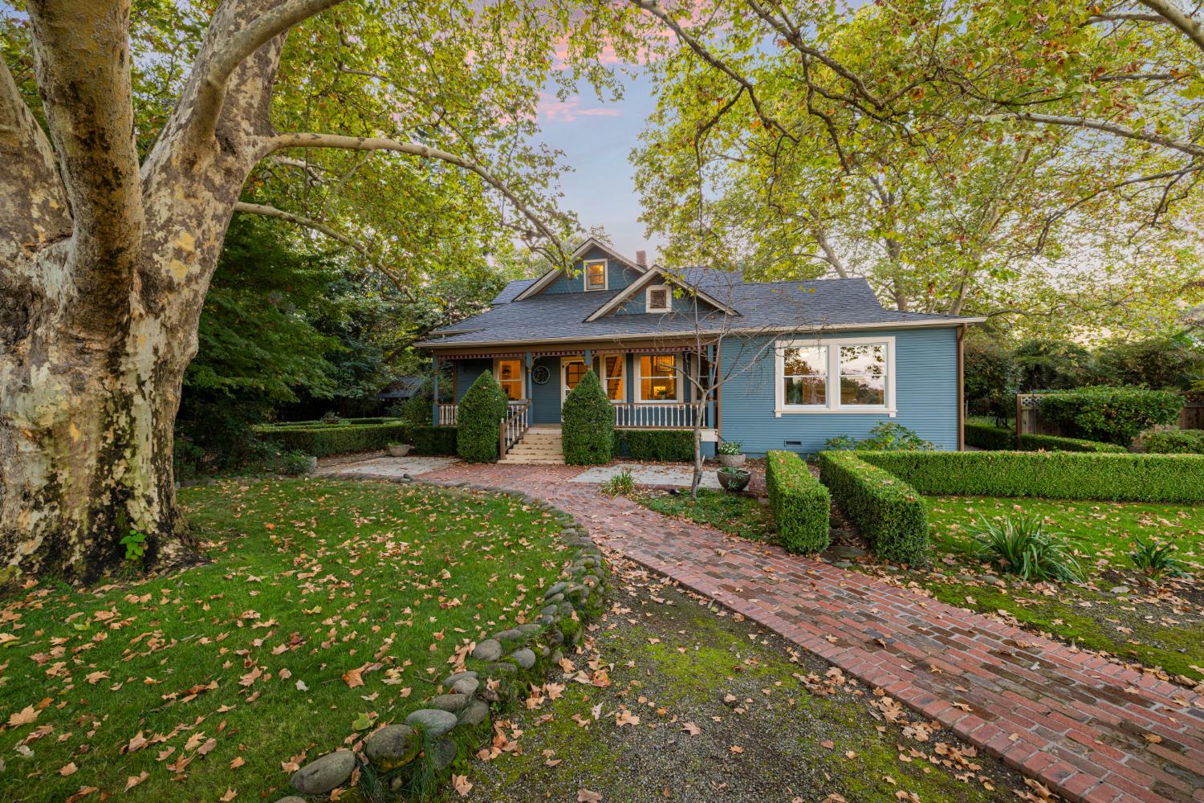
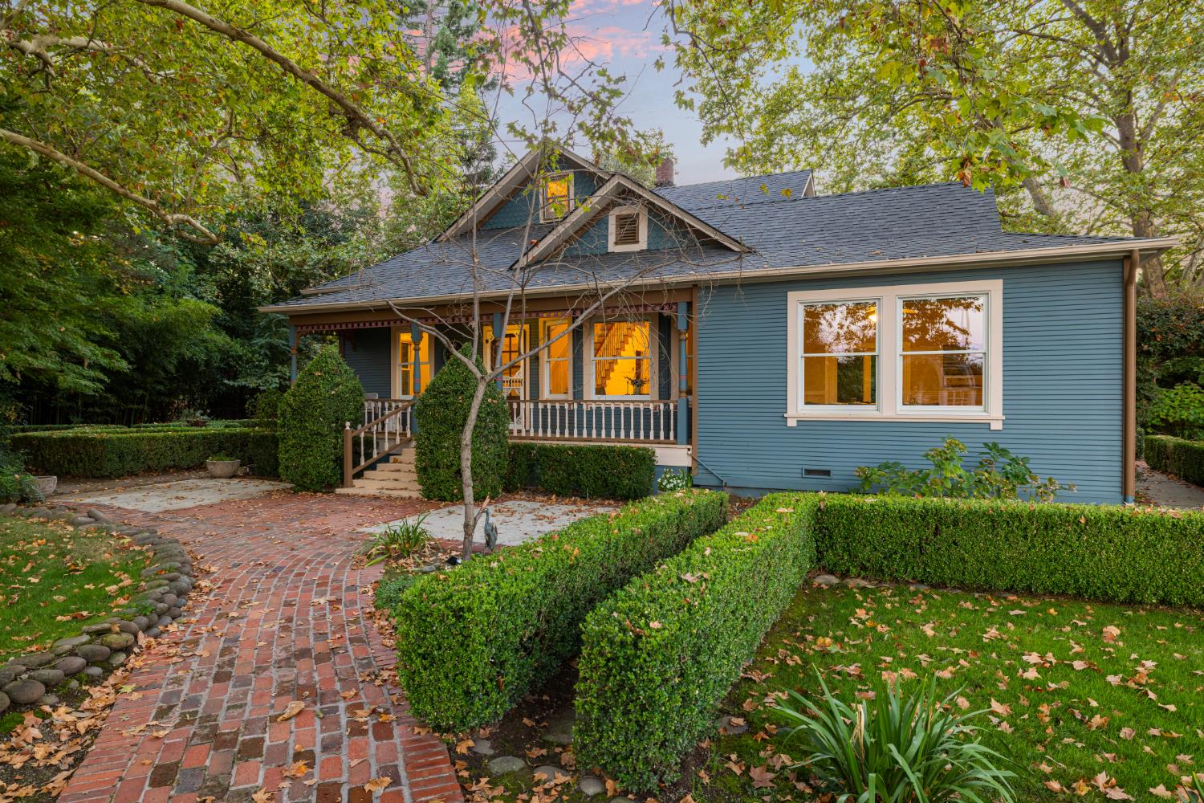
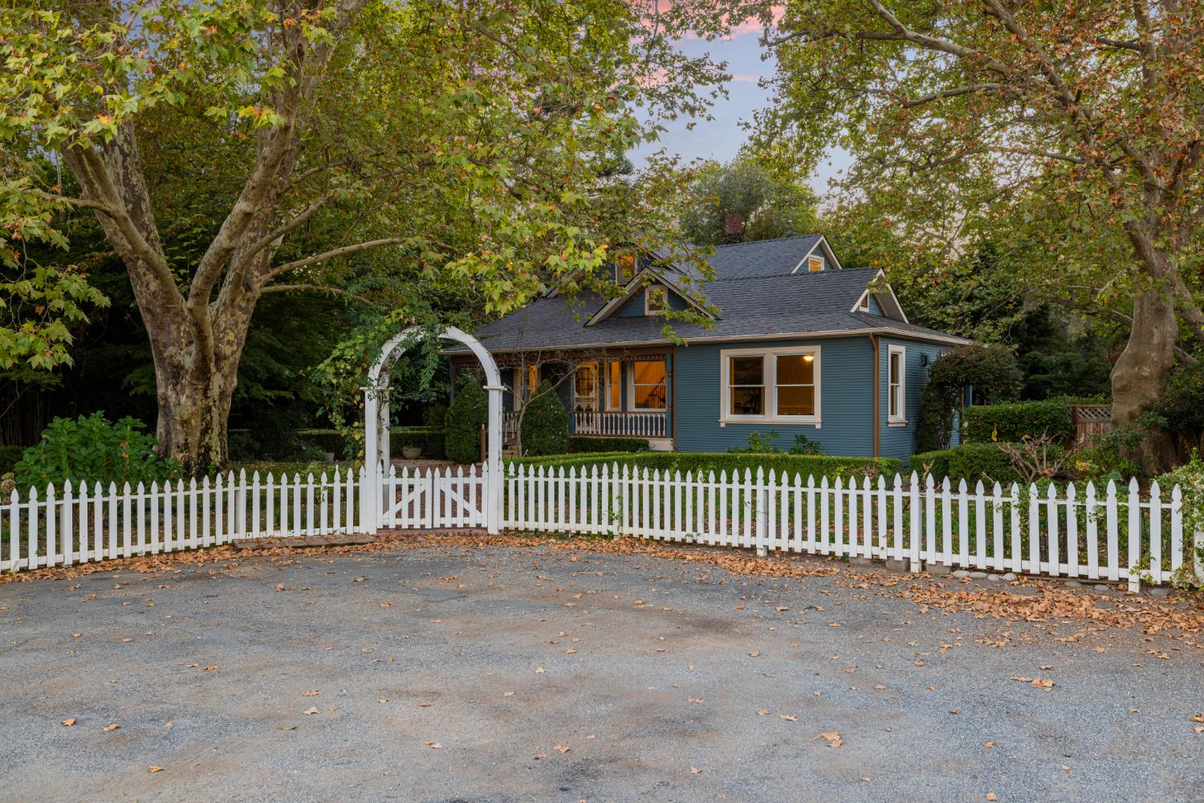
Enter an interest rate to see your estimated monthly payment.Set beneath a canopy of mature trees on a .74-acre parcel in Penryn, this distinctive 1912 Victorian pairs timeless architecture with enchanting garden surroundings. Nearly 2,500 sq ft unfolds with 3 bedrooms, additional flexible living space and 2.5 baths, showcasing hardwood floors, soaring ceilings, detailed millwork, wainscoting and built-ins that reflect the craftsmanship of another era. Abundant windows welcome natural light into inviting rooms, while covered porches extend the living experience outdoors and offer lovely vantage points over the grounds. Beyond, established gardens, meandering pathways and tranquil ponds create a picturesque, storybook landscape with spaces to gather, unwind and enjoy the changing seasons. The generous, notably level parcel offers a sense of openness amid mature landscaping, and a detached 3-car garage provides valuable room for parking and storage. From the architectural details inside to the lush garden setting outside, every corner offers its own distinctive appeal. Conveniently located near Loomis, Rocklin, shopping, dining and I-80, this Penryn property brings together historic charm, gracious indoor-outdoor living and the beauty of a countryside setting. A captivating retreat with character that is difficult to duplicate!
| 5 days ago | Listing updated with changes from the MLS | |
| 5 days ago | Status changed to Pending | |
| a month ago | Listing first seen on site |

All measurements and all calculations of the area are approximate. Information provided by Seller/Other sources, not verified by Broker. All interested persons should independently verify the accuracy of information. Provided properties may or may not be listed by the office/agent presenting the information. Data maintained by MetroList® may not reflect all real estate activity in the market. All real estate content on this site is subject to the Federal Fair Housing Act of 1968, as amended, which makes it illegal to advertise any preference, limitation or discrimination because of race, color, religion, sex, handicap, family status or national origin or an intention to make any such preference, limitation or discrimination. Terms of Use
Last checked 2026-10-27 11:20 AM PDT