


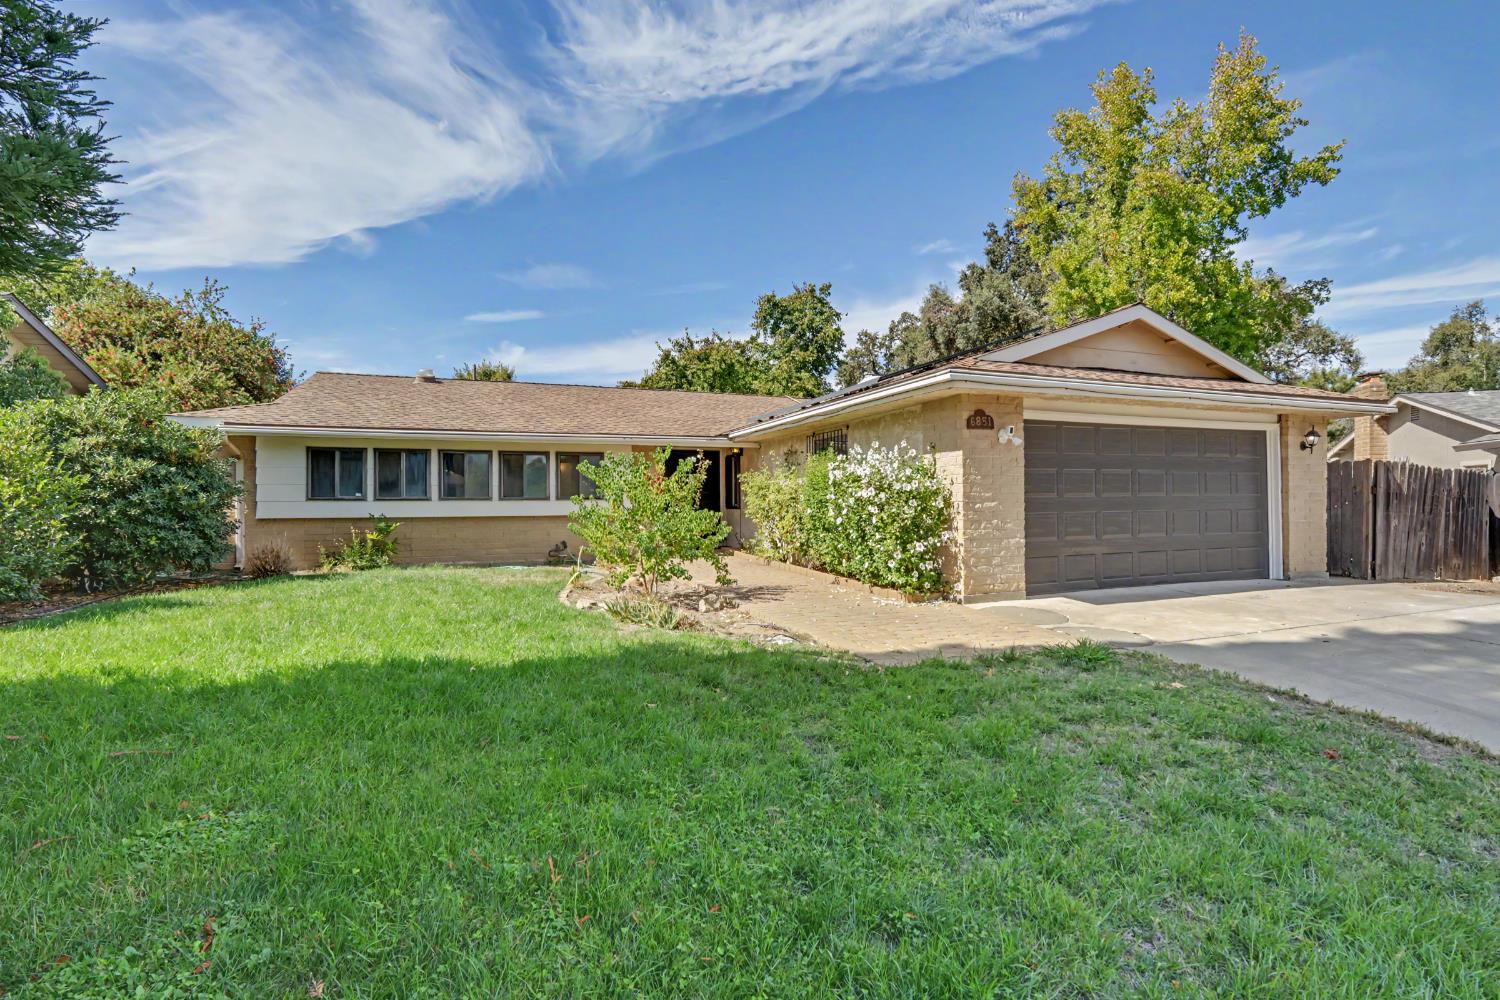
6851 Albury StreetCitrus Heights, CA 95621


Mortgage Calculator
Monthly Payment (Est.)
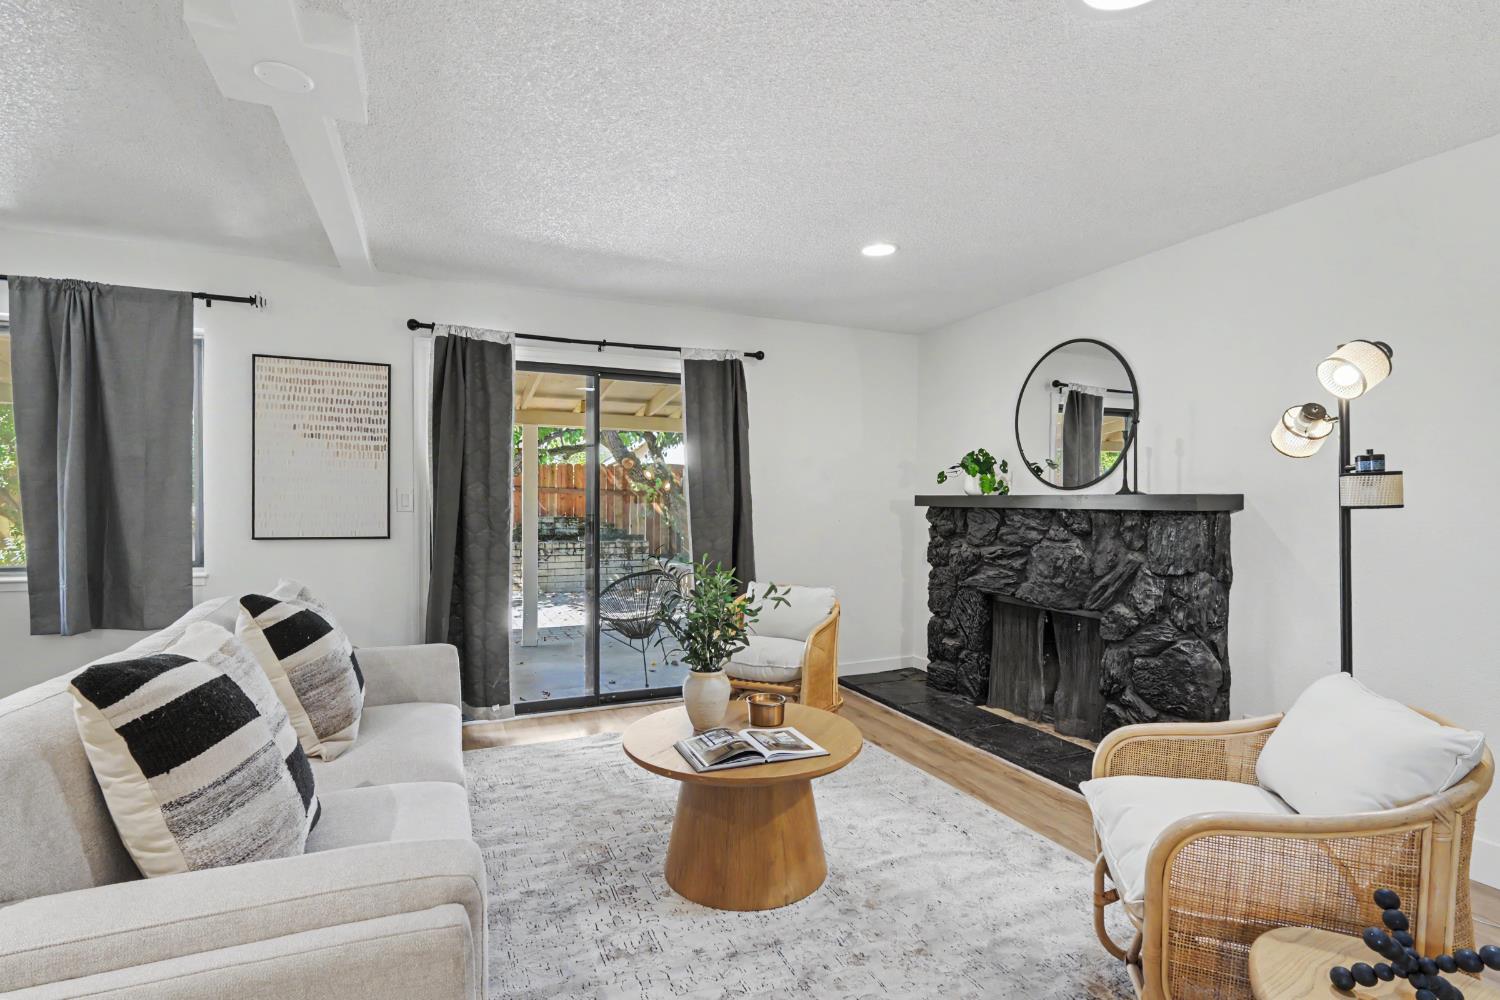
Enter an interest rate to see your estimated monthly payment.Welcome to 6851 Albury St in Citrus Heights, a beautifully updated 5 bedroom, 3 bathroom home offering an abundance of space, style, and functionality in a quiet, desirable neighborhood. Step inside to a fresh and inviting interior featuring newer flooring and thoughtful updates throughout. At the heart of the home is the remodeled kitchen, complete with gorgeous quartz countertops, ample cabinetry, and plenty of storage and workspace perfect for everyday living and entertaining. With five bedrooms and three bathrooms, the spacious floor plan offers flexibility for a variety of needs. The garage features a sleek epoxy coated floor, adding both durability and a polished finish. Outside, the large backyard provides plenty of room for entertaining, play, or simply relaxing and enjoying the outdoors. Includes garden beds with drip irrigation for the gardening enthusiast. The home also features leased solar for added energy efficiency. Conveniently located near shopping, schools, and everyday amenities, this move-in-ready home combines modern updates, generous living space, and a fantastic Citrus Heights location.
| 2 weeks ago | Listing updated with changes from the MLS | |
| 2 weeks ago | Status changed to Pending | |
| 3 weeks ago | Price changed to $499,900 | |
| 4 weeks ago | Listing first seen on site |

All measurements and all calculations of the area are approximate. Information provided by Seller/Other sources, not verified by Broker. All interested persons should independently verify the accuracy of information. Provided properties may or may not be listed by the office/agent presenting the information. Data maintained by MetroList® may not reflect all real estate activity in the market. All real estate content on this site is subject to the Federal Fair Housing Act of 1968, as amended, which makes it illegal to advertise any preference, limitation or discrimination because of race, color, religion, sex, handicap, family status or national origin or an intention to make any such preference, limitation or discrimination. Terms of Use
Last checked 2026-10-27 08:59 AM PDT