


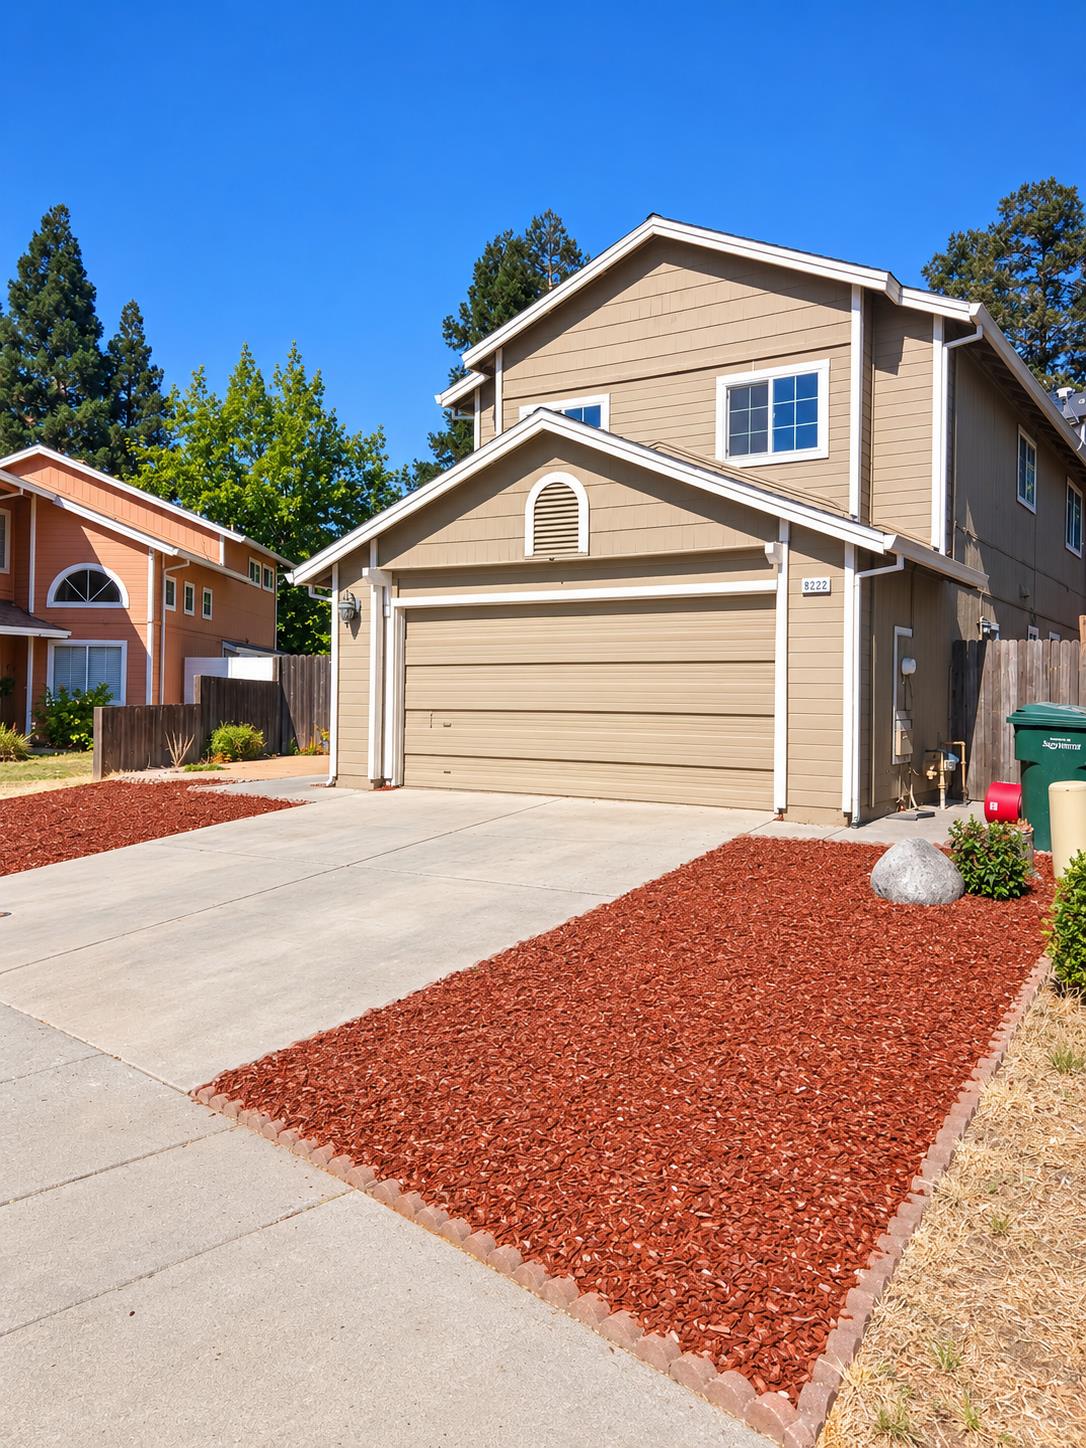
8222 Prior WayAntelope, CA 95843
Mortgage Calculator
Monthly Payment (Est.)
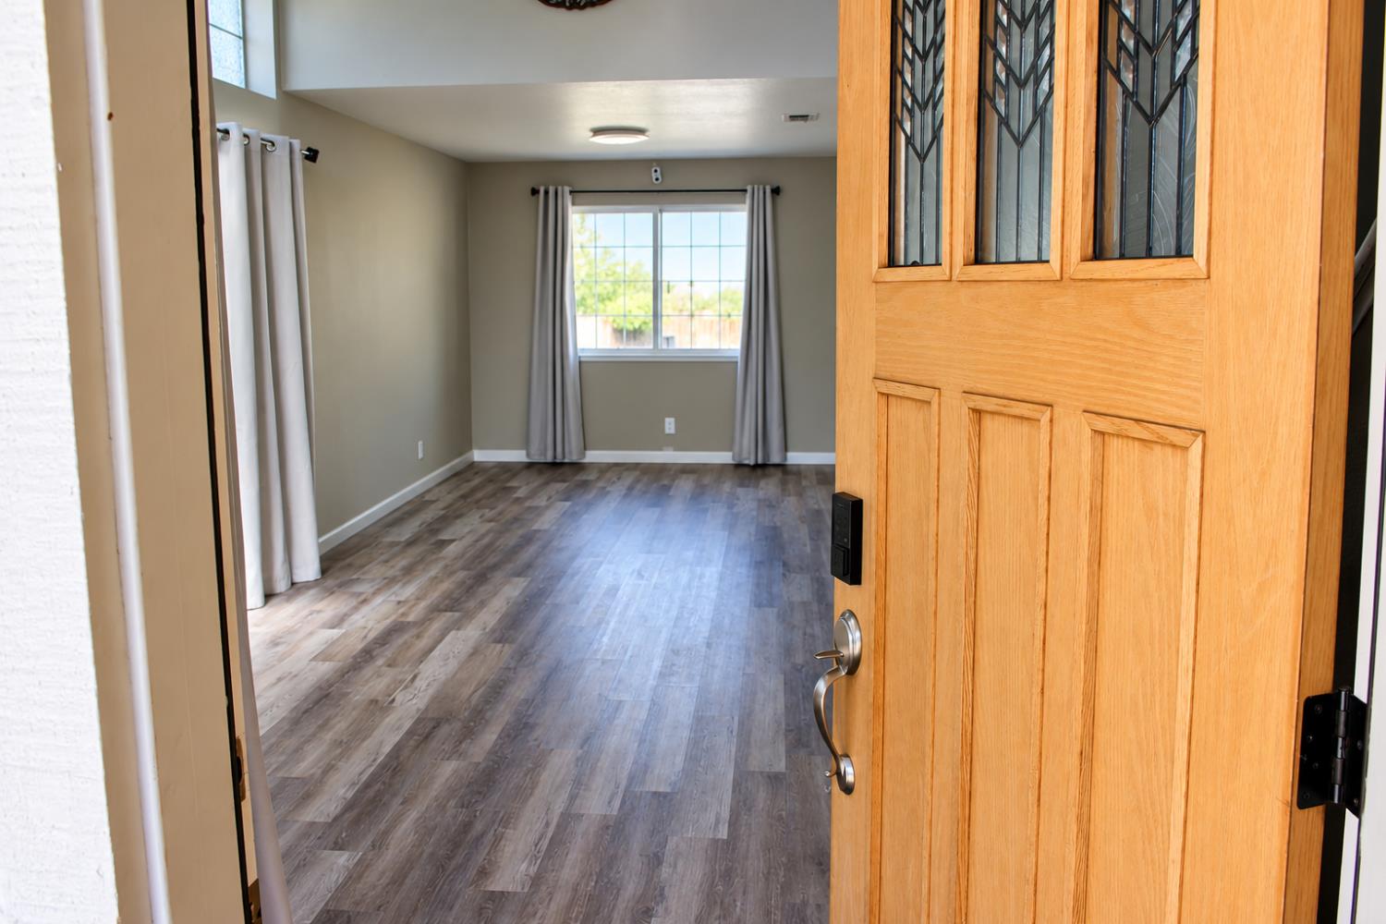
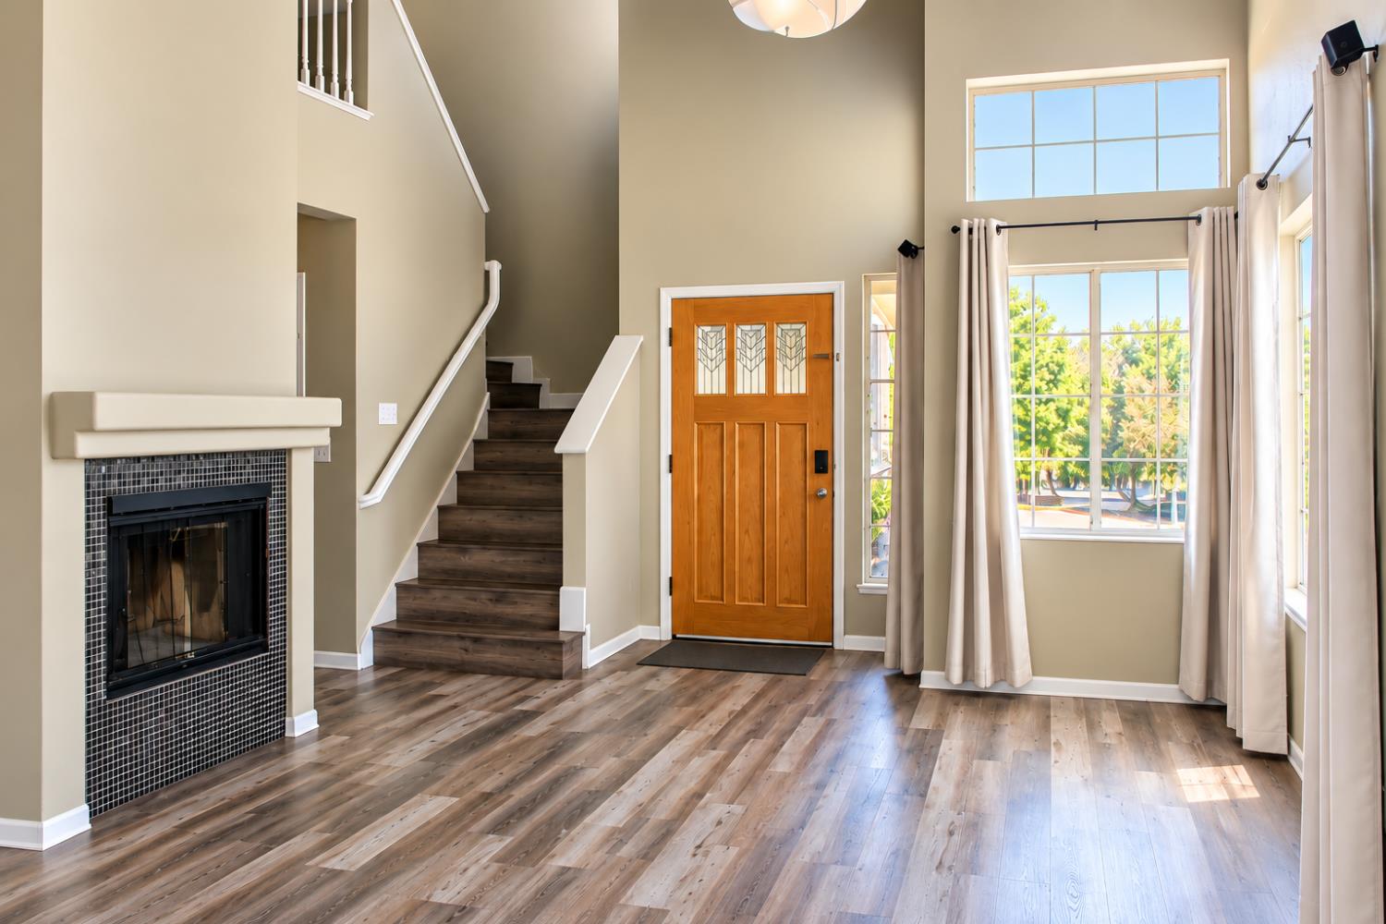
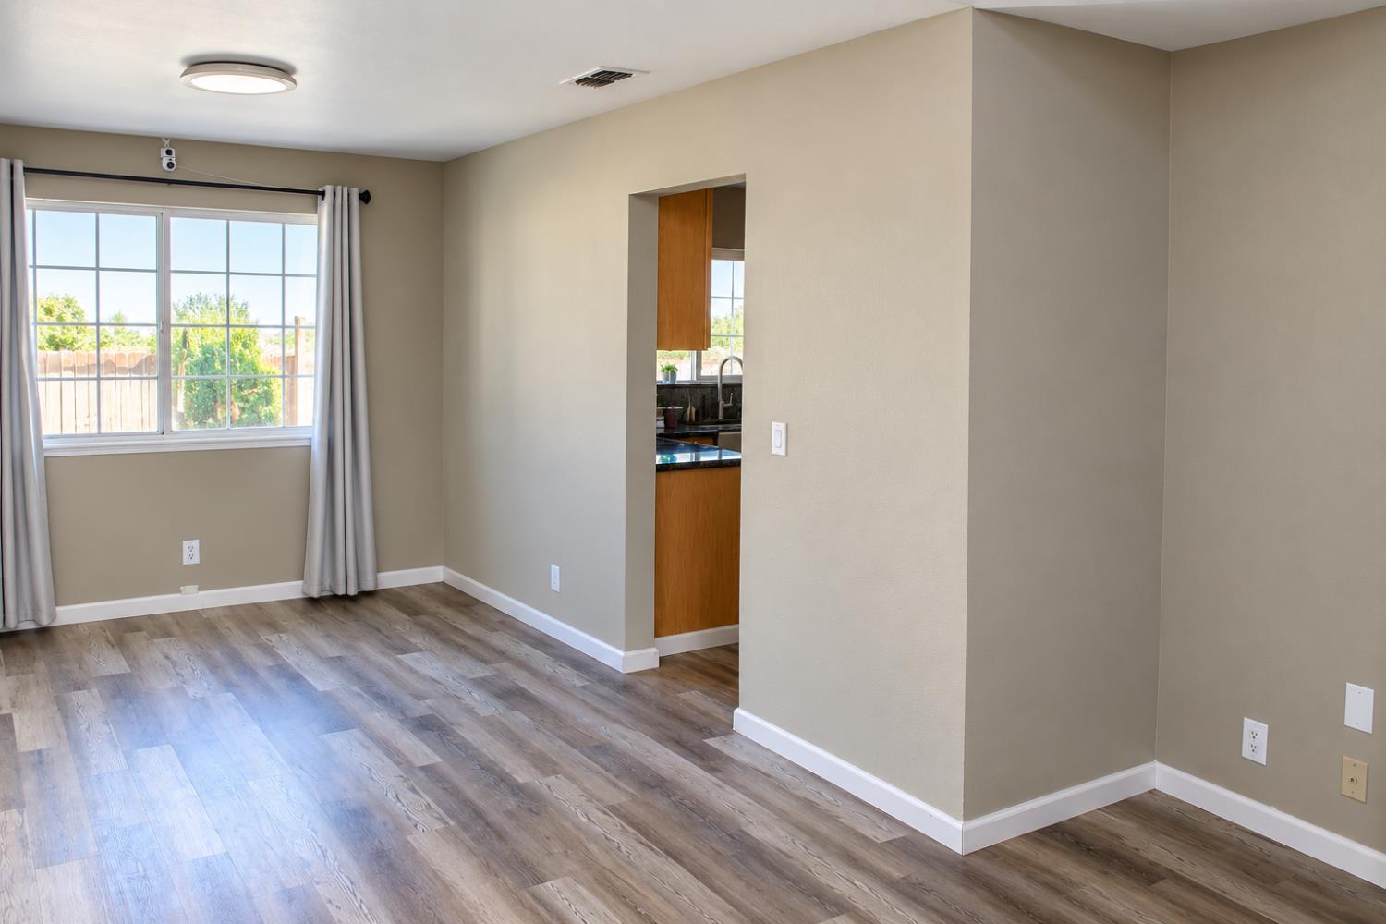
Enter an interest rate to see your estimated monthly payment.VA ASSUMABLE LOAN AVAILABLE @ 2.75%.(Subject to Buyer Qualification & Lender APPROVAL).Beautiful 4-bedroom, 2.5-bath Antelope home with a private pool & spa! Featuring an updated kitchen with granite counters, stainless steel appliances, generous cabinetry, and attractive laminate flooring. Major improvements include a newer HVAC system and newer roof, adding comfort and peace of mind. The functional floor plan offers plenty of space for everyday living and entertaining, with all four bedrooms conveniently located upstairs. Step outside to your own backyard retreat with a sparkling pool and spaperfect for relaxing and enjoying warm California days. Conveniently located near schools, parks, shopping, dining, and everyday amenities. A wonderful opportunity to own a spacious pool home in an established Antelope neighborhood!
| a week ago | Listing updated with changes from the MLS | |
| a week ago | Price changed to $485,000 | |
| 4 weeks ago | Listing first seen on site |

All measurements and all calculations of the area are approximate. Information provided by Seller/Other sources, not verified by Broker. All interested persons should independently verify the accuracy of information. Provided properties may or may not be listed by the office/agent presenting the information. Data maintained by MetroList® may not reflect all real estate activity in the market. All real estate content on this site is subject to the Federal Fair Housing Act of 1968, as amended, which makes it illegal to advertise any preference, limitation or discrimination because of race, color, religion, sex, handicap, family status or national origin or an intention to make any such preference, limitation or discrimination. Terms of Use
Last checked 2026-10-27 09:22 AM PDT