


6345 Barton RoadLoomis, CA 95650
Mortgage Calculator
Monthly Payment (Est.)
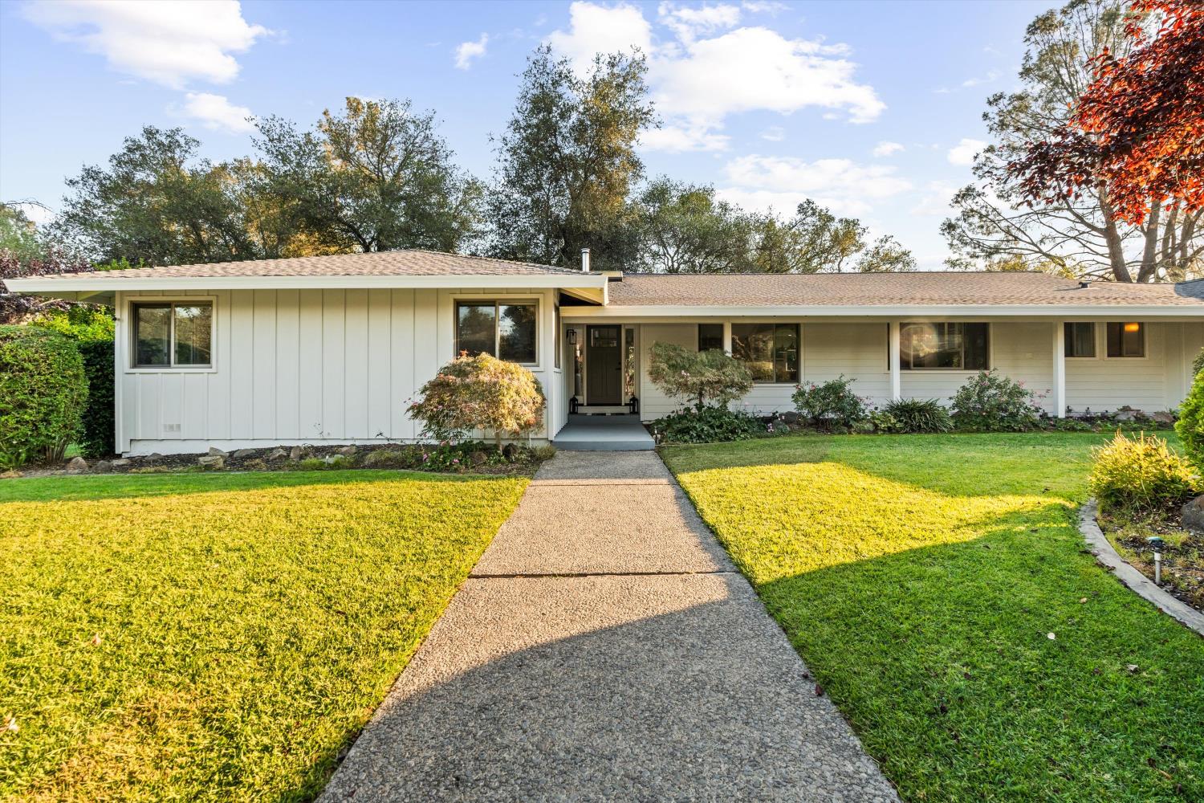
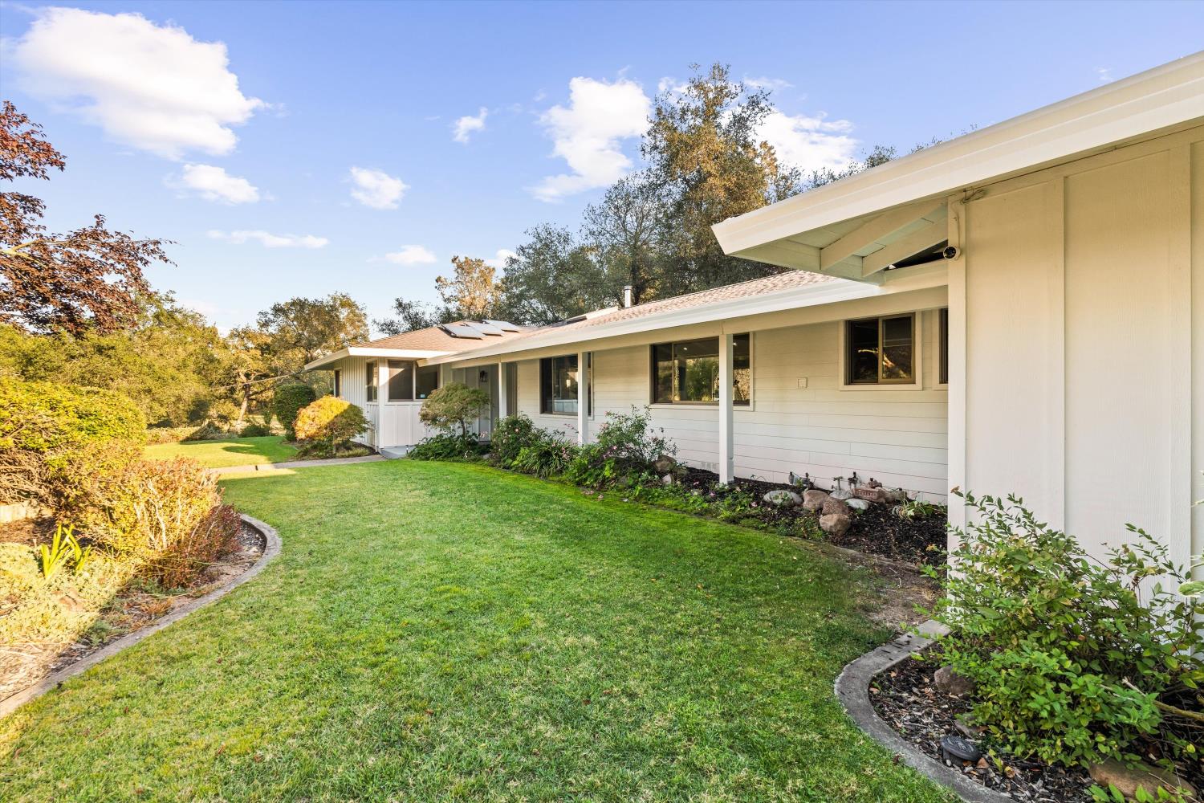
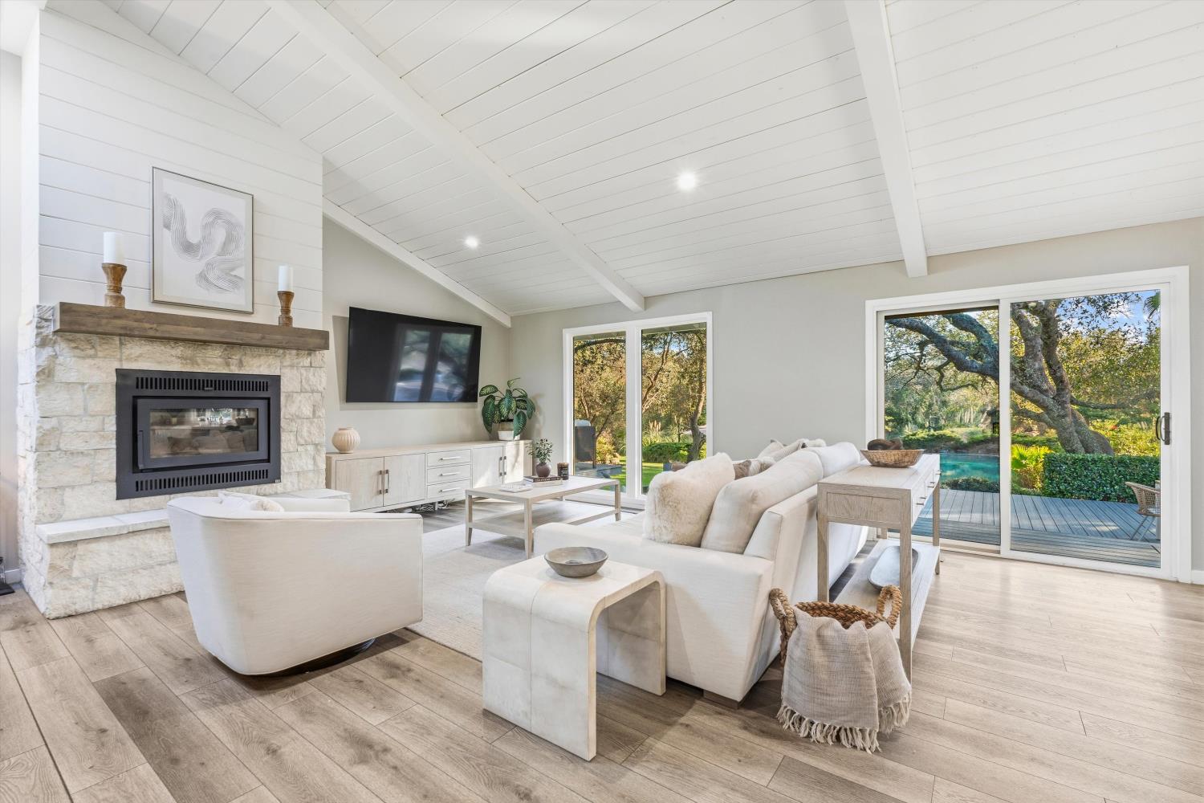
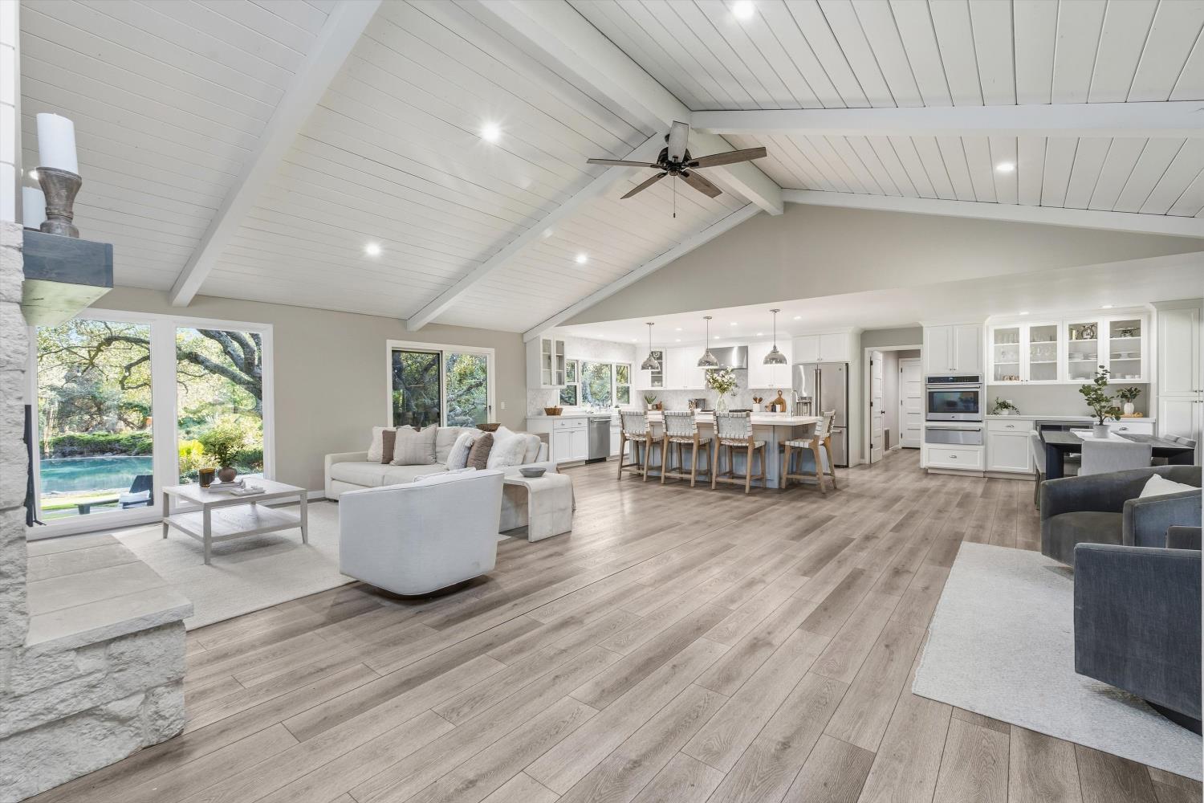
Enter an interest rate to see your estimated monthly payment.Step outside and into your own private retreat where luxury meets country living and a glamping escape awaits at your doorstep. Set on 4.7 usable acres in Loomis, this exceptional property offers a rare combination of refined living, resort-style amenities, and the freedom of open space. Mature oak trees, natural granite outcroppings, established landscaping, and park-like grounds create a picturesque setting, with inviting outdoor spaces thoughtfully woven into the landscape. The expansive pool creates a Lake Tahoe feel right in your backyard, perfect for long summer days, entertaining, or simply unwinding surrounded by nature. Beyond the pool, a bass-stocked pond adds another layer of adventure, inviting afternoons of fishing and peaceful moments by the water. Multiple decks, scenic pathways, and a fire pit offer inviting spaces to gather, relax, and enjoy evenings beneath a canopy of stars. Inside, the single-story, four-bedroom, three-bath residence has been extensively remodeled, thoughtfully blending contemporary finishes with the warmth and character of country living. Improvements include a brand-new roof, updated HVAC system, beautifully remodeled kitchen and bathrooms, and updated flooring, creating a turnkey home designed for everyday comfort and effortless entertaining. The property also features an owned 12 kW SunPower solar system with roof-mounted and ground-mounted arrays. With a private well and ditch water rights, the grounds have the resources to remain lush and green throughout the year. For all its privacy and peaceful surroundings, everyday conveniences are remarkably accessible. Enjoy convenient access to I-80, the Loomis Costco, and an abundance of shopping, dining, and entertainment in nearby Rocklin and Roseville. The property is also located within the Loomis Union School District and served by Del Oro High School. This isn't simply a home; it's an experience. A rare opportunity to enjoy the beauty, freedom, and tranquility of country living without sacrificing convenience. Come experience it for yourself. You may never want to leave.
| 5 days ago | Listing updated with changes from the MLS | |
| 4 weeks ago | Listing first seen on site |

All measurements and all calculations of the area are approximate. Information provided by Seller/Other sources, not verified by Broker. All interested persons should independently verify the accuracy of information. Provided properties may or may not be listed by the office/agent presenting the information. Data maintained by MetroList® may not reflect all real estate activity in the market. All real estate content on this site is subject to the Federal Fair Housing Act of 1968, as amended, which makes it illegal to advertise any preference, limitation or discrimination because of race, color, religion, sex, handicap, family status or national origin or an intention to make any such preference, limitation or discrimination. Terms of Use
Last checked 2026-10-27 11:15 AM PDT