


8412 Gaylor WayCarmichael, CA 95608



Mortgage Calculator
Monthly Payment (Est.)
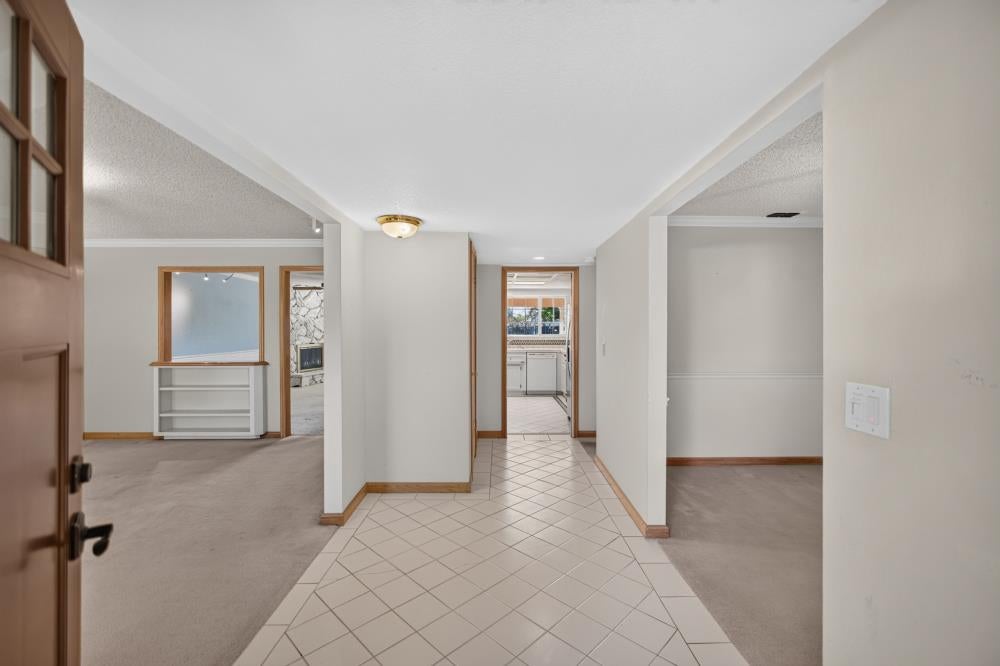
Enter an interest rate to see your estimated monthly payment.Nestled on a serene, tree-lined dead-end street, this inviting 3-bedroom, 2-bath home offers 2,003 square feet of comfortable living space just waiting for your personal touch! Oversized, nearly floor-to-ceiling windows in the living and dining rooms fill the spaces with natural light, creating a bright and welcoming atmosphere. The separate family room features a cozy gas fireplace and sliding glass door providing easy access to the spacious backyard. The kitchen is equipped with a gas range and oven, dishwasher, and pantry. The primary suite offers a walk-in closet and private ensuite bathroom, while two additional bedrooms provide flexibility for guests, family, or a home office. A guest bathroom with dual sinks and convenient access to the backyard adds everyday functionality. Make sure to check out the large bonus room, offering a space with numerous possibilities! Outside, enjoy a large, private backyard shaded by mature trees, complete with two storage sheds. Additional features include central heating and air conditioning, dual-pane windows throughout, and a whole-house fan. With its peaceful setting, versatile living spaces, and expansive rear yard, this charming home offers a wonderful opportunity to enjoy comfortable living in a tranquil neighborhood setting!
| 5 days ago | Listing updated with changes from the MLS | |
| 4 weeks ago | Listing first seen on site |

All measurements and all calculations of the area are approximate. Information provided by Seller/Other sources, not verified by Broker. All interested persons should independently verify the accuracy of information. Provided properties may or may not be listed by the office/agent presenting the information. Data maintained by MetroList® may not reflect all real estate activity in the market. All real estate content on this site is subject to the Federal Fair Housing Act of 1968, as amended, which makes it illegal to advertise any preference, limitation or discrimination because of race, color, religion, sex, handicap, family status or national origin or an intention to make any such preference, limitation or discrimination. Terms of Use
Last checked 2026-10-27 10:19 AM PDT