


800 Acorn WayMeadow Vista, CA 95722
Mortgage Calculator
Monthly Payment (Est.)
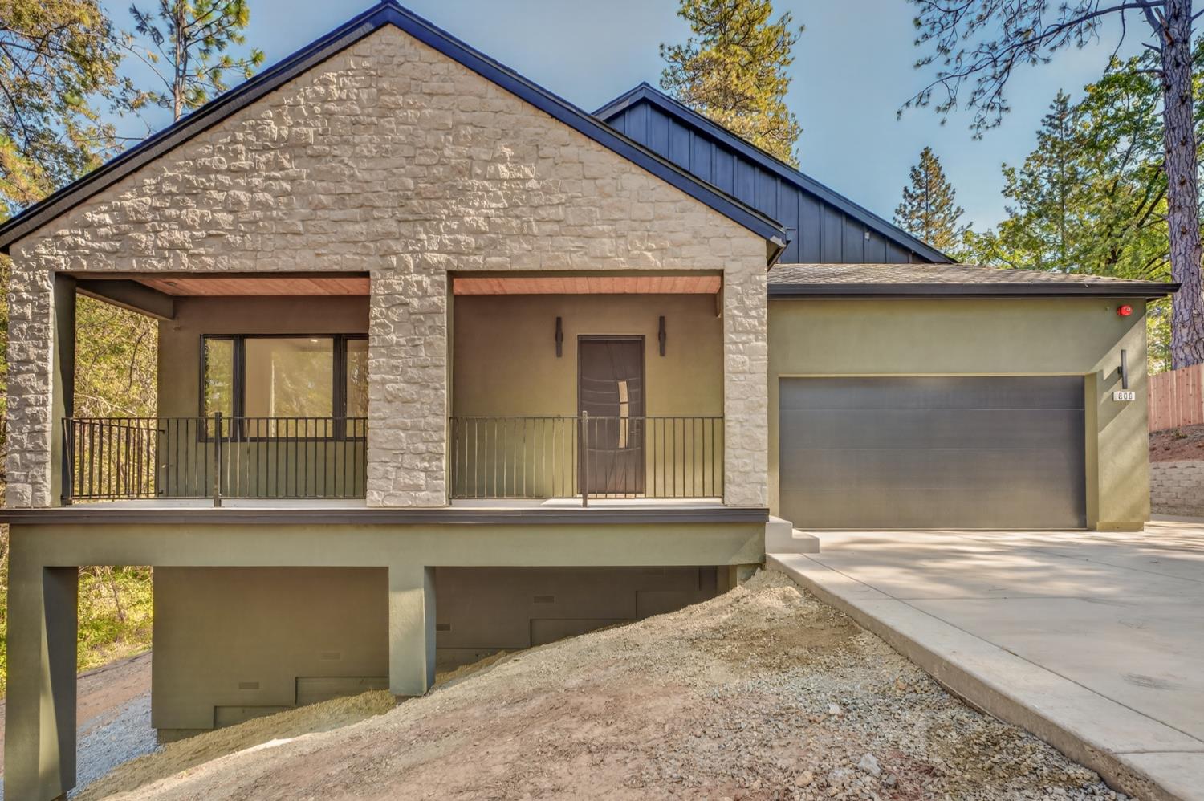
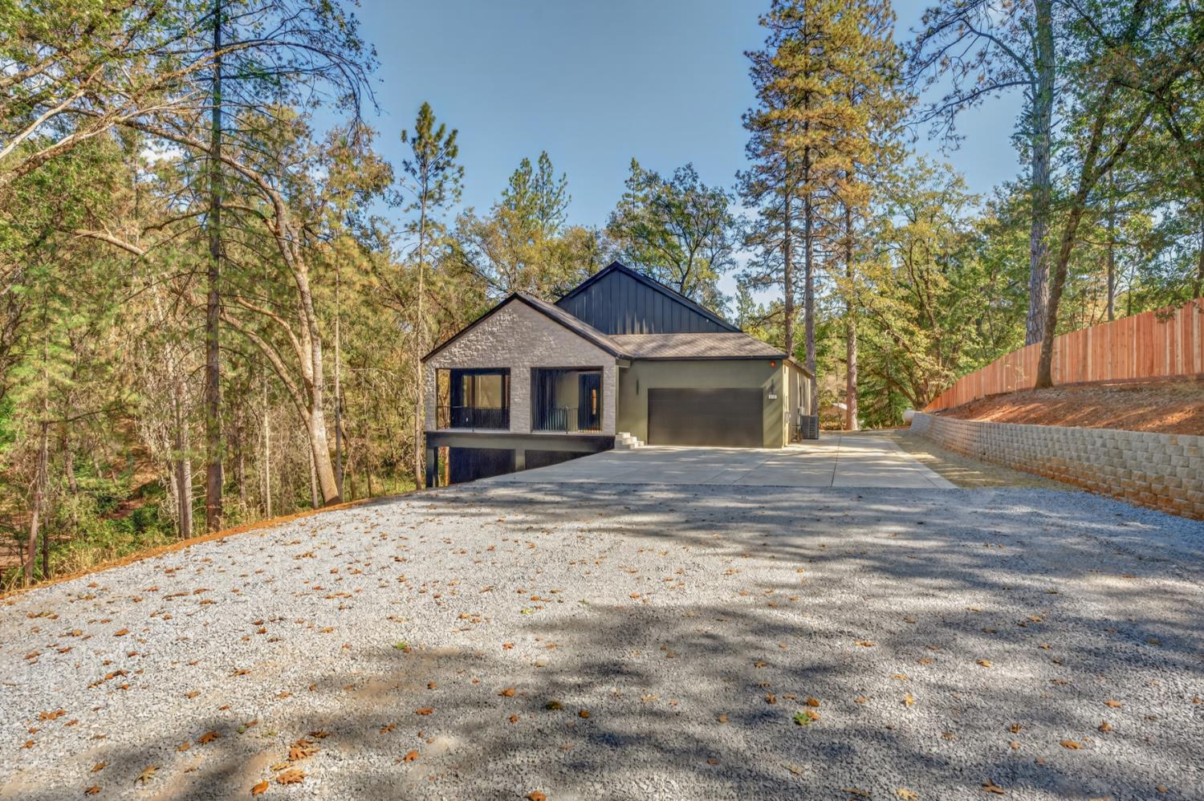
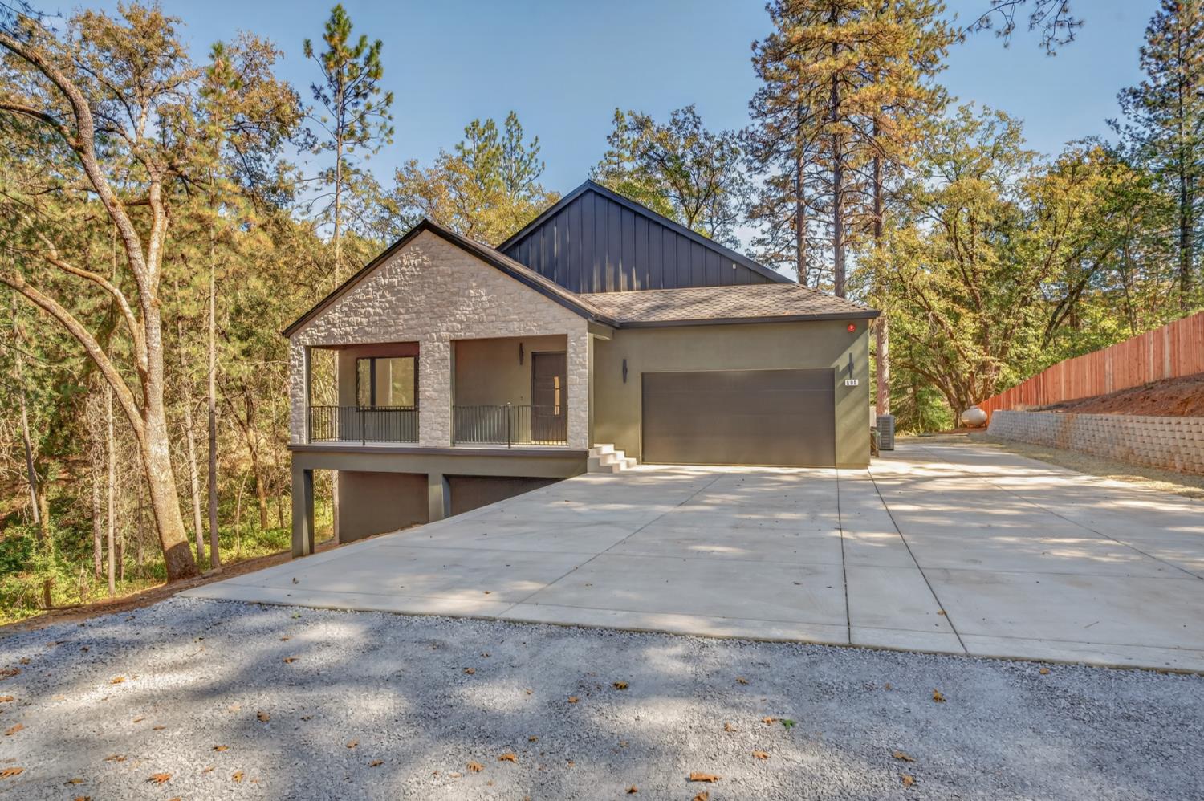
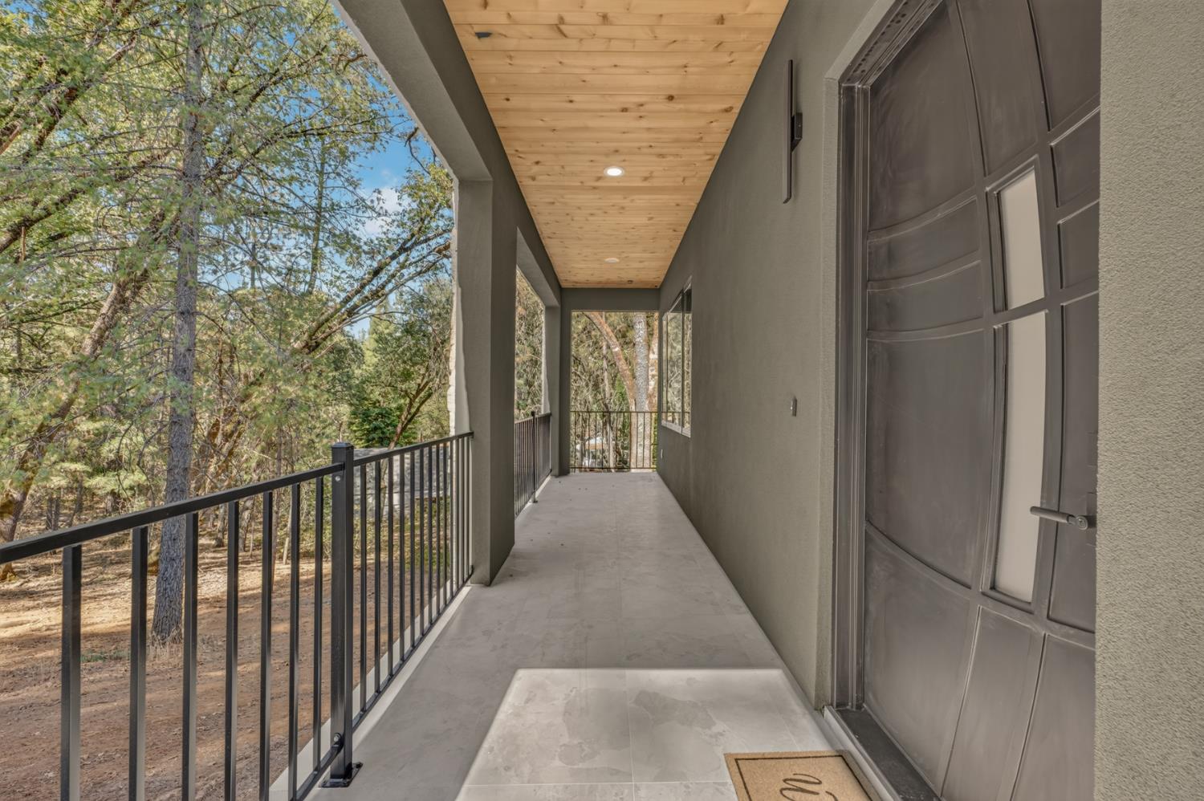
Enter an interest rate to see your estimated monthly payment.Discover this stunning new constructed, single-story retreat where sophisticated contemporary design meets the peaceful charm of foothill living. Nestled on a private, secluded 1-acre parcel, this beautifully crafted 4-bedroom, 3-bathroom home offers 2,311 square feet of thoughtfully designed living space, blending architectural elegance, refined finishes, and effortless indoor-outdoor living. Step inside to an expansive open-concept floor plan featuring soaring 10-foot ceilings, impressive 8-foot doors, Andersen windows, and beautiful laminate flooring. The designer kitchen showcases gorgeous white oak slim Shaker cabinetry, luxurious leather-finish countertops, and seamless flow into the main living and entertaining spaces. A sleek propane fireplace creates a warm, inviting focal point, perfectly balancing modern sophistication with cozy country charm. The spacious primary suite offers a private sanctuary with a custom walk-in closet featuring a built-in vanity. Designed for efficiency and convenience, the home includes owned solar, an owned propane tank, and pre-wiring for security cameras, indoor/outdoor speakers, and a central vacuum system. Need room to grow? Beneath the home lies an incredible opportunity for future expansion! With 220-volt electrical service and water already in place, envision a home gym, additional rooms, creative studio, or personalized retreat. The possibilities are yours to explore, subject to permits and approvals. Outside, enjoy your own private acre with RV access and parking, a pool-ready setting, and endless possibilities for outdoor entertaining. Enjoy the best of both worlds! Just a short bike ride to charming downtown Meadow Vista, the local park, and community pool, you'll love the small-town lifestyle and welcoming community. Yet you're approximately 25 minutes from Costco, major shopping centers, dining, and everyday conveniences. Experience the perfect blend of modern luxury, country serenity, and small-town charm. An exceptional opportunity to enjoy elevated foothill living with privacy, convenience, and room to grow!
| 22 hours ago | Listing updated with changes from the MLS | |
| 3 weeks ago | Listing first seen on site |

All measurements and all calculations of the area are approximate. Information provided by Seller/Other sources, not verified by Broker. All interested persons should independently verify the accuracy of information. Provided properties may or may not be listed by the office/agent presenting the information. Data maintained by MetroList® may not reflect all real estate activity in the market. All real estate content on this site is subject to the Federal Fair Housing Act of 1968, as amended, which makes it illegal to advertise any preference, limitation or discrimination because of race, color, religion, sex, handicap, family status or national origin or an intention to make any such preference, limitation or discrimination. Terms of Use
Last checked 2026-10-27 09:50 AM PDT