


8281 Moss Oak AvenueCitrus Heights, CA 95610
Mortgage Calculator
Monthly Payment (Est.)
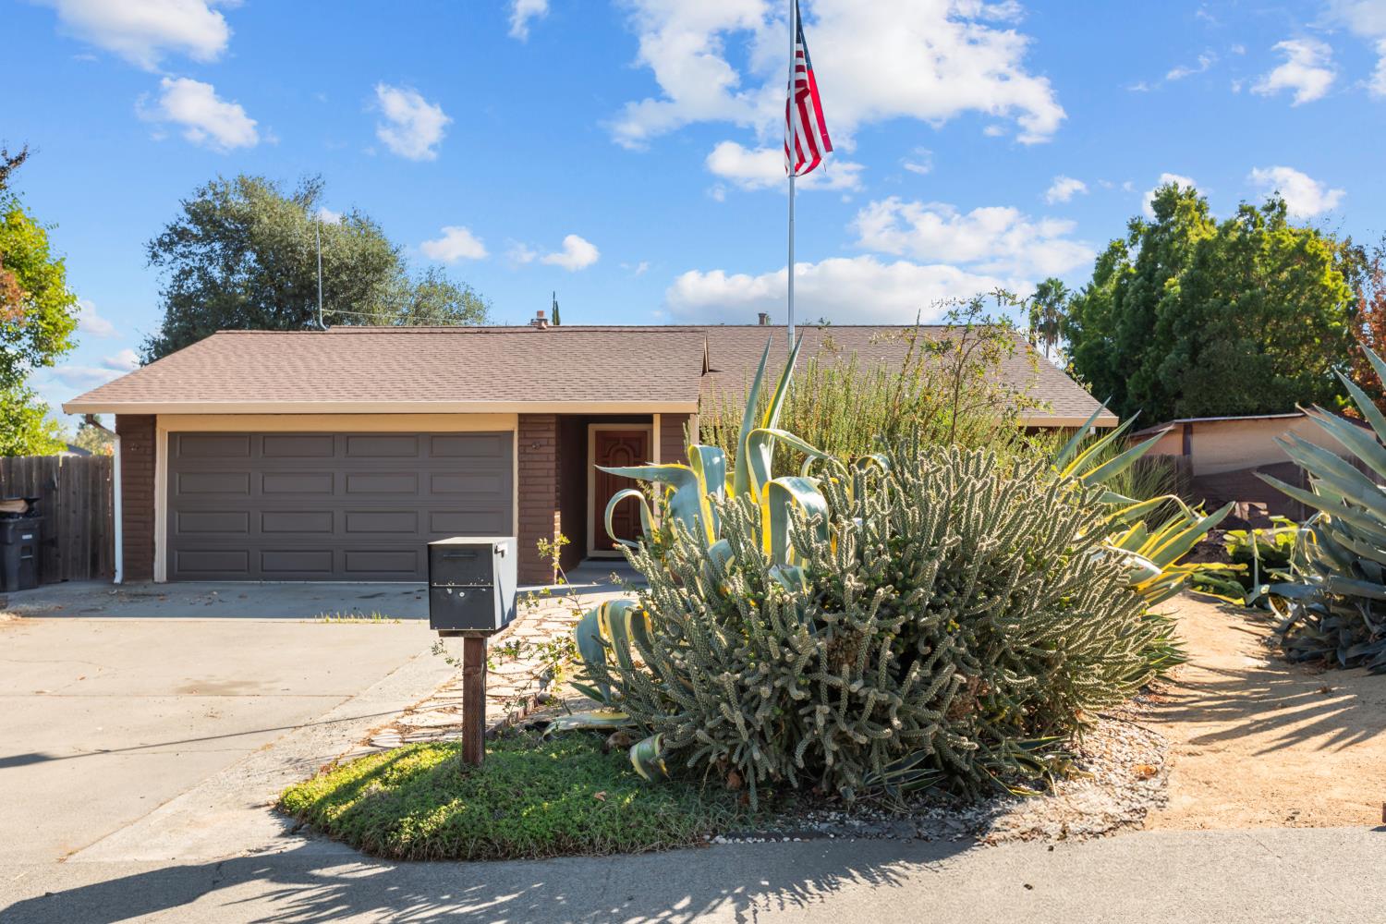
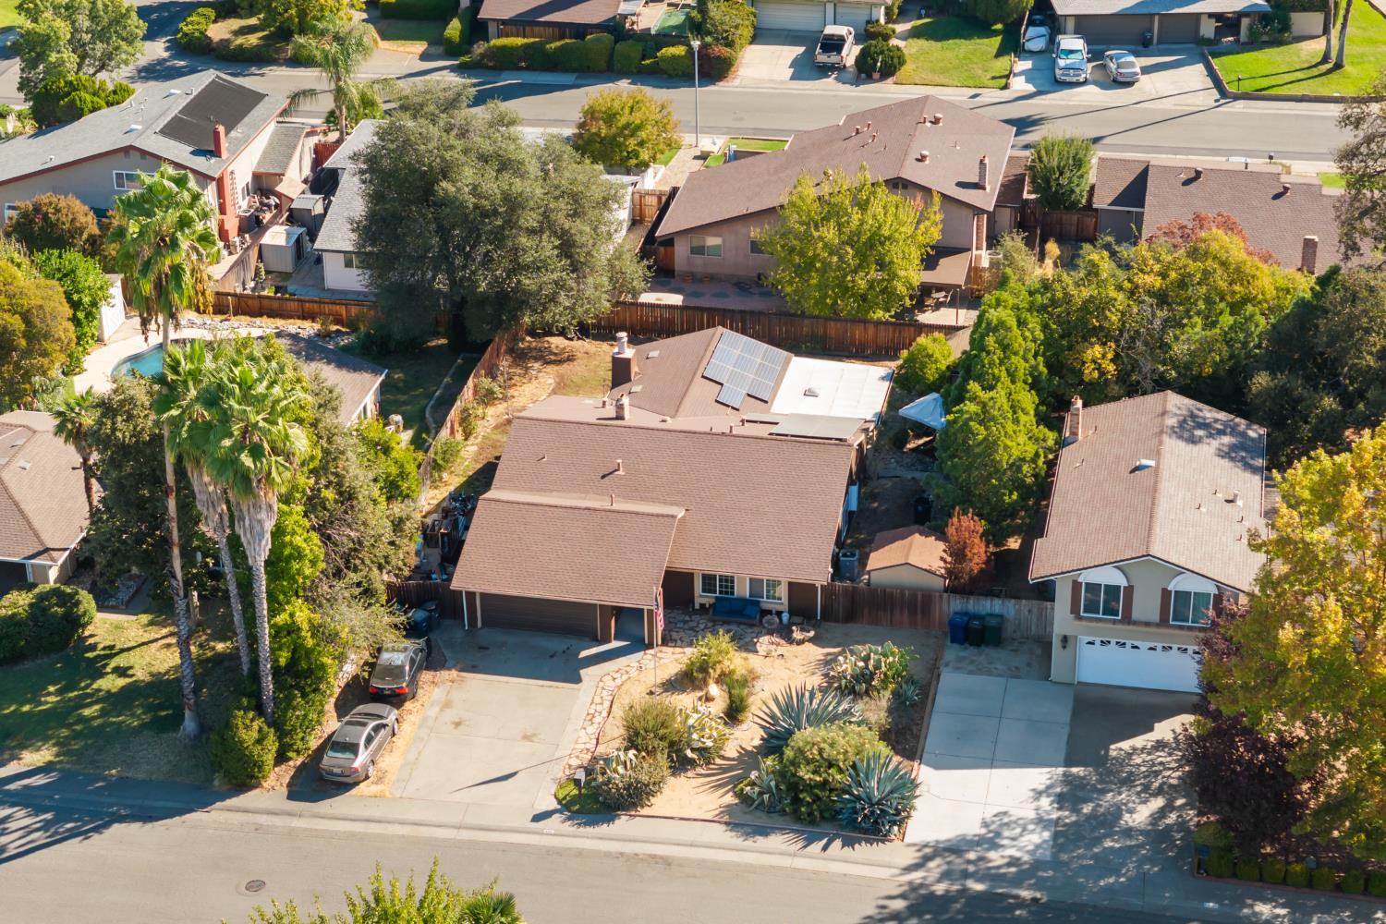
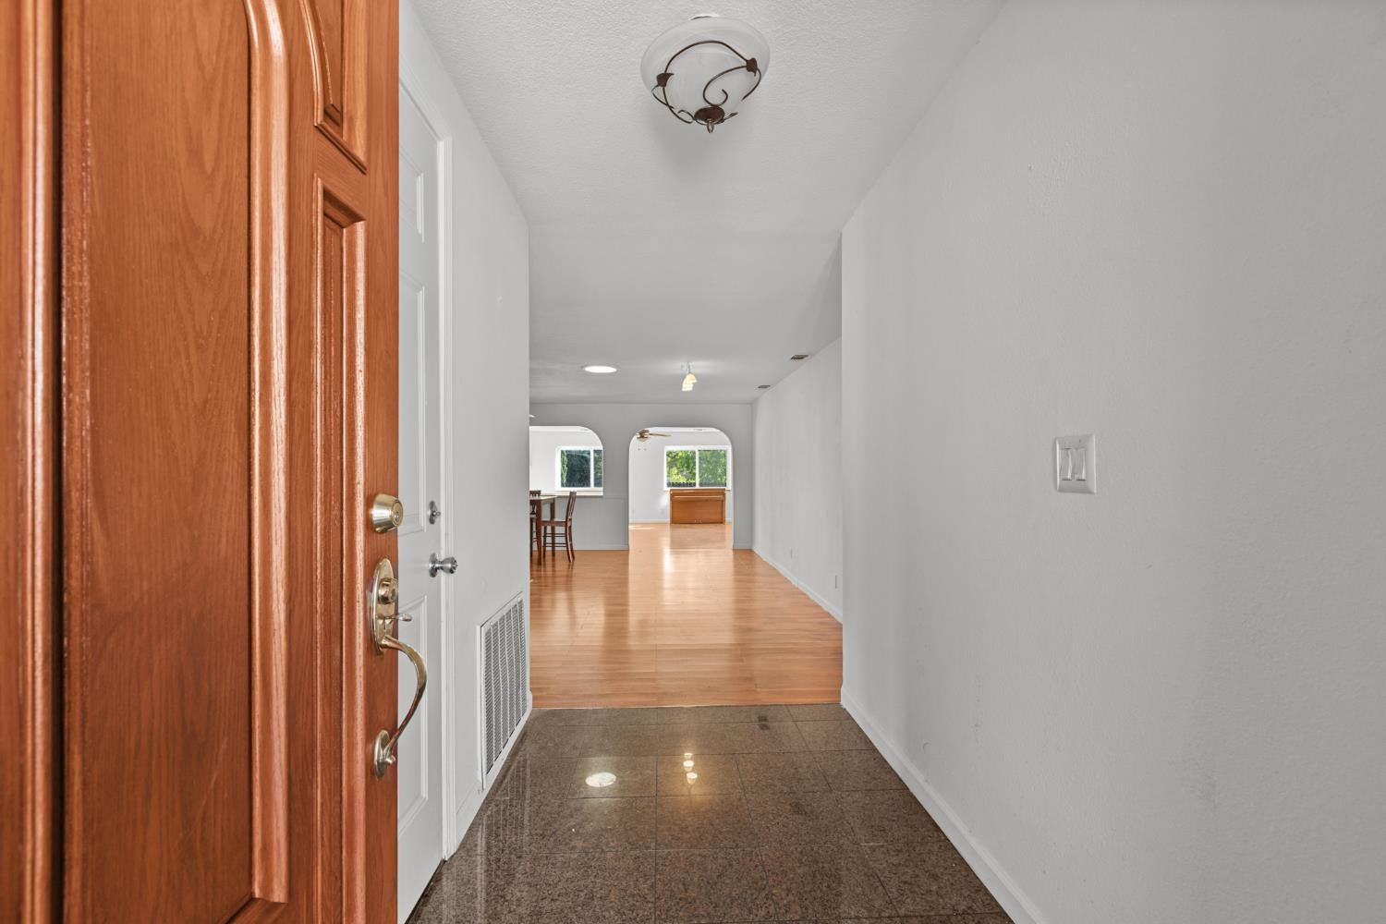
Enter an interest rate to see your estimated monthly payment.Single-Story Living, RV Access & a Spacious 10,000 Sq. Ft. Lot! Discover the perfect blend of space, comfort, and versatility in one of Citrus Heights' highly sought-after neighborhoods! This inviting 4-bedroom, 2-bathroom home offers nearly 2,000sqf of single-story living, filled with abundant natural light. Featuring a spacious living room, separate family room, and a functional floor plan ideal for everyday living and entertaining. Situated on a generous 10,000sqf lot with RV access, the property offers plenty of outdoor space for recreation, gardening. Solar panels and dual-pane windows add energy-efficient features. Whether you're downsizing without compromising space or looking for room to grow, this home offers flexibility, convenience, and exceptional potential. Don't miss this opportunityschedule your private showing today!
| 2 weeks ago | Listing updated with changes from the MLS | |
| 2 weeks ago | Listing first seen on site |

All measurements and all calculations of the area are approximate. Information provided by Seller/Other sources, not verified by Broker. All interested persons should independently verify the accuracy of information. Provided properties may or may not be listed by the office/agent presenting the information. Data maintained by MetroList® may not reflect all real estate activity in the market. All real estate content on this site is subject to the Federal Fair Housing Act of 1968, as amended, which makes it illegal to advertise any preference, limitation or discrimination because of race, color, religion, sex, handicap, family status or national origin or an intention to make any such preference, limitation or discrimination. Terms of Use
Last checked 2026-10-27 09:27 AM PDT