


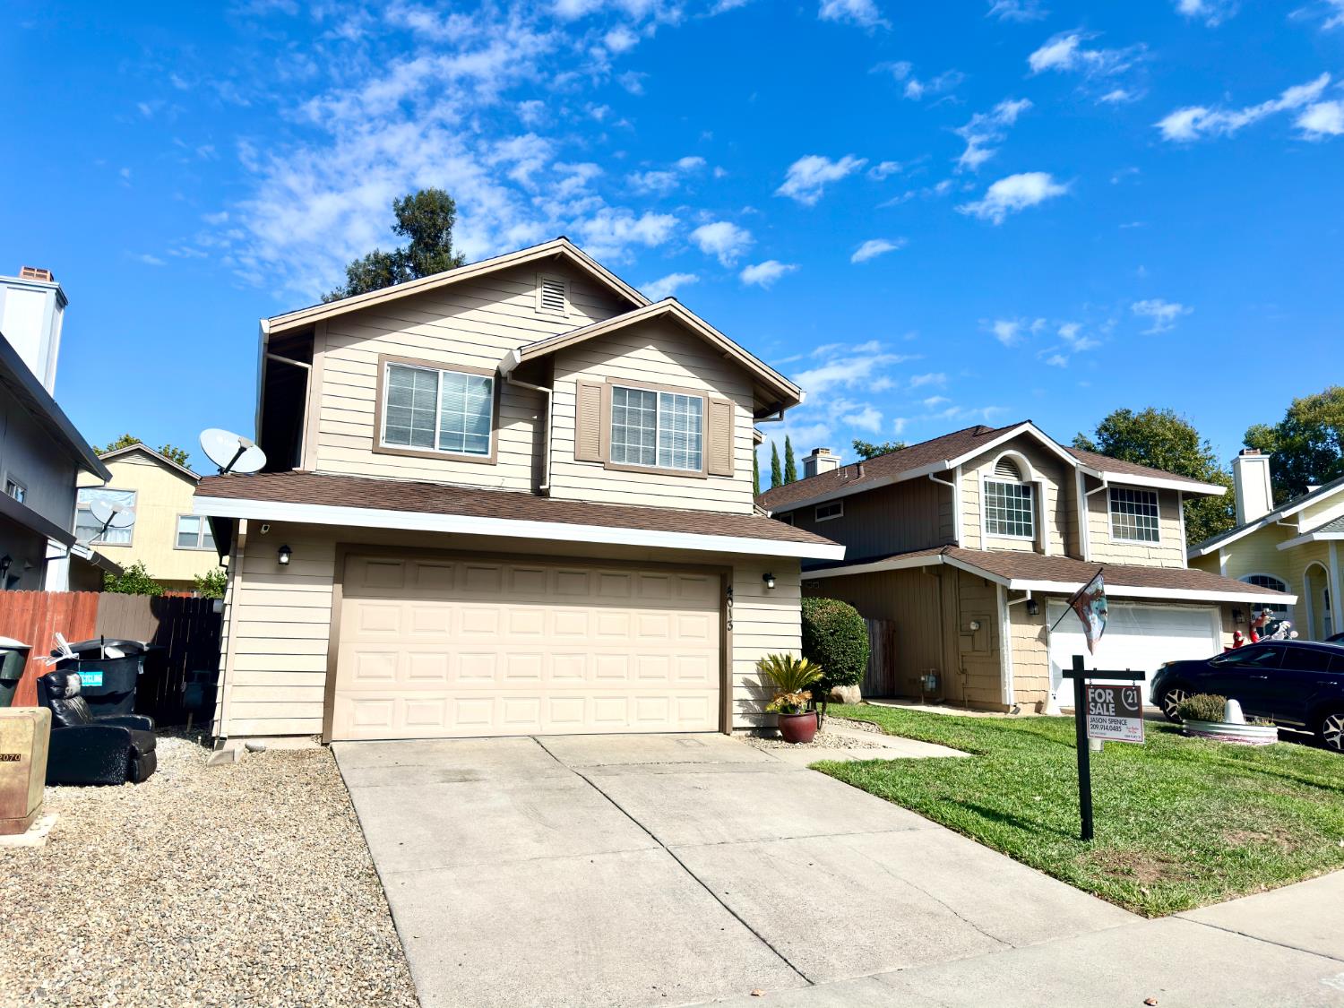
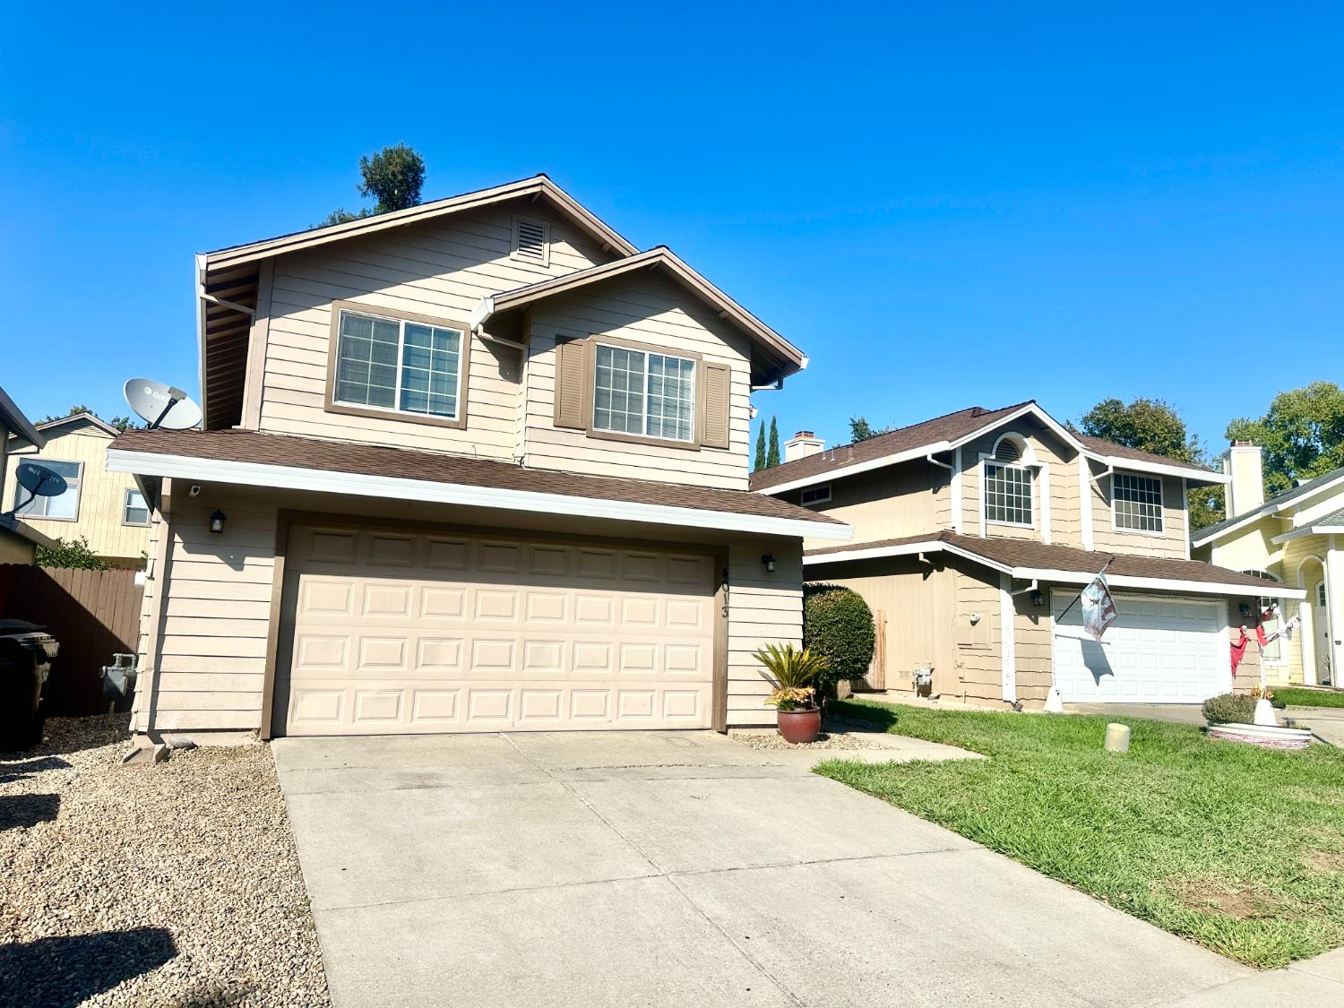
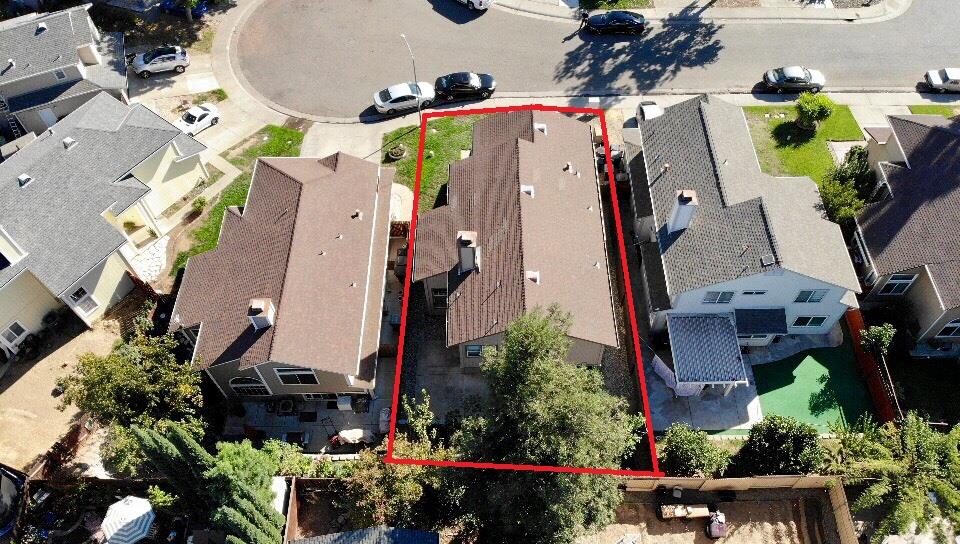
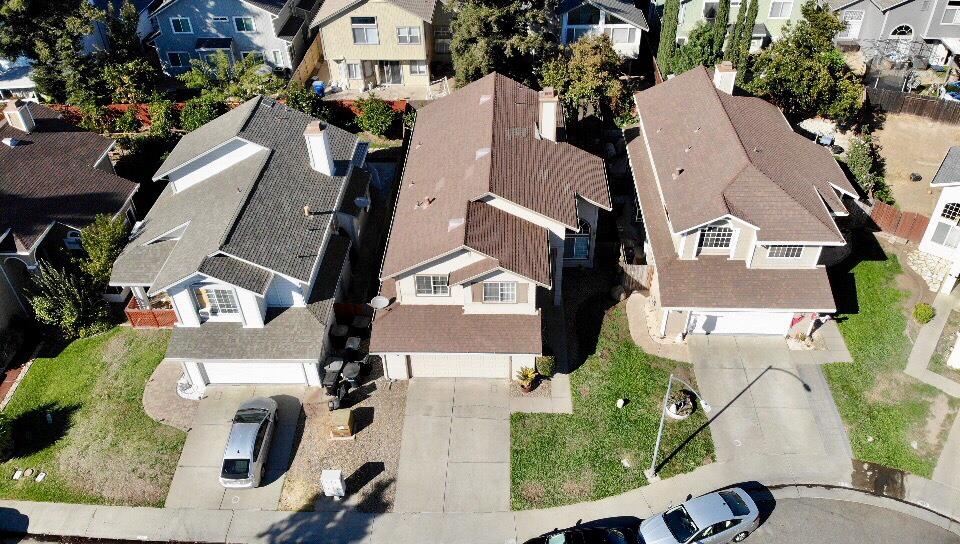
4013 Honey Rose PlaceAntelope, CA 95843
Mortgage Calculator
Monthly Payment (Est.)
Enter an interest rate to see your estimated monthly payment.Welcome home to this well maintained 4 bedroom, 3 bathroom residence offering approximately 2,060 sqft of comfortable living space. The thoughtfully designed floor plan features all bedrooms conveniently located upstairs, along with tall vaulted ceilings that create a bright and spacious feel through out. The kitchen features granite countertops and comes complete with the refrigerator, making this home move in ready. A washer and dryer are also included with the property. The water heater is approximately one year old providing added peace of mind. Enjoy easy care laminate flooring and a functional layout perfect for everyday living. The garage offers the added convenience of a utility sink, ideal for projects, cleanup, or extra household needs. Step outside to a low-maintenance backyard featuring a garden area, providing space to enjoy the outdoors without the extensive upkeep. Whether you're looking for room to grow, entertain, or simply relax, this home offers a great combination of comfort, convenience, and practicality.
| 22 hours ago | Listing updated with changes from the MLS | |
| 3 weeks ago | Listing first seen on site |

All measurements and all calculations of the area are approximate. Information provided by Seller/Other sources, not verified by Broker. All interested persons should independently verify the accuracy of information. Provided properties may or may not be listed by the office/agent presenting the information. Data maintained by MetroList® may not reflect all real estate activity in the market. All real estate content on this site is subject to the Federal Fair Housing Act of 1968, as amended, which makes it illegal to advertise any preference, limitation or discrimination because of race, color, religion, sex, handicap, family status or national origin or an intention to make any such preference, limitation or discrimination. Terms of Use
Last checked 2026-10-27 10:19 AM PDT