Save
Ask
Tour
Hide
Share
$499,000
22 Days On Site

4632 Hideaway Court
Antelope, CA 95843

For Sale|Single Family Residence|Active
3
Beds
2
Total Baths
2
Full Baths
1,657
SqFt
$301
/SqFt
1990
Built
Subdivision:
Antelope Oaks
County:
Sacramento
Upcoming Open Houses
Sun, Nov 1, 2:00 PM - 5:00 PM
4632 Hideaway Court4632 Hideaway Court4632 Hideaway Court4632 Hideaway Court
Save
Ask
Tour
Hide
Share

Mortgage Calculator

Monthly Payment (Est.)

Enter an interest rate to see your estimated monthly payment.
Calculator powered by Showcase IDX, a Constellation1 Company. Copyright ©2026 Information is deemed reliable but not guaranteed.

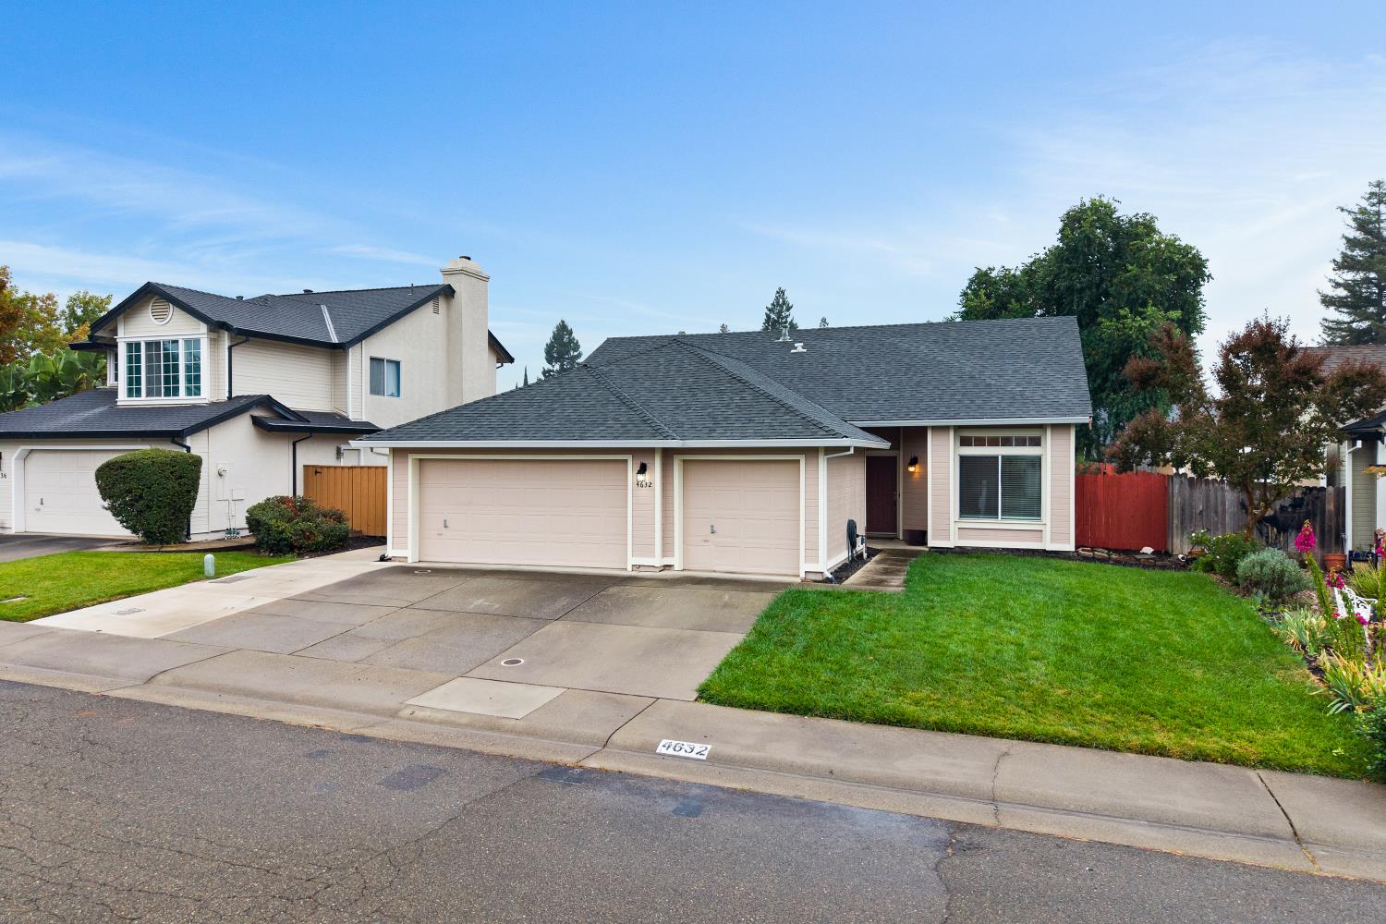
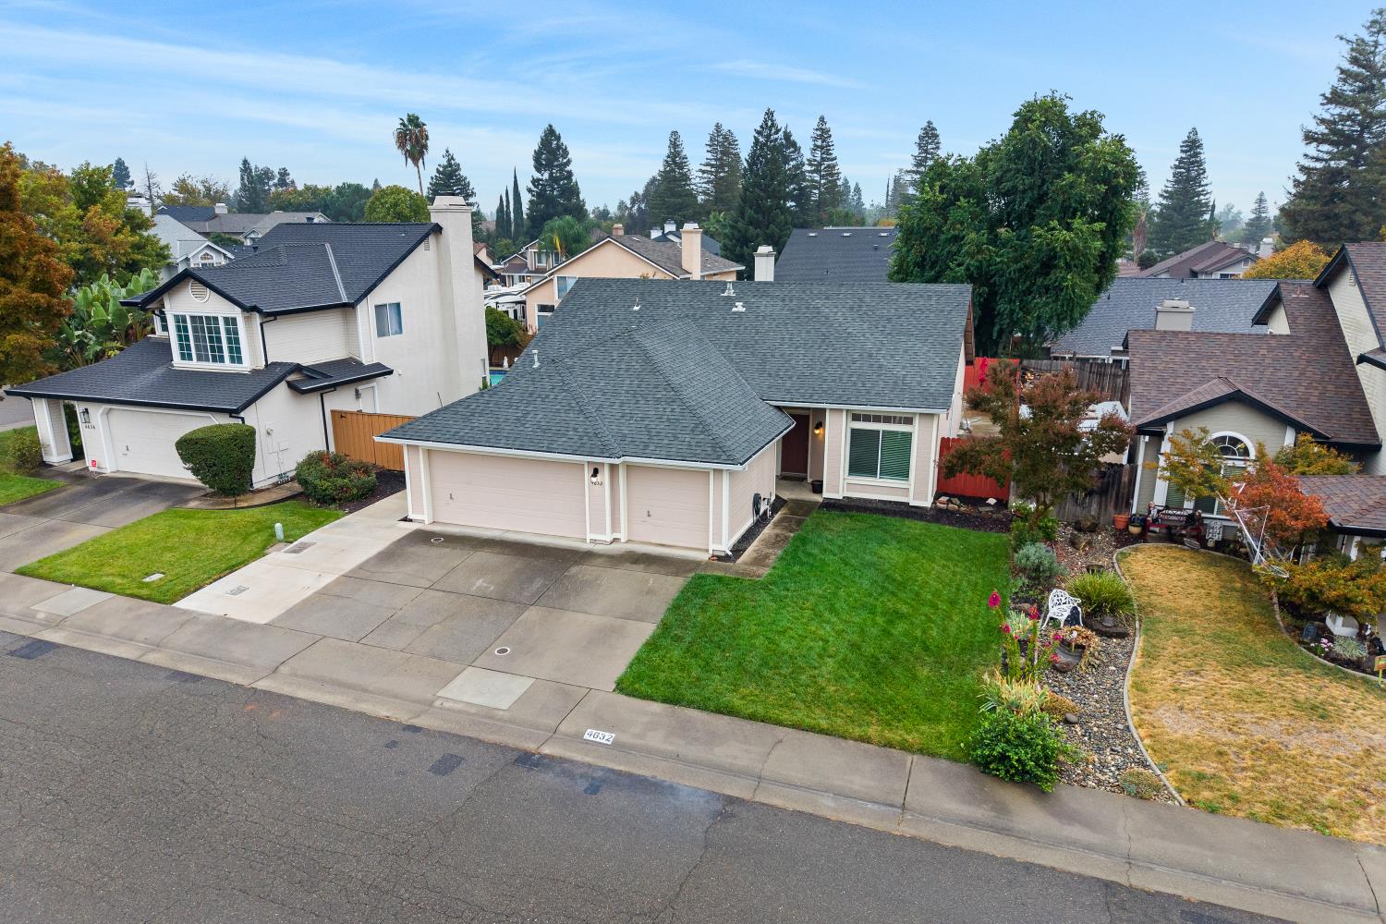
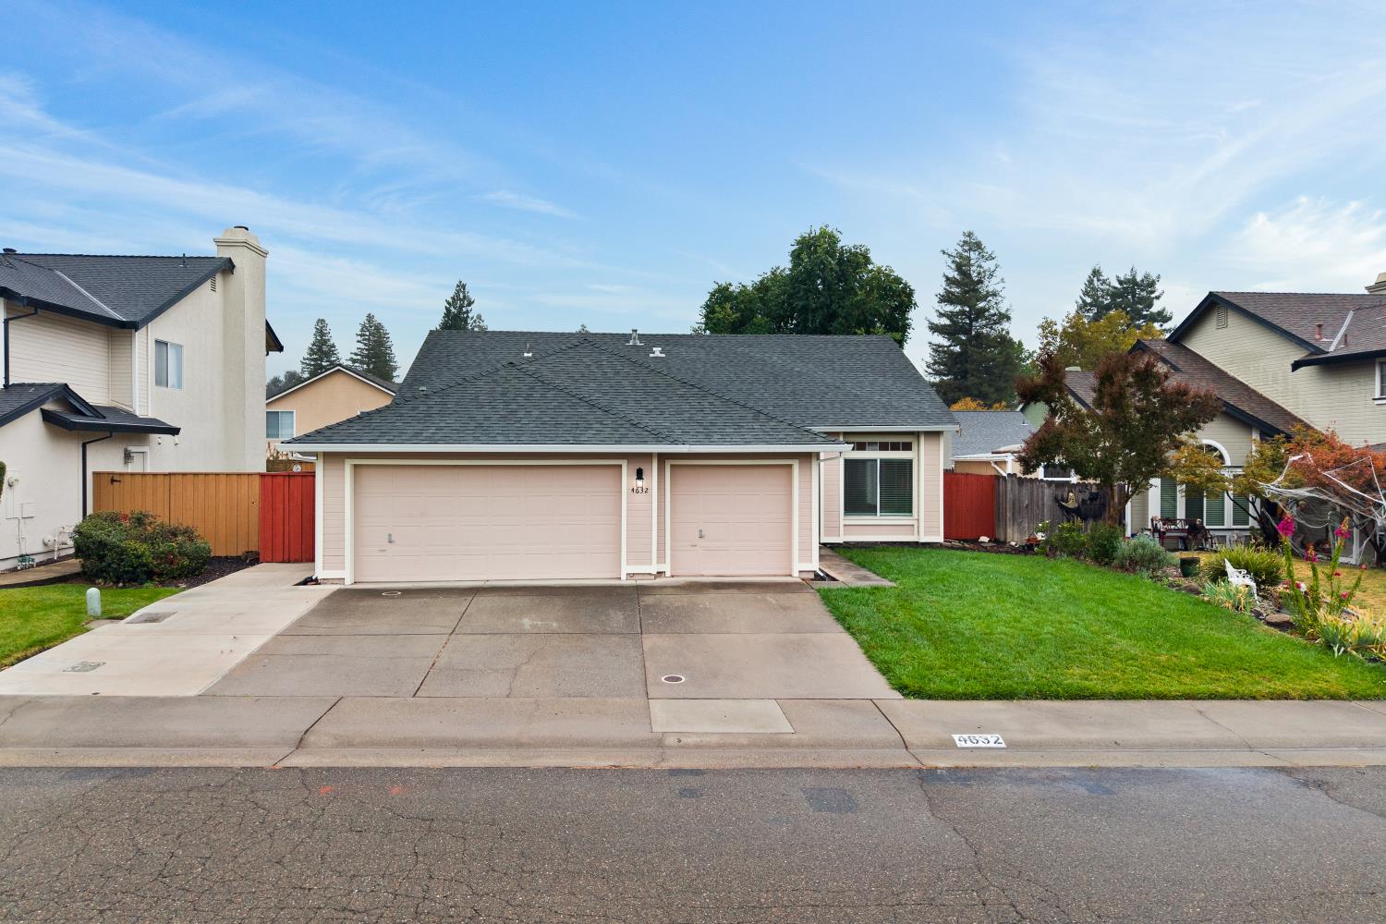
Vaulted ceilings. Three-car garage. Quiet cul-de-sac. Welcome home to 4632 Hideaway Court in Antelope. Vaulted ceilings in the living room, family room, and primary bedroom give the home an open, spacious feel. A cozy brick fireplace anchors the living room, while sliding glass doors from both the living room and primary bedroom connect you directly to the backyard. Start your morning with coffee outside, then finish the day with a relaxing soak in the spa. The three-car garage adds practical space for vehicles, tools, and weekend projects. Enjoy access to top-rated schools and a convenient location for commuting toward Sacramento or heading into the foothills and Sierra. Space to spread out. Room for your gear. A comfortable place to land. Schedule your private showing today.

Save
Ask
Tour
Hide
Share
Listing Snapshot
Price 
$499,000
Days On Site 
22 Days
Bedrooms 
3
Inside Area (SqFt) 
1,657 sqft
Total Baths 
2
Full Baths 
2
Partial Baths 
N/A
Lot Size 
0.1392 Acres
Year Built 
1990
MLS Number 
226125624
Status 
Active
Property Tax 
N/A
HOA/Condo/Coop Fees 
N/A
Sq Ft Source 
N/A
Friends & Family
Recent Activity
3 hours agoListing updated with changes from the MLS
3 weeks agoListing first seen on site
General Features
Acres 
0.1392
Attached Garage 
Yes
Cross Street 
Oak Flat Way
Foundation 
Slab
Garage 
Yes
Garage Spaces 
3
Levels 
One
Parking 
AttachedGarage Door OpenerGarage Faces Front
Pets 
Yes
Property Condition 
Updated/Remodeled
Property Sub Type 
Single Family Residence
Sewer 
Public Sewer
Style 
Ranch
Utilities 
Natural Gas AvailableSewer ConnectedNatural Gas ConnectedElectricity Available
Water Source 
Public
Zoning 
RD-7
Interior Features
Appliances 
Free-Standing Gas RangeGas Water HeaterDishwasherDisposalPlumbed For Ice Maker
Cooling 
Ceiling Fan(s)Whole House FanCentral Air
Electric 
220 Volts220 Volts in Laundry
Fireplace 
Yes
Fireplace Features 
Living RoomMasonry
Fireplaces 
1
Flooring 
LaminateTile
Heating 
Natural GasCentralFireplace(s)
Interior 
Cathedral Ceiling(s)Walk-In Closet(s)Double Vanity
Laundry Features 
Laundry Room
Spa 
Yes
Window Features 
Double Pane Windows
Save
Ask
Tour
Hide
Share
Exterior Features
Construction Details 
StuccoFrame
Exterior 
Fire Pit
Fencing 
Back YardWoodFenced
Lot Features 
Cul-De-SacSprinklers In FrontSprinklers In RearLandscaped
Patio And Porch 
CoveredFront PorchAwning(s)Patio
Roof 
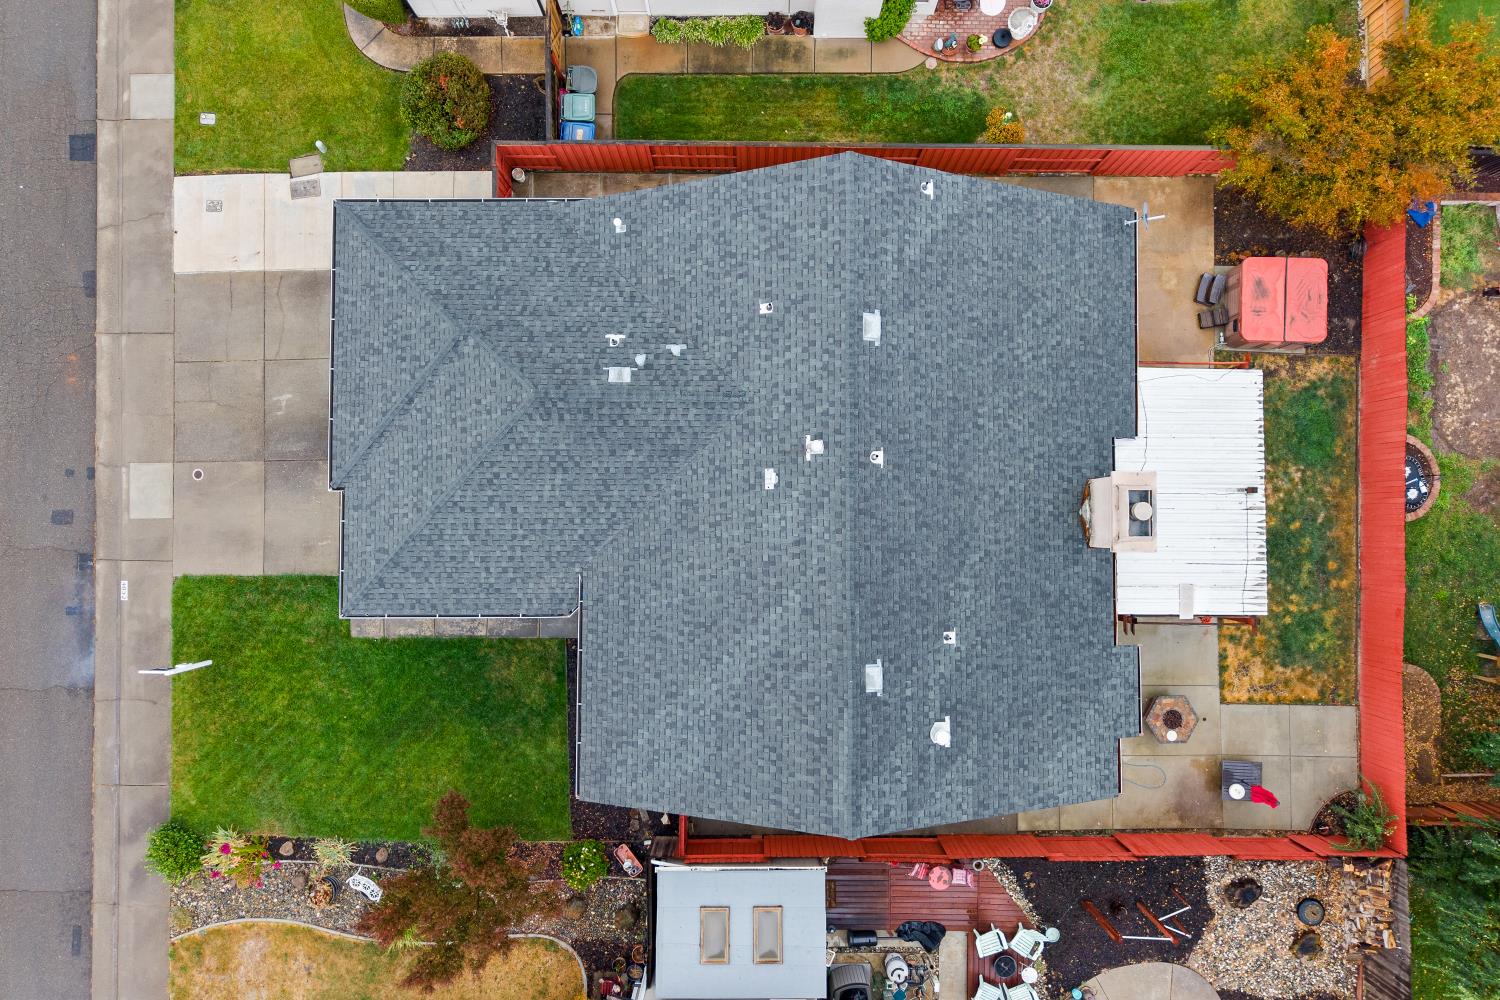
Composition
Spa 
Yes
Spa Features 
Private
Windows/Doors 
Double Pane Windows
Community Features
Community Features 
CurbsSidewalks
MLS Area 
10843
School District 
Sacramento
Financing Terms Available 
CashConventionalFHASubmit
Roads 
Asphalt
Schools
School District
Sacramento
Elementary School
Unknown
Middle School
Unknown
High School
Unknown
Listing courtesy of eXp Realty of California Inc.


All measurements and all calculations of the area are approximate. Information provided by Seller/Other sources, not verified by Broker. All interested persons should independently verify the accuracy of information. Provided properties may or may not be listed by the office/agent presenting the information. Data maintained by MetroList® may not reflect all real estate activity in the market. All real estate content on this site is subject to the Federal Fair Housing Act of 1968, as amended, which makes it illegal to advertise any preference, limitation or discrimination because of race, color, religion, sex, handicap, family status or national origin or an intention to make any such preference, limitation or discrimination. Terms of Use
Last checked 2026-10-27 11:15 AM PDT

Neighborhood & Commute
Source: Walkscore
Save
Ask
Tour
Hide
Share