Save
Ask
Tour
Hide
Share
$899,950
19 Days On Site

6866 Fallsbrook Court
Granite Bay, CA 95746

Single Family Residence|Pending
4
Beds
3
Total Baths
2
Full Baths
1
Partial Bath
2,412
SqFt
$373
/SqFt
1995
Built
Subdivision:
Westlake Estates
County:
Placer
6866 Fallsbrook Court6866 Fallsbrook Court6866 Fallsbrook Court6866 Fallsbrook Court
Save
Ask
Tour
Hide
Share

Mortgage Calculator

Monthly Payment (Est.)

Enter an interest rate to see your estimated monthly payment.
Calculator powered by Showcase IDX, a Constellation1 Company. Copyright ©2026 Information is deemed reliable but not guaranteed.

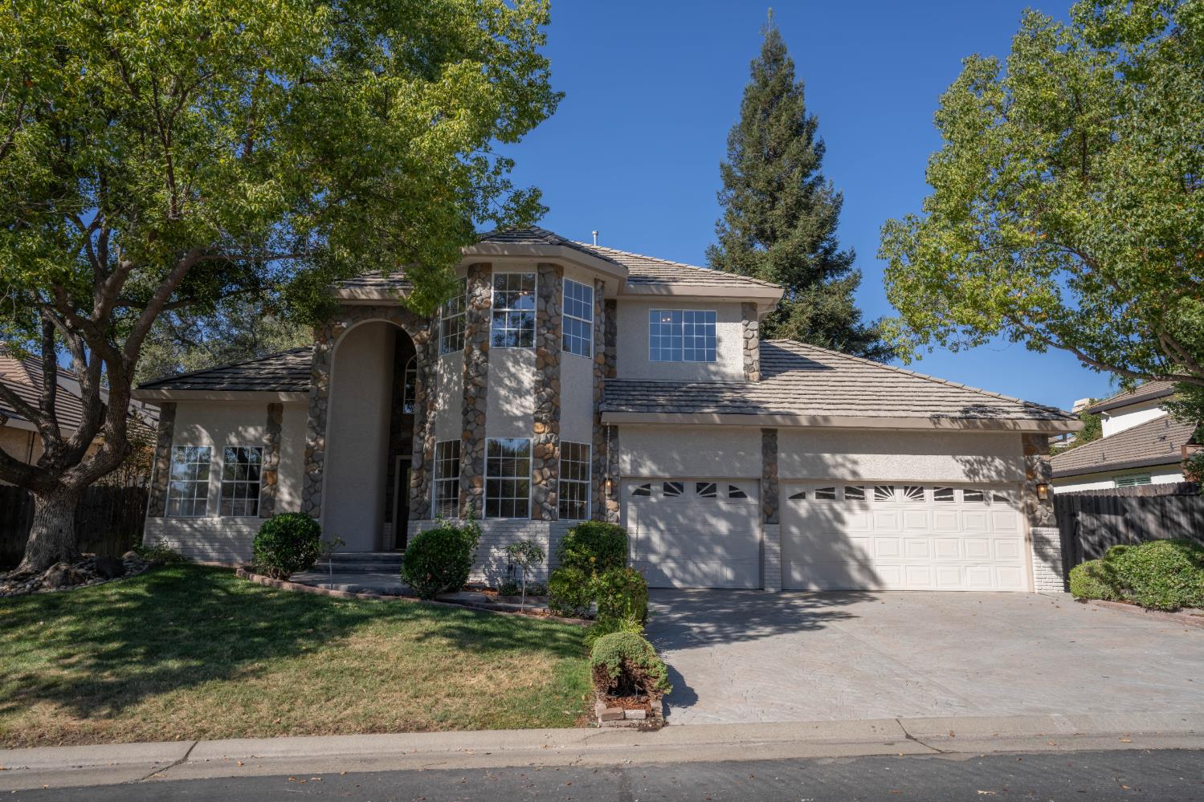
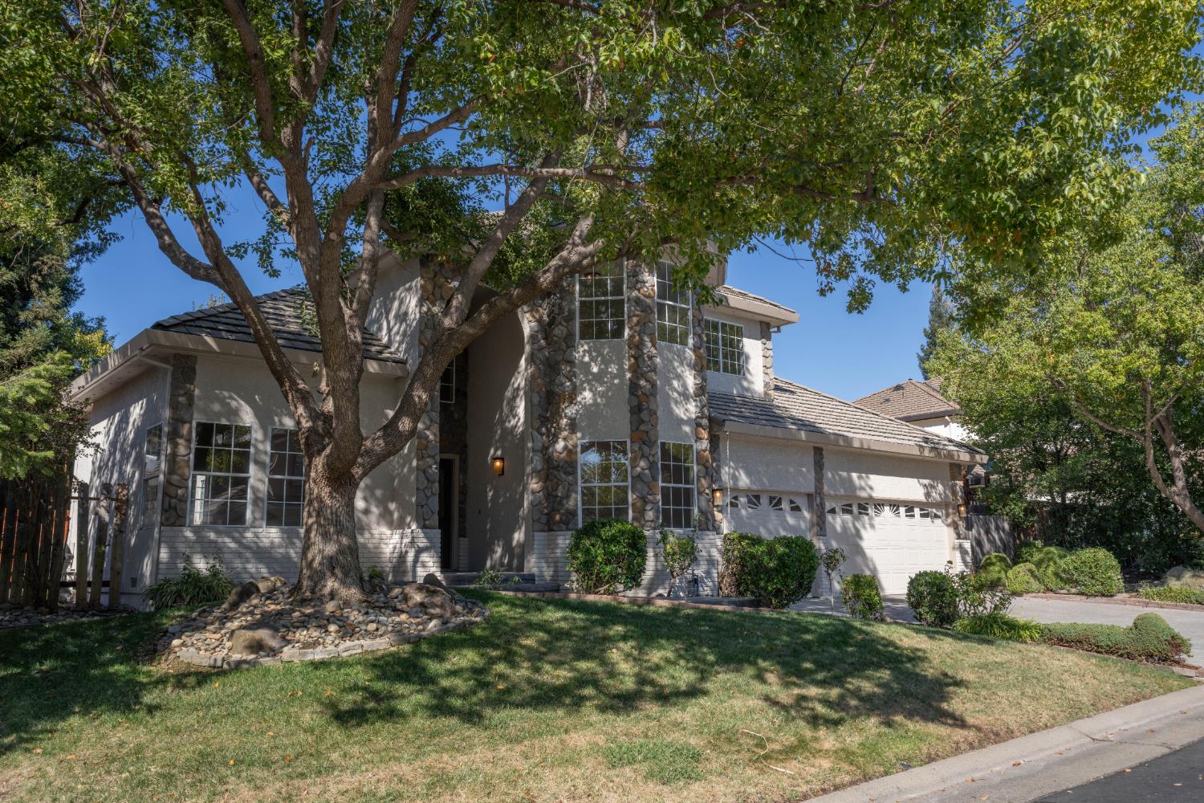
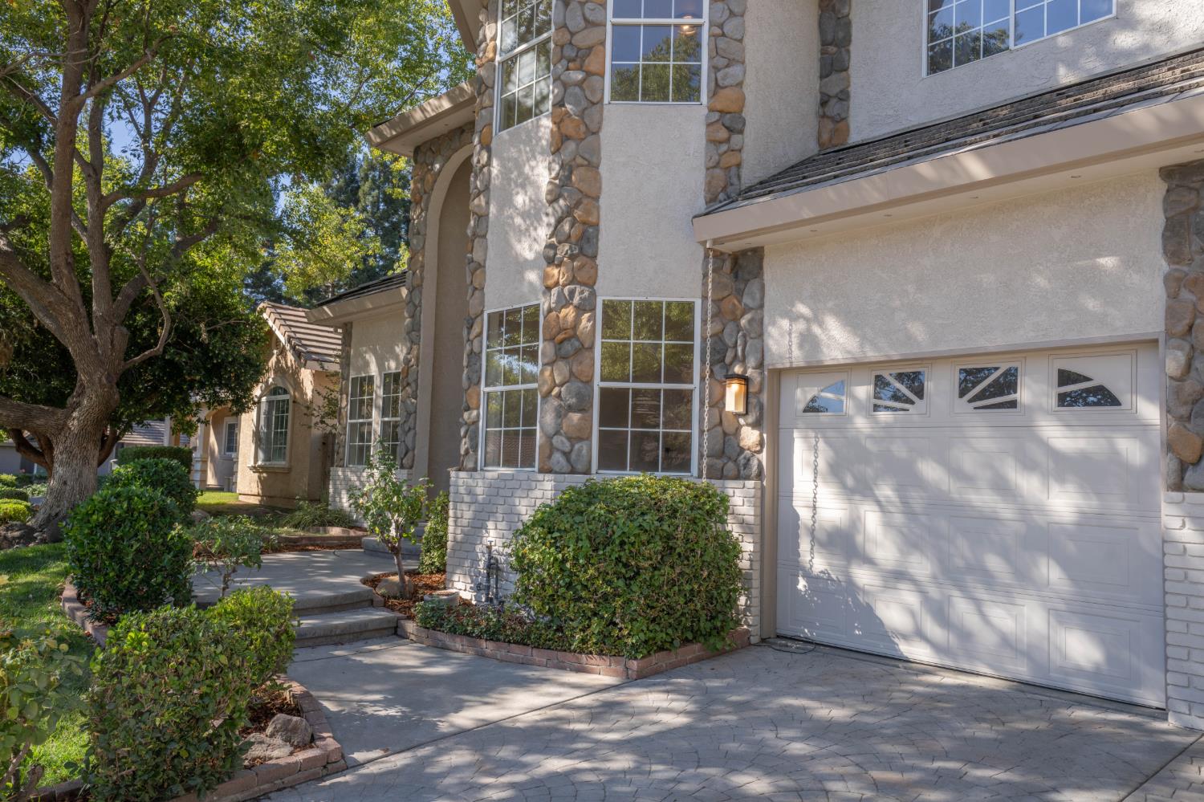
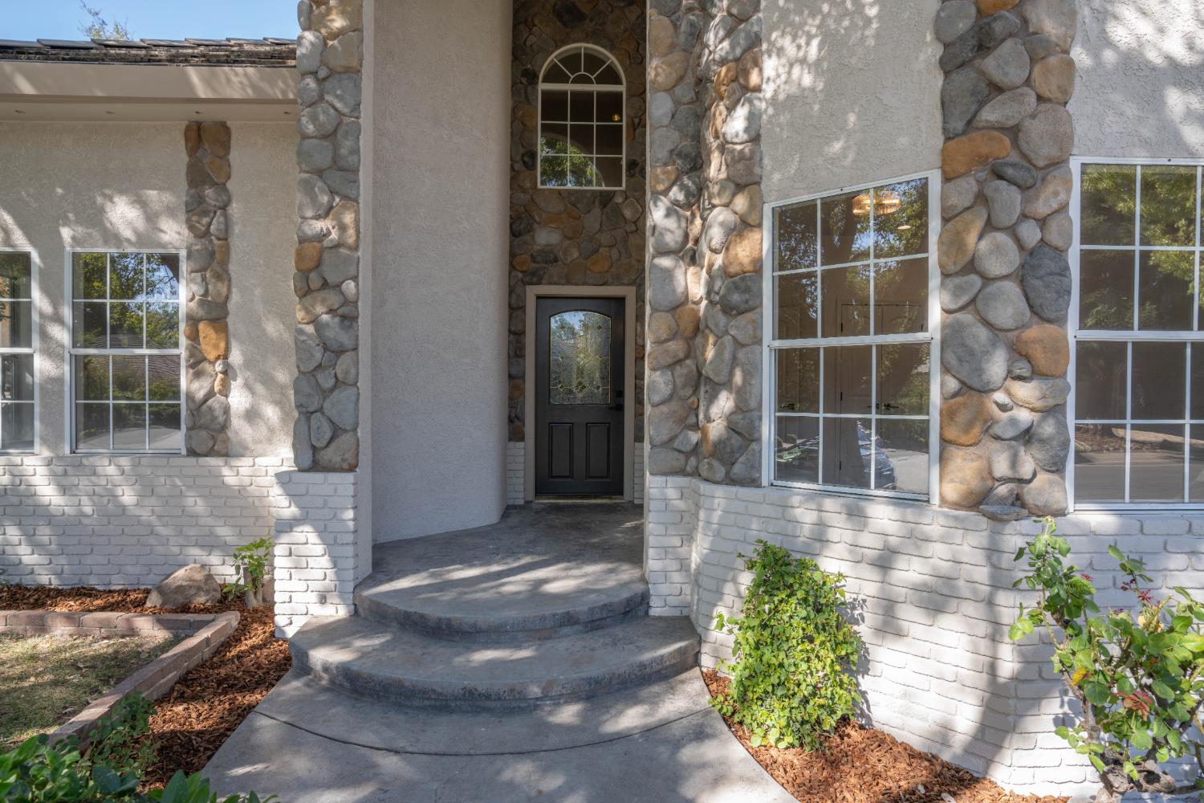
Welcome to 6866 Fallsbrook Ct a beautifully remodeled 4-bedroom, 2.5-bath home tucked on a quiet cul-de-sac in coveted Granite Bay. Freshly painted inside and out, this 2,412 sq ft home is light, bright, and finished with modern touches at every turn. The kitchen is made for gathering, with new cabinets, counters, and appliances wrapped around a large island perfect for morning coffee or evening entertaining. The primary suite is a true retreat, featuring a spa-like bath with a freestanding soaking tub, tiled shower, double vanities, and an organized walk-in closet. Cozy up by the fireplace in the family room, make a grand entrance up the sweeping curved staircase, then unwind outside by the sparkling pool framed by mature trees. With top-rated schools, shopping, and Folsom Lake recreation just minutes away, this one truly has it all.

Save
Ask
Tour
Hide
Share
Listing Snapshot
Price 
$899,950
Days On Site 
19 Days
Bedrooms 
4
Inside Area (SqFt) 
2,412 sqft
Total Baths 
3
Full Baths 
2
Partial Baths 
1
Lot Size 
0.2056 Acres
Year Built 
1995
MLS Number 
226126052
Status 
Pending
Property Tax 
N/A
HOA/Condo/Coop Fees 
$78 monthly
Sq Ft Source 
N/A
Friends & Family
Recent Activity
7 days agoListing updated with changes from the MLS
7 days agoStatus changed to Pending
3 weeks agoListing first seen on site
General Features
Acres 
0.2056
Attached Garage 
Yes
Cross Street 
Auburn Folsom Rd.
Foundation 
Raised
Garage 
Yes
Garage Spaces 
3
Parking 
Attached
Property Sub Type 
Single Family Residence
Sewer 
Public Sewer
Water Source 
Public
Zoning 
Res
Interior Features
Appliances 
Free-Standing Gas RangeDishwasherDisposalMicrowave
Cooling 
Whole House FanCentral Air
Electric 
220 Volts
Fireplace 
Yes
Fireplace Features 
Living Room
Fireplaces 
1
Flooring 
CarpetLaminate
Heating 
Central
Interior 
Kitchen IslandDouble Vanity
Window Features 
Double Pane Windows
Save
Ask
Tour
Hide
Share
Exterior Features
Construction Details 
Stucco
Lot Features 
Sprinklers In FrontSprinklers In RearLandscaped
Pool Features 
Private
Private Pool 
Yes
Roof 
Tile
Windows/Doors 
Double Pane Windows
Community Features
Association Amenities 
None
Association Fee 
$78.0
Association Fee Frequency 
Monthly
Community Features 
Gated
MLS Area 
12746
School District 
Placer
Financing Terms Available 
Submit
Schools
School District
Placer
Elementary School
Unknown
Middle School
Unknown
High School
Unknown
Listing courtesy of Steadman Group Inc.


All measurements and all calculations of the area are approximate. Information provided by Seller/Other sources, not verified by Broker. All interested persons should independently verify the accuracy of information. Provided properties may or may not be listed by the office/agent presenting the information. Data maintained by MetroList® may not reflect all real estate activity in the market. All real estate content on this site is subject to the Federal Fair Housing Act of 1968, as amended, which makes it illegal to advertise any preference, limitation or discrimination because of race, color, religion, sex, handicap, family status or national origin or an intention to make any such preference, limitation or discrimination. Terms of Use
Last checked 2026-10-27 11:15 AM PDT

Neighborhood & Commute
Source: Walkscore
Save
Ask
Tour
Hide
Share