


4128 Mindt CourtCarmichael, CA 95608
Mortgage Calculator
Monthly Payment (Est.)
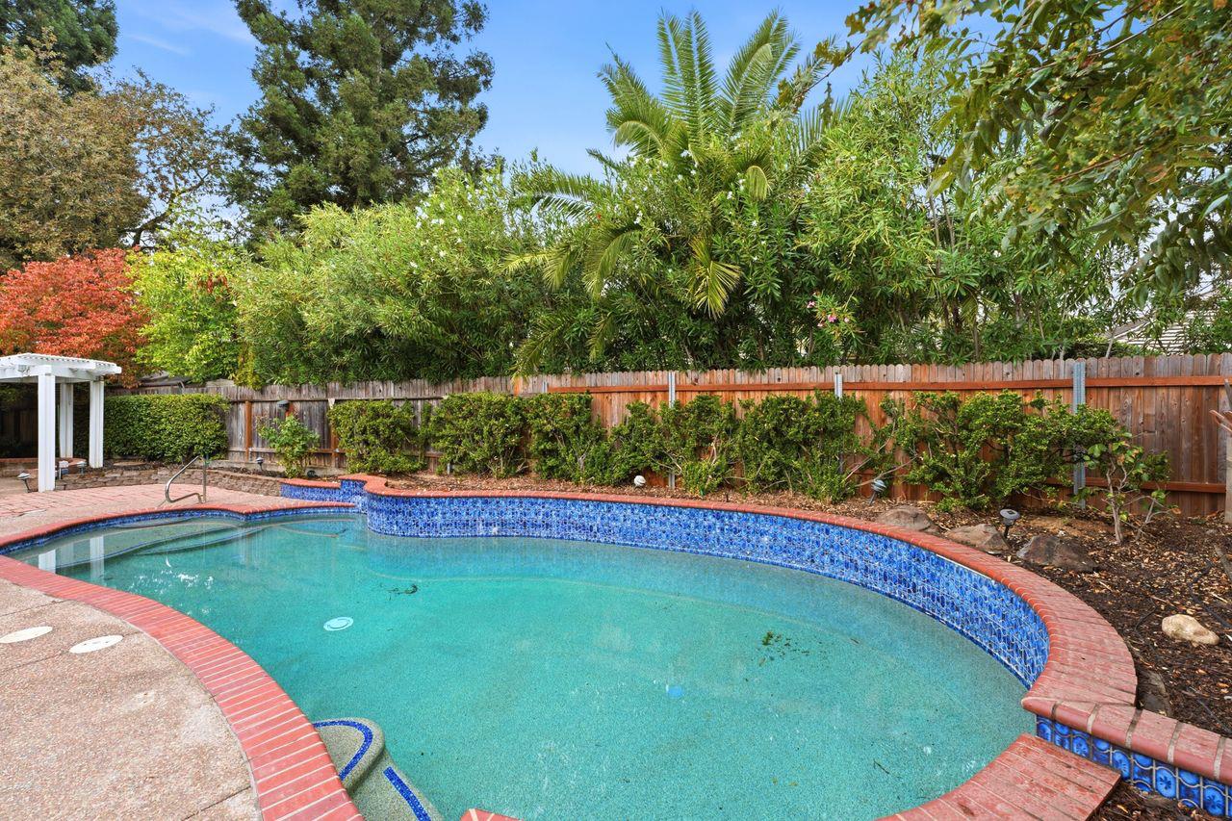
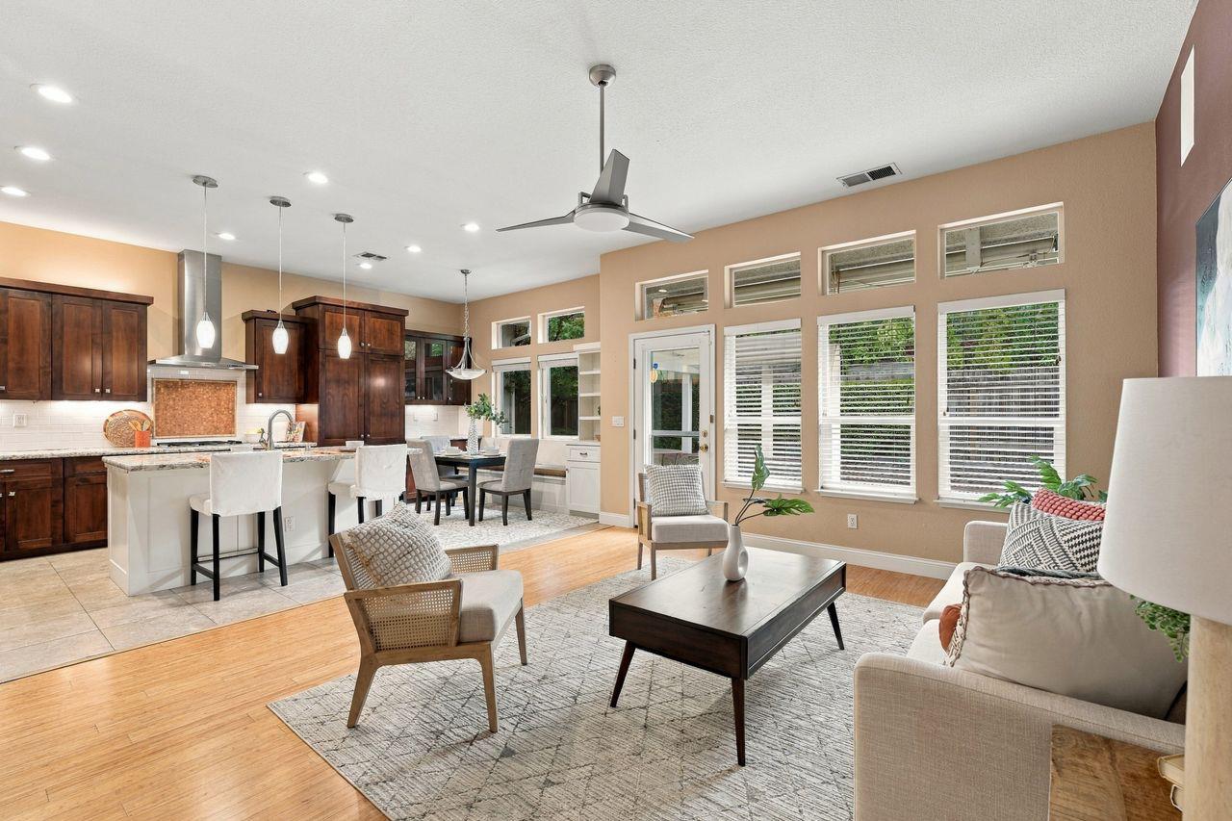
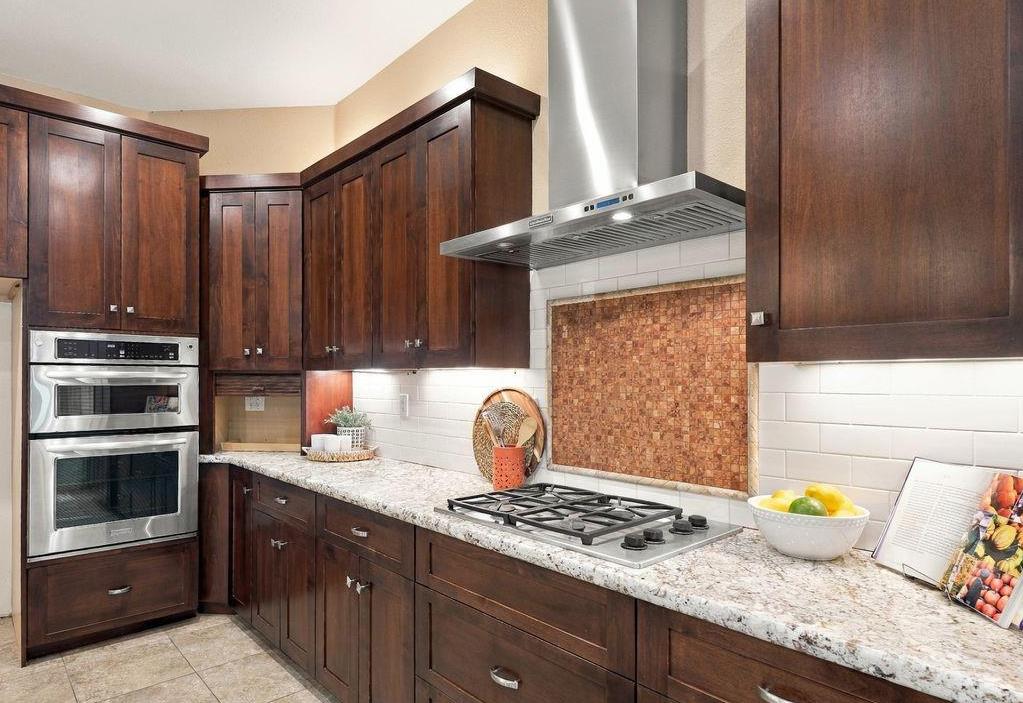
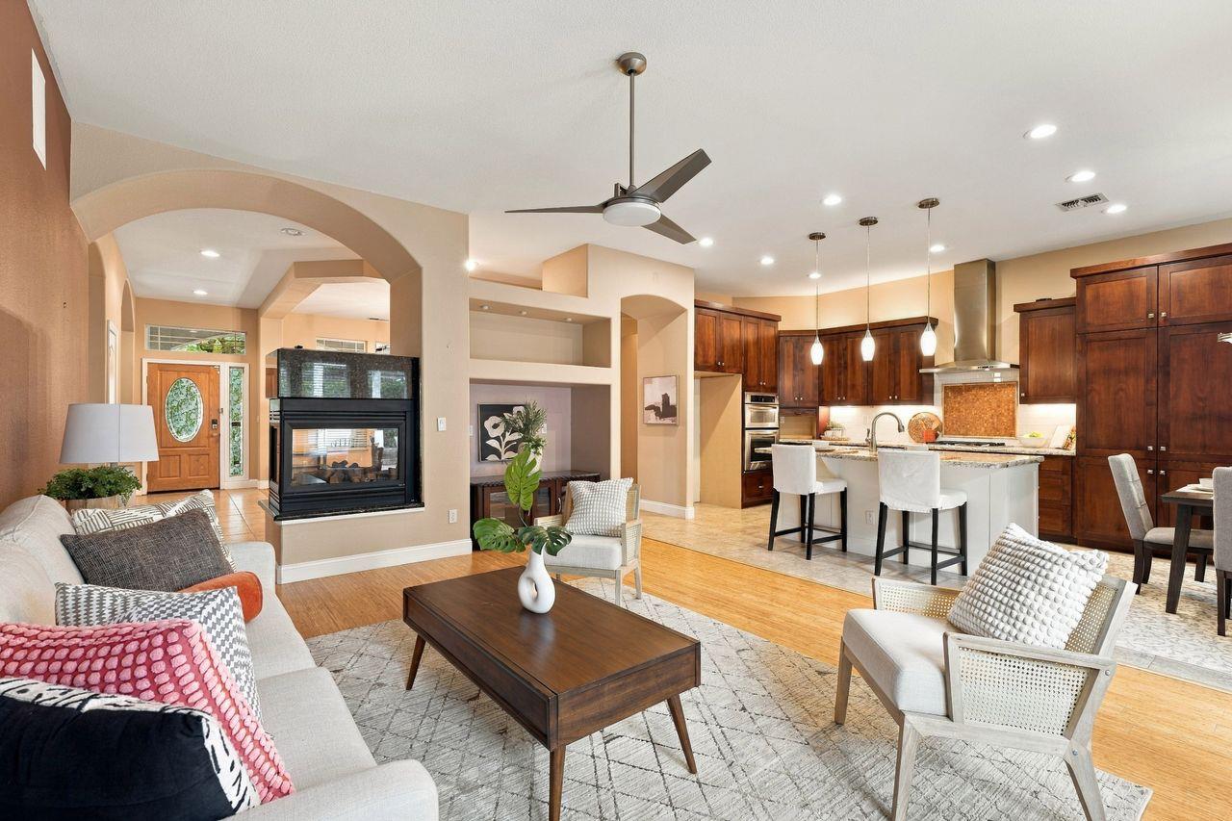
Enter an interest rate to see your estimated monthly payment.Welcome to this beautifully appointed 1-story home offering approximately 2500 sq ft of comfortable living space, situated on a quiet cul-de-sac in desirable Carmichael. You will find 4 bedrooms, 2 full bathrooms and one 1/2 bath, a sparkling pool, and spacious 3-car garage and the ideal combination of elegance, functionality, and California indoor-outdoor living. Step inside the grand entry and discover the impressive living dining combination highlighting soaring cathedral ceilings throughout the home; the perfect atmosphere for entertaining. The large great room offers high ceilings, natural light, gas log fireplace that can be seen from both the family room and dining room. The well appointed kitchen features beautiful granite counter tops, under counter lighting, soft close cabinets and drawers, center island with sink, modern appliances, gas cooktop, built-in oven and convection/microwave combo. A separate breakfast nook provides additional space for casual dining. The generously sized primary suite offers cathedral ceilings, abundant light, private outdoor access, a walk-in closet and additional closet space. The primary bathroom features dual sinks, walk-in shower stall with bench and grab bars, a bidet for added comfort and convenience. Additional accommodations include 2 spacious bedrooms and a versatile 4th bedroom that can be used as a den/office with French doors, window shutters, and a closet. Step outside to your own private backyard oasis, with sparkling pool, inviting patio area, and storage shed. Additional highlights include a tile roof, whole house fan, ceiling fans, a 3-car garage with storage cabinetry, and attic access for additional storage. Ideally located in charming Carmichael, this exceptional property offers convenient access to community parks, local farmers market, schools, restaurants, shopping, and all that wonderful amenities that make Carmichael such a desirable place to call home.
| 3 days ago | Listing updated with changes from the MLS | |
| 3 weeks ago | Listing first seen on site |

All measurements and all calculations of the area are approximate. Information provided by Seller/Other sources, not verified by Broker. All interested persons should independently verify the accuracy of information. Provided properties may or may not be listed by the office/agent presenting the information. Data maintained by MetroList® may not reflect all real estate activity in the market. All real estate content on this site is subject to the Federal Fair Housing Act of 1968, as amended, which makes it illegal to advertise any preference, limitation or discrimination because of race, color, religion, sex, handicap, family status or national origin or an intention to make any such preference, limitation or discrimination. Terms of Use
Last checked 2026-10-27 11:15 AM PDT