Save
Ask
Tour
Hide
Share
$642,520
15 Days On Site

11520 Tenorio Way
Rancho Cordova, CA 95742

For Sale|Single Family Residence|Active
3
Beds
2
Total Baths
2
Full Baths
1,739
SqFt
$369
/SqFt
Subdivision:
Sutter at Rio Del Oro
County:
Sacramento
11520 Tenorio Way11520 Tenorio Way11520 Tenorio Way11520 Tenorio Way
Save
Ask
Tour
Hide
Share

Mortgage Calculator

Monthly Payment (Est.)

Enter an interest rate to see your estimated monthly payment.
Calculator powered by Showcase IDX, a Constellation1 Company. Copyright ©2026 Information is deemed reliable but not guaranteed.

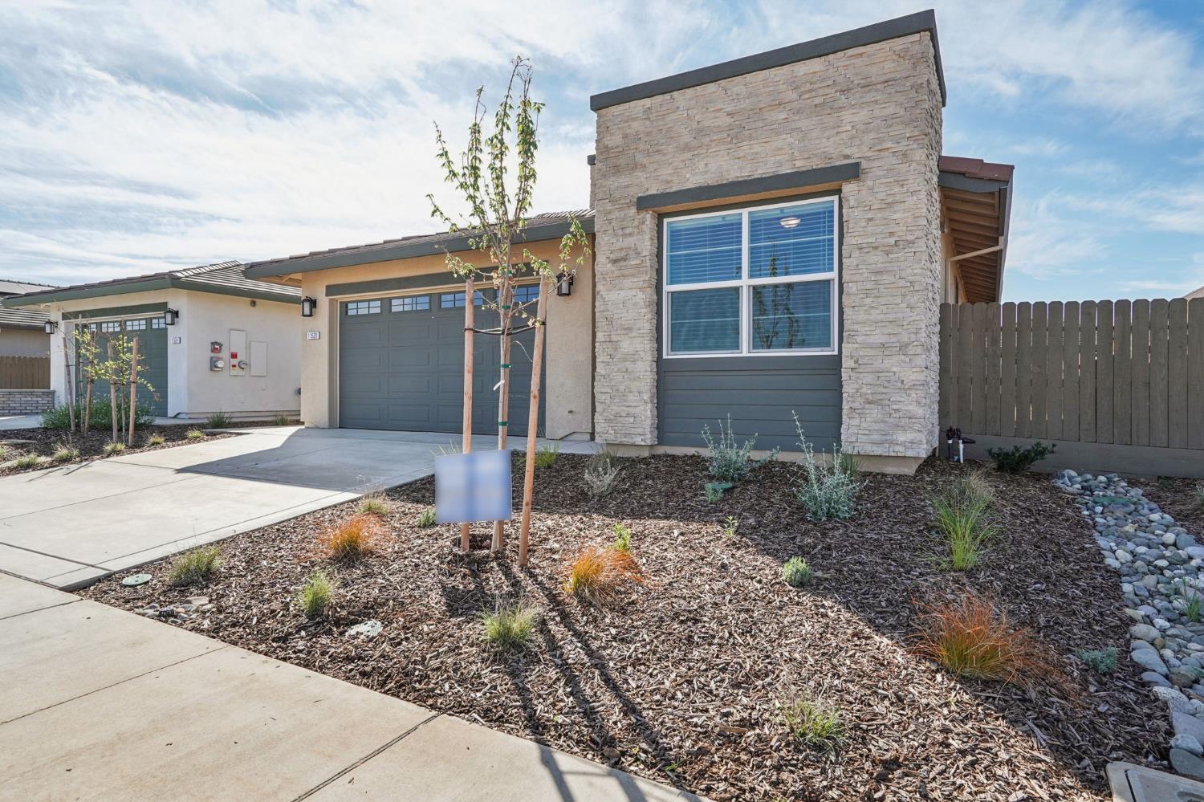
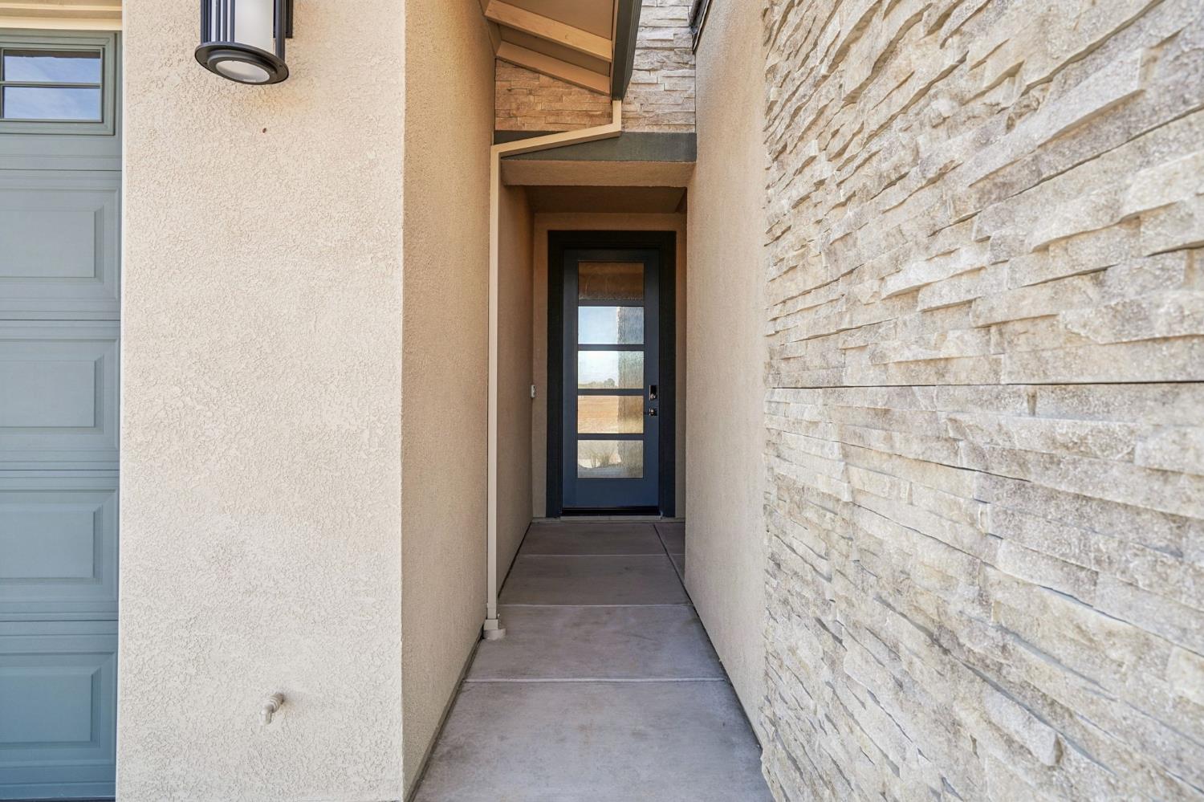
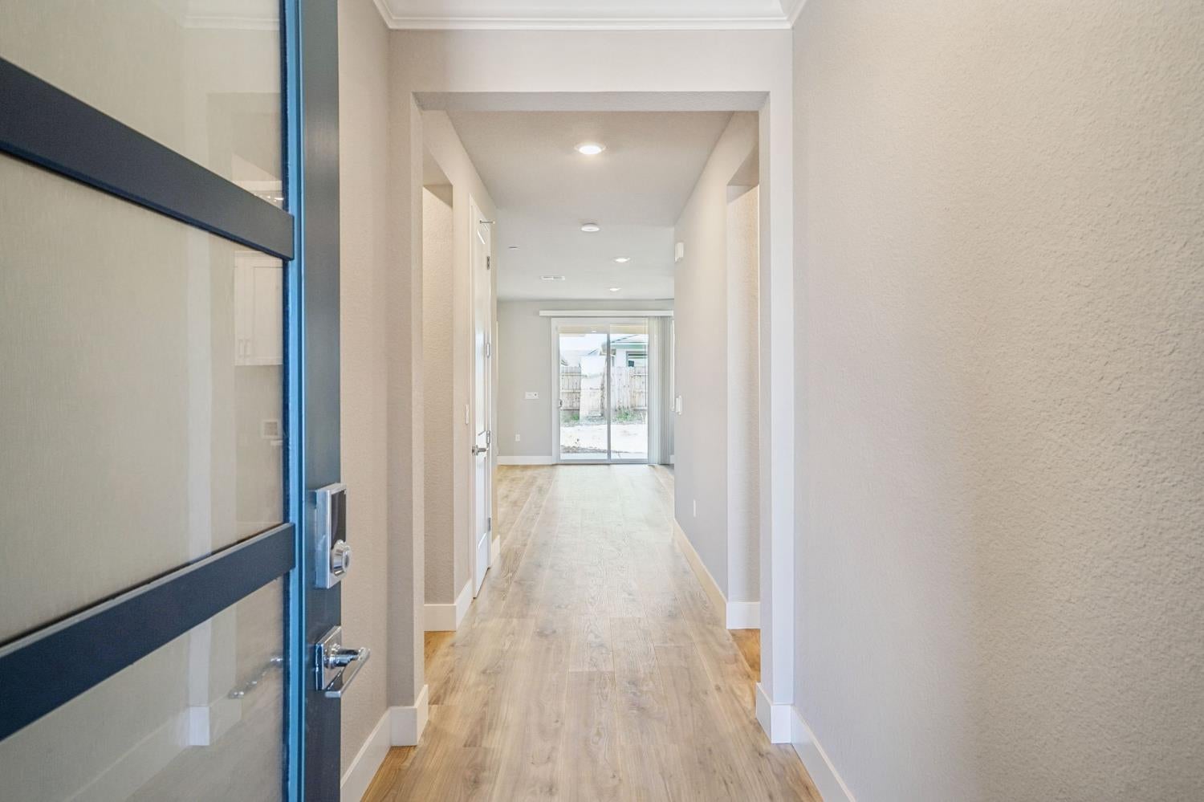
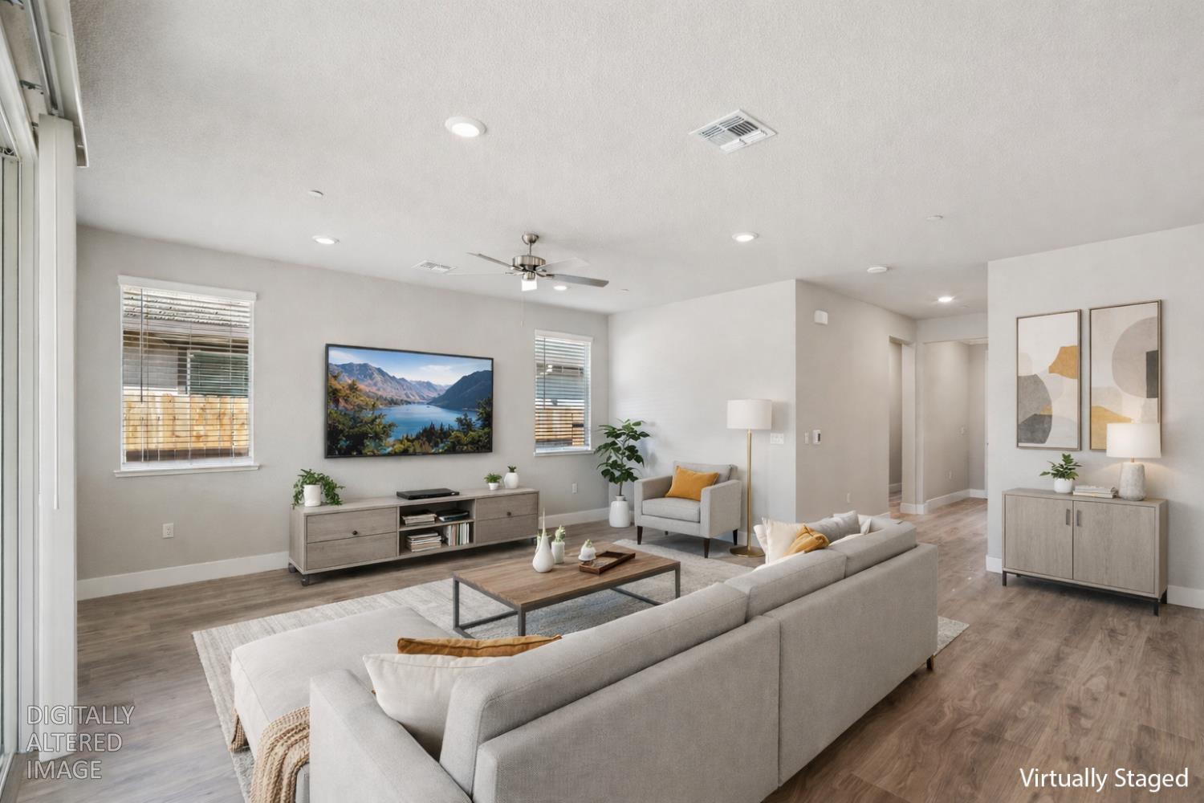
This brand-new, never-lived-in 1,739 sq. ft. single-story home by Elliot Homes is now complete and ready to welcome you inside. Originally listed during construction, this thoughtfully designed 3-bedroom, 2-bathroom home sits on a highly desirable corner lot, offering added privacy, curb appeal, and extra natural light throughout. Inside, you'll find quartz countertops with a waterfall-edge island, laminate flooring throughout, and plush carpet in the bedrooms for added comfort. Built with modern living in mind, it features smart home capabilities and a dedicated electric vehicle outlet, making it future-ready. Enjoy outdoor entertaining on the covered patio with a plumbed gas stub, and appreciate thoughtful touches like 2 faux wood blinds and a roofline outlet for effortless holiday lighting. Elliot Homes is the builder of choice for those who value craftsmanship, durability, and timeless design many buyers choose to invest more because they know they're getting a home built with integrity. Now that construction is complete, come tour this exceptional home and experience the Elliot difference for yourself.

Save
Ask
Tour
Hide
Share
Listing Snapshot
Price 
$642,520
Days On Site 
15 Days
Bedrooms 
3
Inside Area (SqFt) 
1,739 sqft
Total Baths 
2
Full Baths 
2
Partial Baths 
N/A
Lot Size 
0.1534 Acres
Year Built 
N/A
MLS Number 
226127204
Status 
Active
Property Tax 
N/A
HOA/Condo/Coop Fees 
$25 monthly
Sq Ft Source 
Builder
Friends & Family
Recent Activity
2 weeks agoListing updated with changes from the MLS
2 weeks agoListing first seen on site
General Features
Acres 
0.1534
Additional Property Use 
Residential
Attached Garage 
Yes
Cross Street 
White Rock Road
Foundation 
Slab
Garage 
Yes
Garage Spaces 
2
Green Energy Efficient 
AppliancesInsulationConstructionLightingRoofThermostatWater HeaterWindows
Home Warranty 
Yes
Levels 
One
Parking 
PavedAttachedSide By SideGarage Door OpenerGarage Faces FrontInside Entrance
Parking Spaces 
2
Pets 
Yes
Property Condition 
New Construction
Property Sub Type 
Single Family Residence
Sewer 
Public Sewer
Style 
Modern/High TechContemporary
Utilities 
Natural Gas AvailableCable ConnectedUnderground UtilitiesNatural Gas ConnectedElectricity Available
Water Source 
Public
Zoning 
Residential
Interior Features
Appliances 
Free-Standing Gas RangeGas CooktopDishwasherDisposalMicrowavePlumbed For Ice MakerElectric Water HeaterENERGY STAR Qualified AppliancesFree-Standing Gas OvenSelf Cleaning Oven
Cooling 
Ceiling Fan(s)Central Air
Electric 
220 Volts in Kitchen220 Volts in Laundry
Flooring 
CarpetLaminateWood
Heating 
Central
Interior 
Double VanityKitchen Island
Laundry Features 
SinkGas Dryer HookupMain Level
Window Features 
Window CoveringsDouble Pane WindowsLow Emissivity WindowsScreens
Save
Ask
Tour
Hide
Share
Exterior Features
Construction Details 
ConcreteStoneStuccoFrameLap Siding
Fencing 
Back YardWoodFenced
Lot Features 
LevelSprinklers In FrontLandscaped
Patio And Porch 
CoveredPatio
Roof 
TileConcrete
Windows/Doors 
Window CoveringsDouble Pane WindowsLow Emissivity WindowsScreens
Community Features
Association Amenities 
Other
Association Fee 
$75.0
Association Fee Frequency 
Quarterly
Community Features 
CurbsSidewalks
MLS Area 
10742
School District 
Sacramento
Financing Terms Available 
CashConventionalFHAVA Loan
Roads 
Paved
Schools
School District
Sacramento
Elementary School
Unknown
Middle School
Unknown
High School
Unknown
Listing courtesy of Elliott Homes


All measurements and all calculations of the area are approximate. Information provided by Seller/Other sources, not verified by Broker. All interested persons should independently verify the accuracy of information. Provided properties may or may not be listed by the office/agent presenting the information. Data maintained by MetroList® may not reflect all real estate activity in the market. All real estate content on this site is subject to the Federal Fair Housing Act of 1968, as amended, which makes it illegal to advertise any preference, limitation or discrimination because of race, color, religion, sex, handicap, family status or national origin or an intention to make any such preference, limitation or discrimination. Terms of Use
Last checked 2026-10-27 08:26 AM PDT

Neighborhood & Commute
Source: Walkscore
Save
Ask
Tour
Hide
Share