


6890 Olive Tree WayCitrus Heights, CA 95610
Mortgage Calculator
Monthly Payment (Est.)
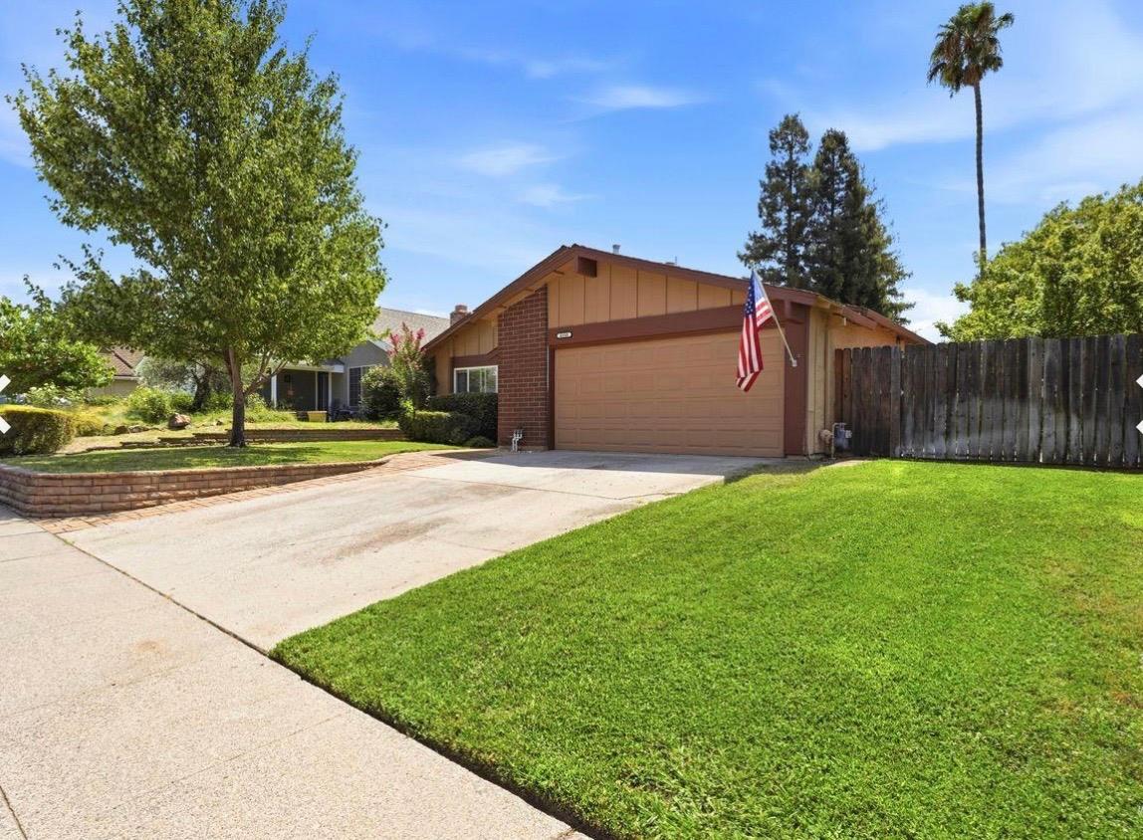
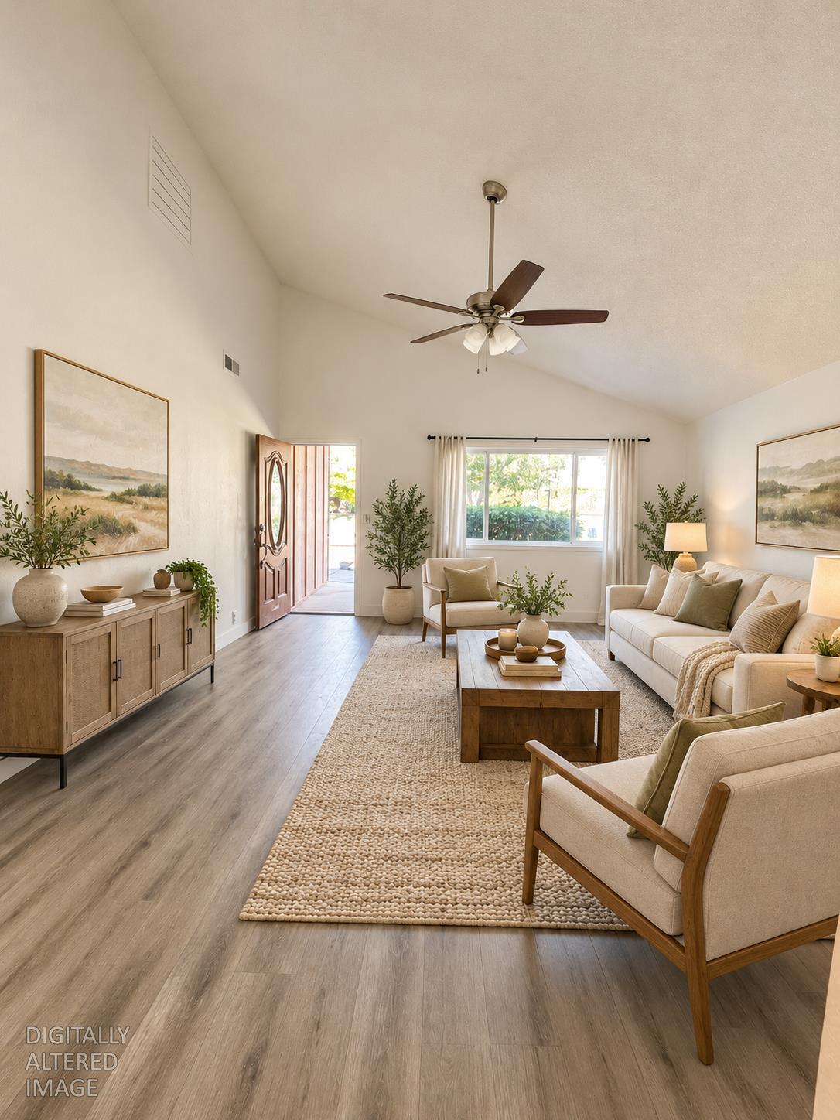
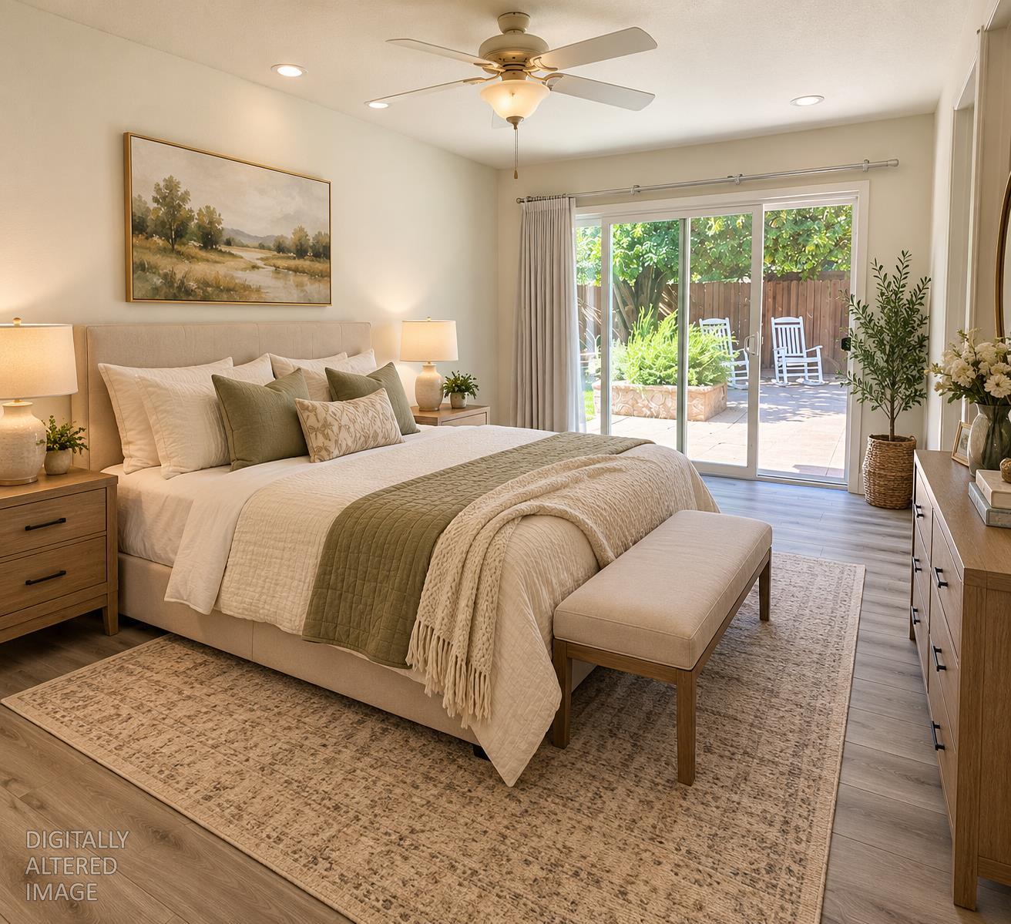
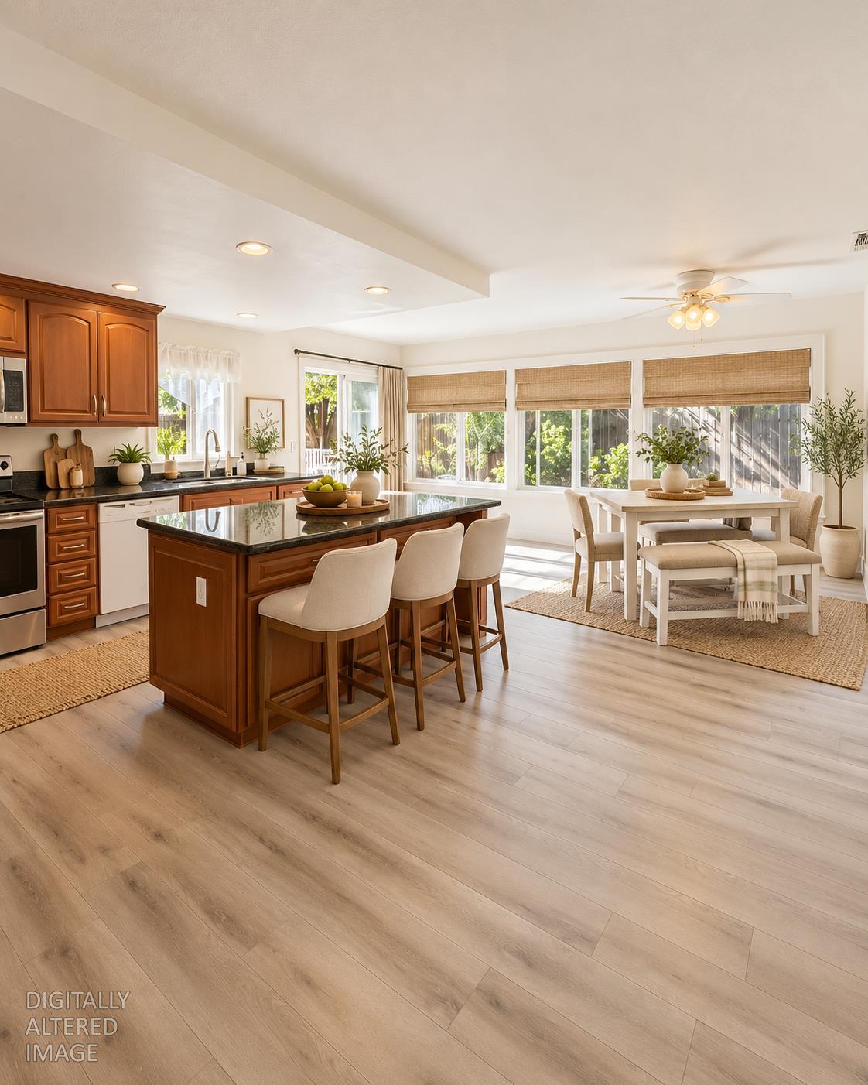
Enter an interest rate to see your estimated monthly payment.Welcome to 6890 Olive Tree Way in Citrus Heights! This beautiful and spacious 3-bedroom, 2-bath home offers approximately 1,410 sq ft of comfortable living space and has been thoughtfully updated with fresh interior paint and new flooring throughout. The updated kitchen is perfect for everyday living and entertaining, featuring granite countertops, a large center island, soft-close cabinetry, built-in microwave, and a convenient pantry with pull-out shelving. The adjoining living room feels open and inviting with a vaulted ceiling, wood-burning brick fireplace, and abundant natural light. The primary bathroom has also been updated with granite countertops and a walk-in shower. Step outside and discover what truly makes this property special a beautifully shaded backyard that feels like your own private little paradise. Surrounded by mature trees, the backyard offers multiple areas to relax and entertain, including a large patio and elevated sitting area. The backyard also features a unique two-level storage shed, providing plenty of additional storage space. There is also RV access along the side of the home, offering extra space for recreational vehicles, a boat, or additional parking. Nestled in a convenient location with easy access to schools, shopping, dining, parks. This home is truly a special place to call home.
| 4 days ago | Listing updated with changes from the MLS | |
| 2 weeks ago | Listing first seen on site |

All measurements and all calculations of the area are approximate. Information provided by Seller/Other sources, not verified by Broker. All interested persons should independently verify the accuracy of information. Provided properties may or may not be listed by the office/agent presenting the information. Data maintained by MetroList® may not reflect all real estate activity in the market. All real estate content on this site is subject to the Federal Fair Housing Act of 1968, as amended, which makes it illegal to advertise any preference, limitation or discrimination because of race, color, religion, sex, handicap, family status or national origin or an intention to make any such preference, limitation or discrimination. Terms of Use
Last checked 2026-10-27 11:15 AM PDT