


8085 Glen Alta WayCitrus Heights, CA 95610
Mortgage Calculator
Monthly Payment (Est.)
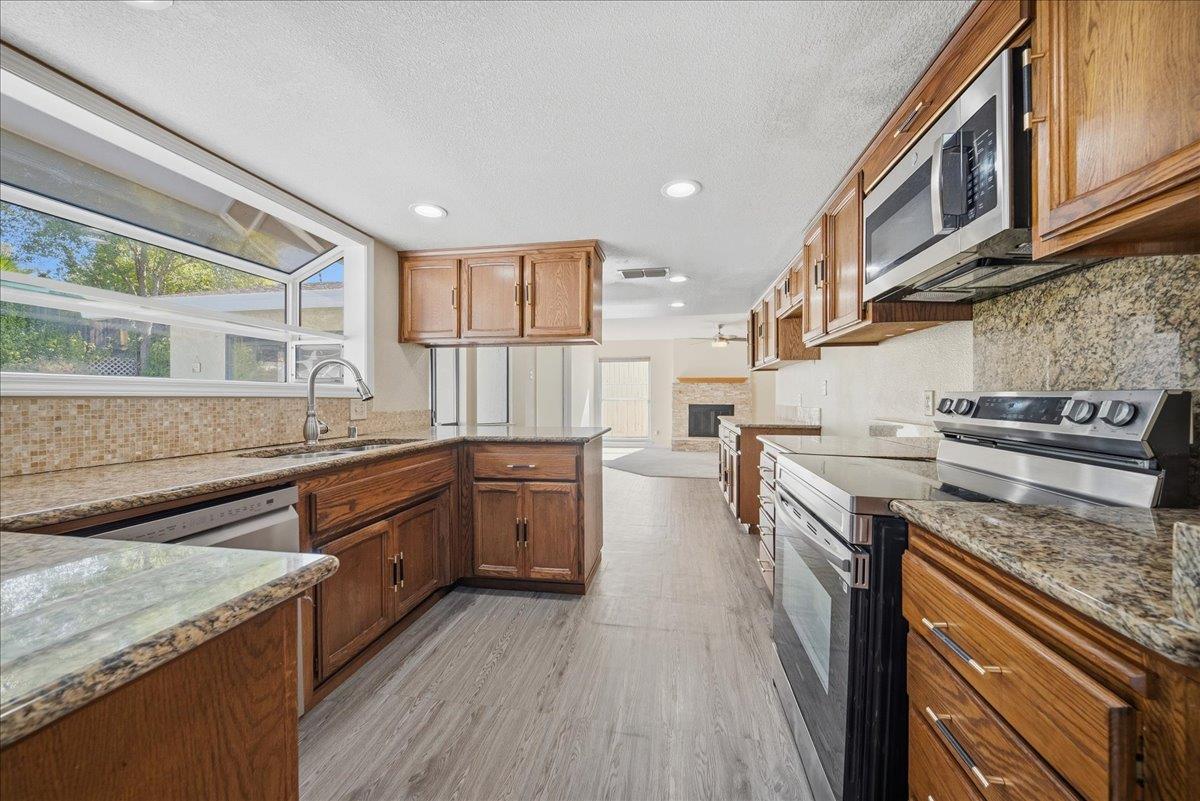
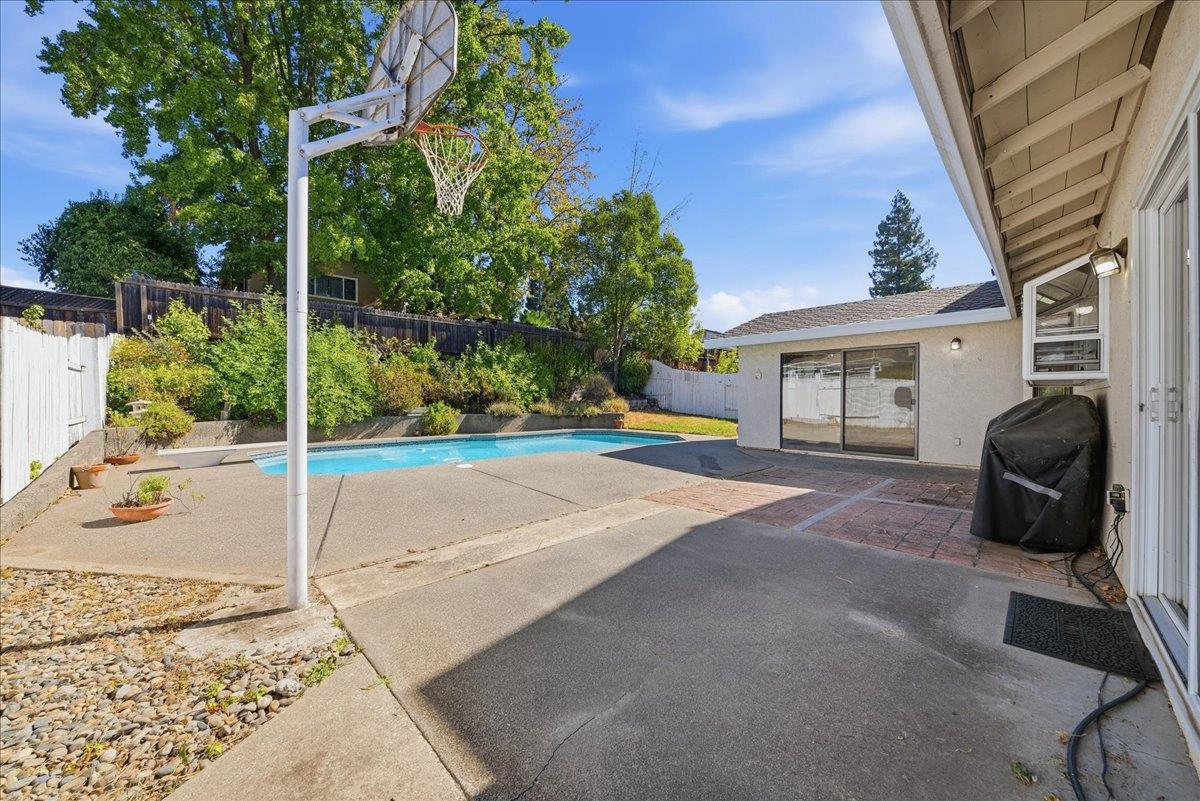
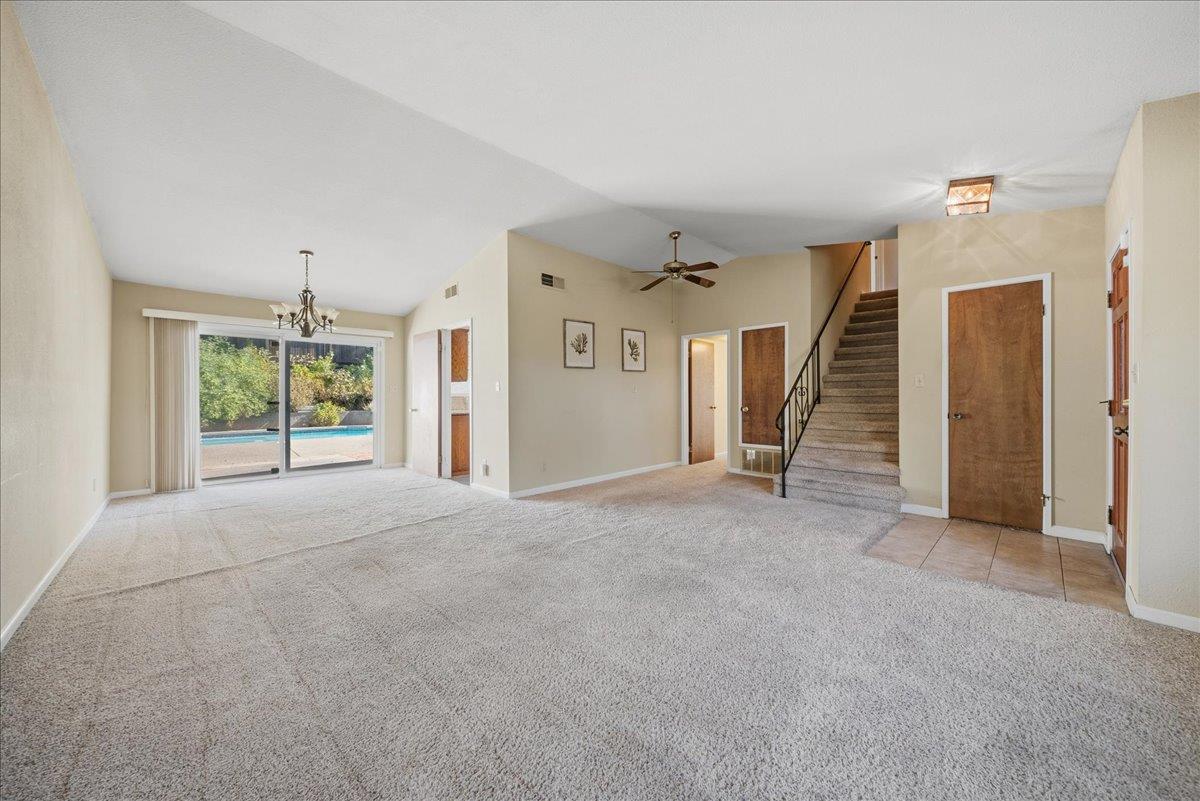
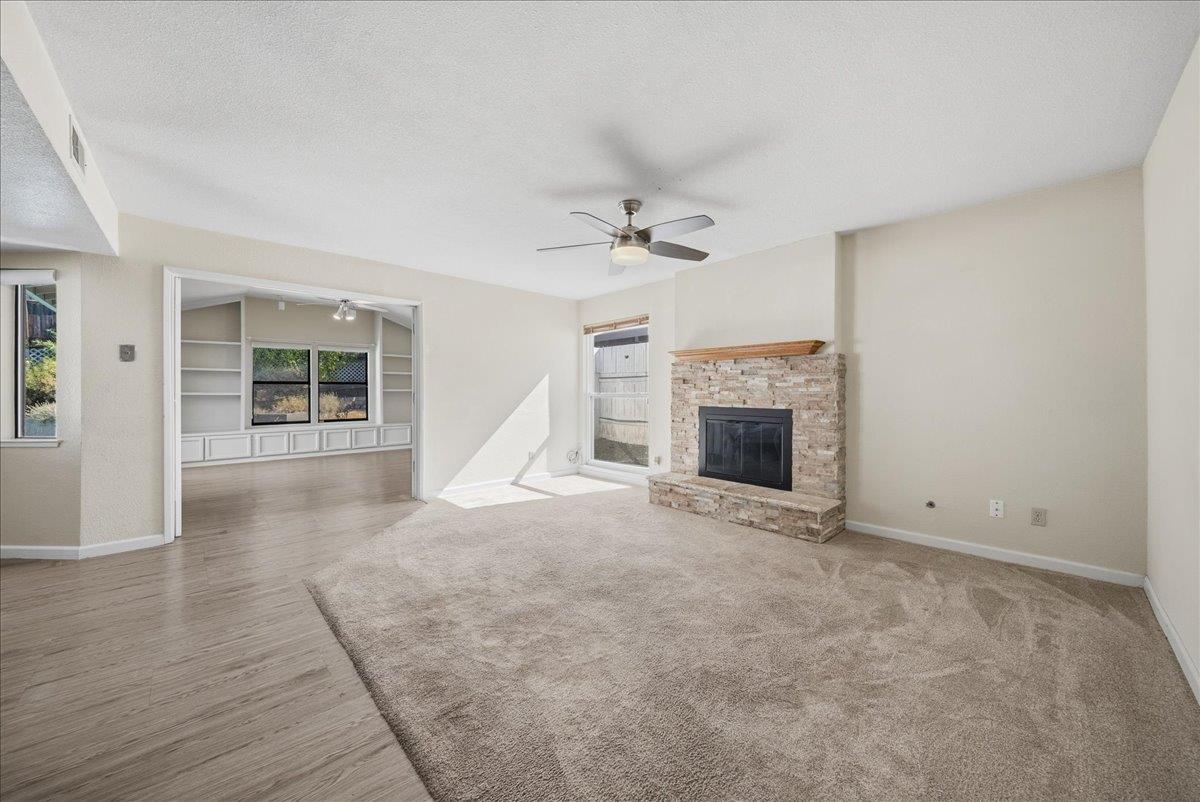
Enter an interest rate to see your estimated monthly payment.A large backyard pool, plenty of living space, and room to make it your own! This 4-bedroom, 3-bath Citrus Heights home offers approximately 2,313 square feet with a flexible floor plan designed for a variety of uses. The standout feature is the expansive swimming pool, complemented by outdoor patio areas, creating an ideal setting for entertaining, weekend gatherings, or simply enjoying the backyard. Inside, multiple living areas provide options for a home office, game room, hobby space, or additional entertaining area. The kitchen features stone countertops, an island, and a breakfast area, while the living spaces offer cathedral ceilings, a gas fireplace, and plenty of room to spread out. Situated on an approximately 6,761-square-foot lot, the property also includes a two-car garage and no HOA. Conveniently located near the Roseville border, with access to shopping, restaurants, schools, and recreation, including Rusch Community Park and the Sunrise Marketplace shopping district. With its substantial pool, versatile layout, and opportunities to personalize, this property offers space and possibilities both indoors and out.
| 3 days ago | Listing updated with changes from the MLS | |
| 2 weeks ago | Listing first seen on site |

All measurements and all calculations of the area are approximate. Information provided by Seller/Other sources, not verified by Broker. All interested persons should independently verify the accuracy of information. Provided properties may or may not be listed by the office/agent presenting the information. Data maintained by MetroList® may not reflect all real estate activity in the market. All real estate content on this site is subject to the Federal Fair Housing Act of 1968, as amended, which makes it illegal to advertise any preference, limitation or discrimination because of race, color, religion, sex, handicap, family status or national origin or an intention to make any such preference, limitation or discrimination. Terms of Use
Last checked 2026-10-27 09:27 AM PDT