


8264 Canyon Oak DriveCitrus Heights, CA 95610
Mortgage Calculator
Monthly Payment (Est.)
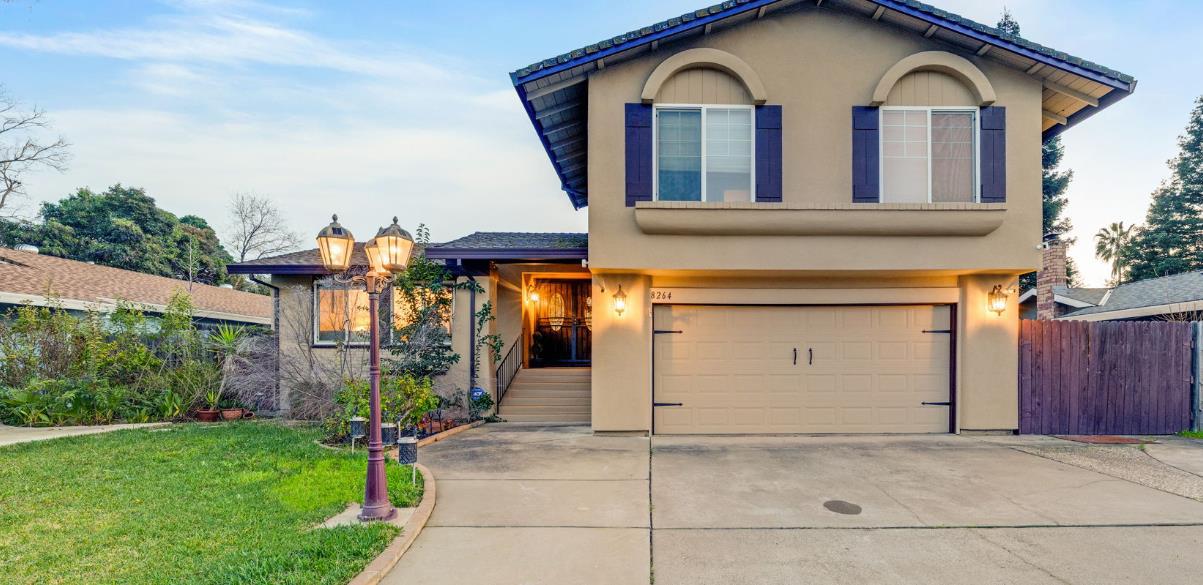
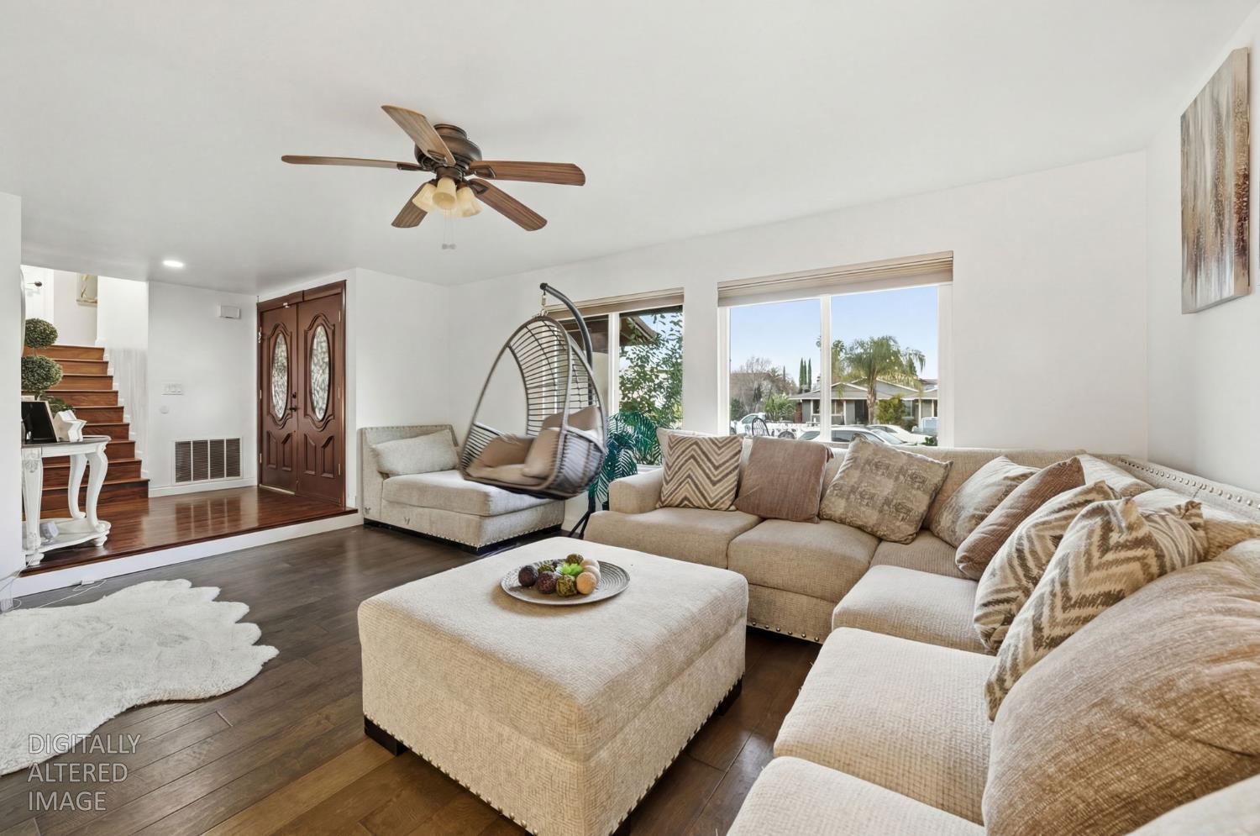
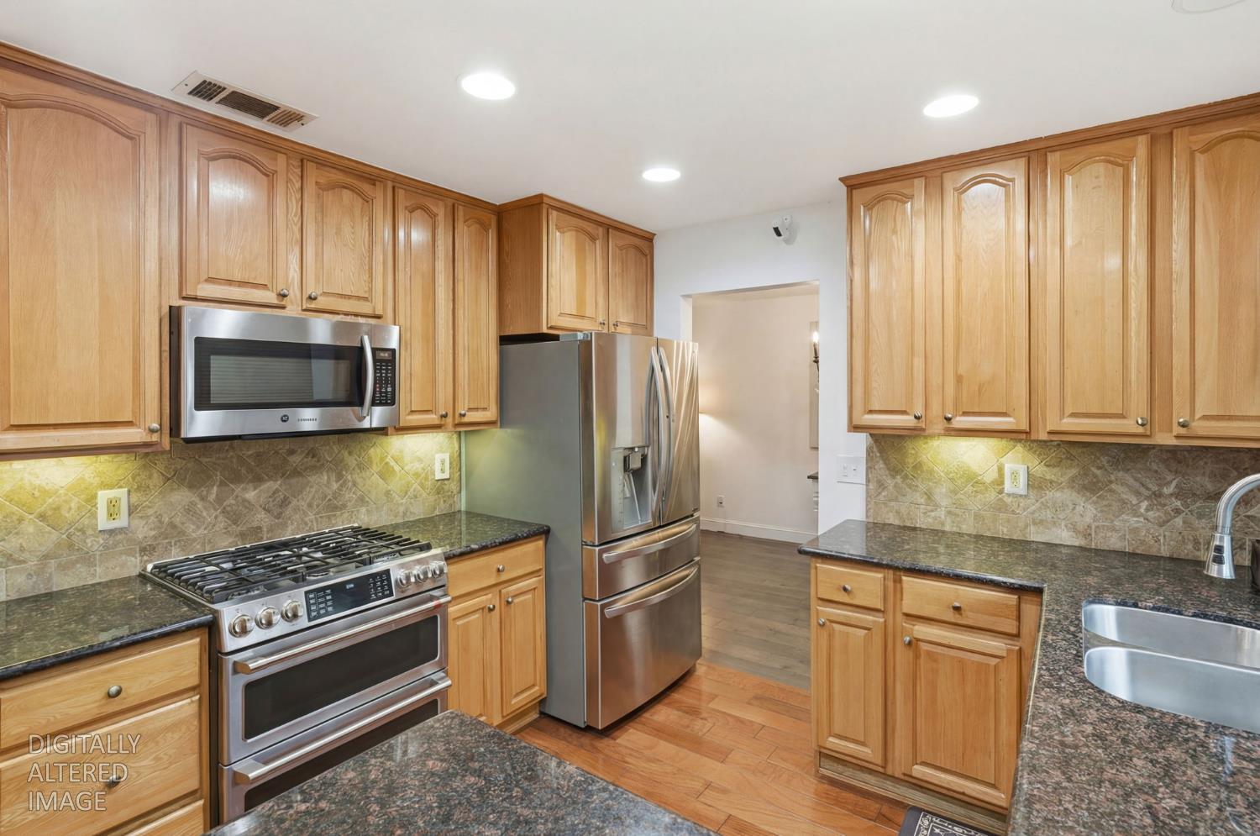
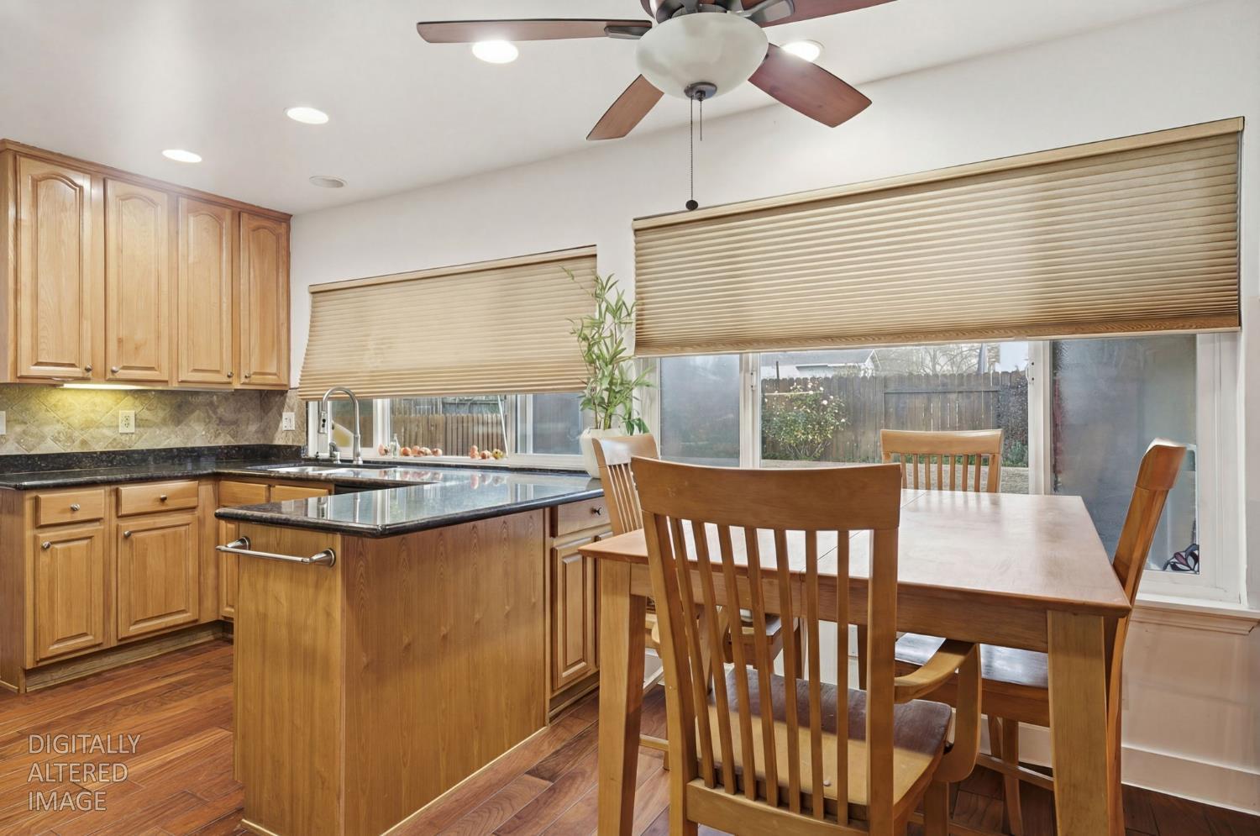
Enter an interest rate to see your estimated monthly payment.Welcome to 8264 Canyon Oak Drive, a beautifully remodeled retreat in the heart of Citrus Heights! Offering 2,070 square feet of thoughtfully updated living space, this stunning home features 4-5 bedrooms, 3 bathrooms, and an exceptional blend of modern elegance, comfort, and versatility. Extensive improvements include fresh interior and exterior paint, updated natural wood flooring, refreshed fireplace, updated windows, newer lighting fixtures, and newer appliances. Additional upgrades include a newer water heater, recently serviced HVAC system, and a new roof over the home's addition. The versatile addition offers the perfect opportunity for a fifth bedroom, private guest suite, home office, or bonus living space. Step outside to your own private backyard j oasis, featuring a sparkling pool with a brand-new liner, jacuzzi, spacious covered patio, freshly painted backyard walls, and newly poured concrete. With RV access and parking, this property offers both convenience and functionality. From the beautifully refreshed interiors to the serene outdoor retreat, every detail has been thoughtfully enhanced. Experience the perfect combination of style, space, and resort-inspired living. Welcome home!
| 3 days ago | Listing updated with changes from the MLS | |
| 7 days ago | Price changed to $638,900 | |
| 2 weeks ago | Listing first seen on site |

All measurements and all calculations of the area are approximate. Information provided by Seller/Other sources, not verified by Broker. All interested persons should independently verify the accuracy of information. Provided properties may or may not be listed by the office/agent presenting the information. Data maintained by MetroList® may not reflect all real estate activity in the market. All real estate content on this site is subject to the Federal Fair Housing Act of 1968, as amended, which makes it illegal to advertise any preference, limitation or discrimination because of race, color, religion, sex, handicap, family status or national origin or an intention to make any such preference, limitation or discrimination. Terms of Use
Last checked 2026-10-27 08:59 AM PDT