


12690 Evanston WayRancho Cordova, CA 95742
Mortgage Calculator
Monthly Payment (Est.)
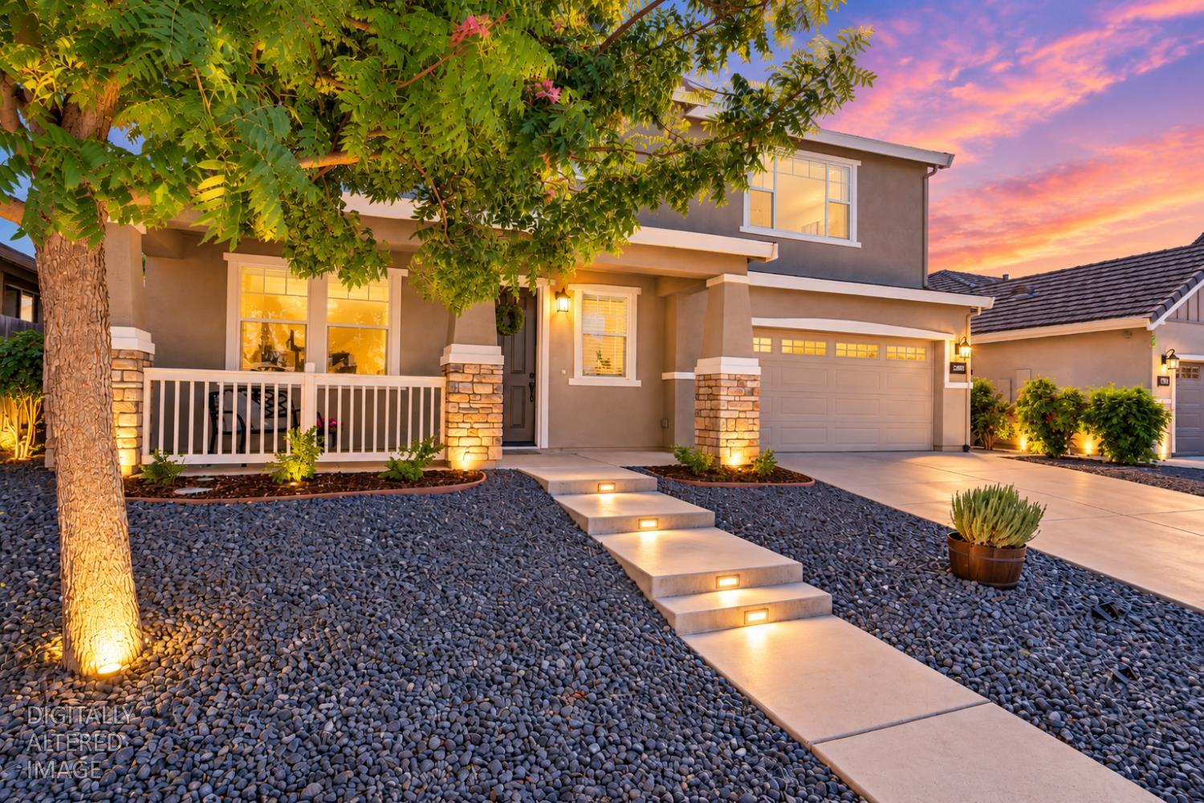
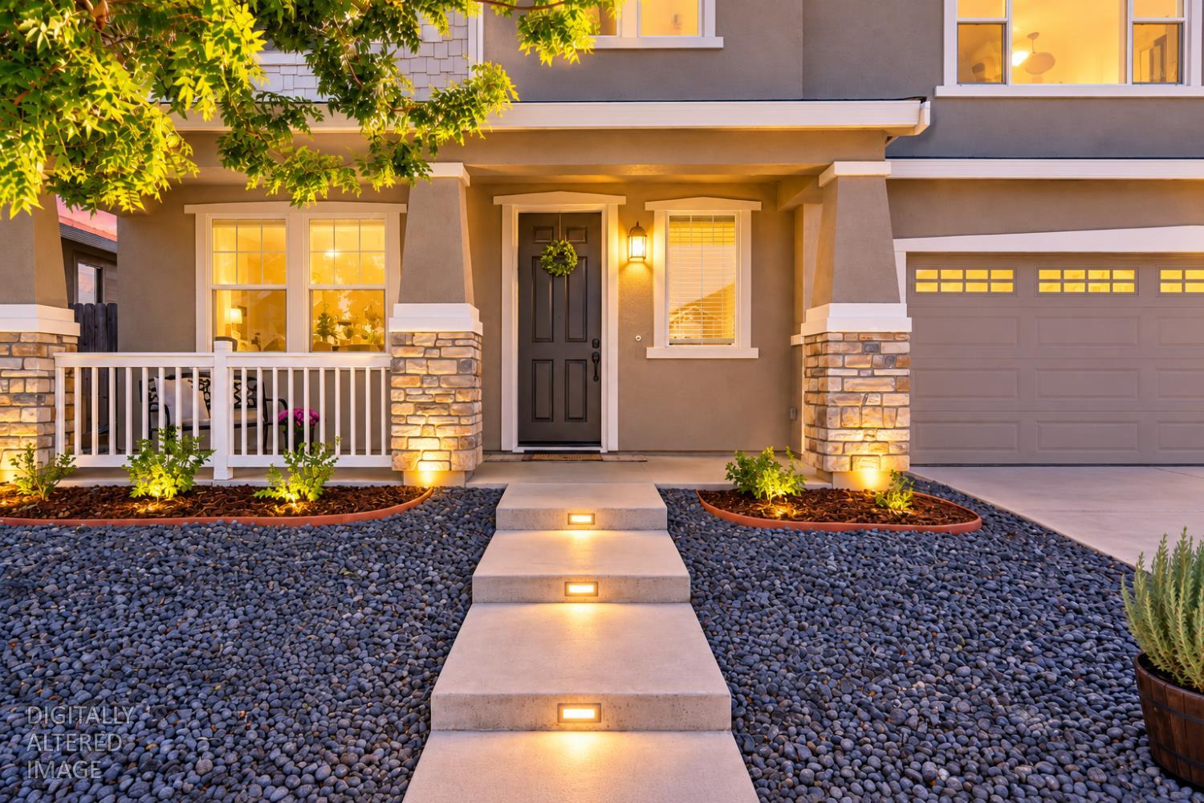
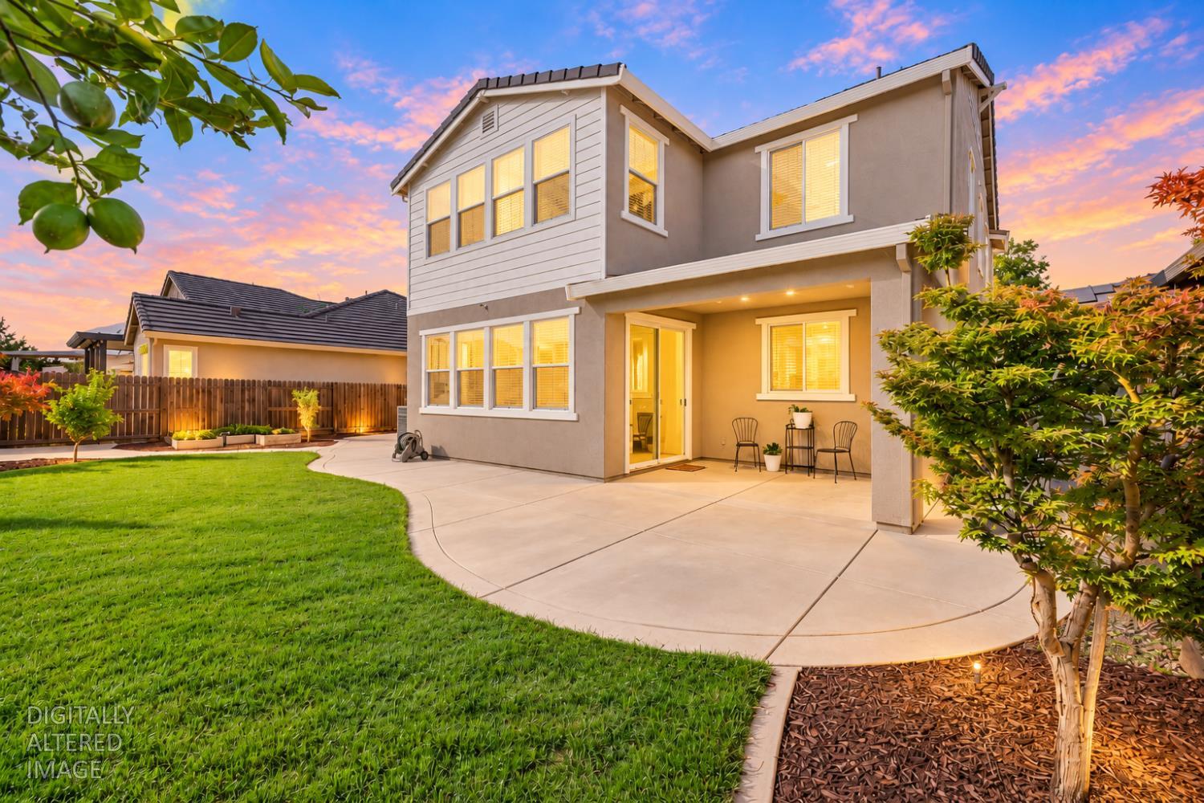
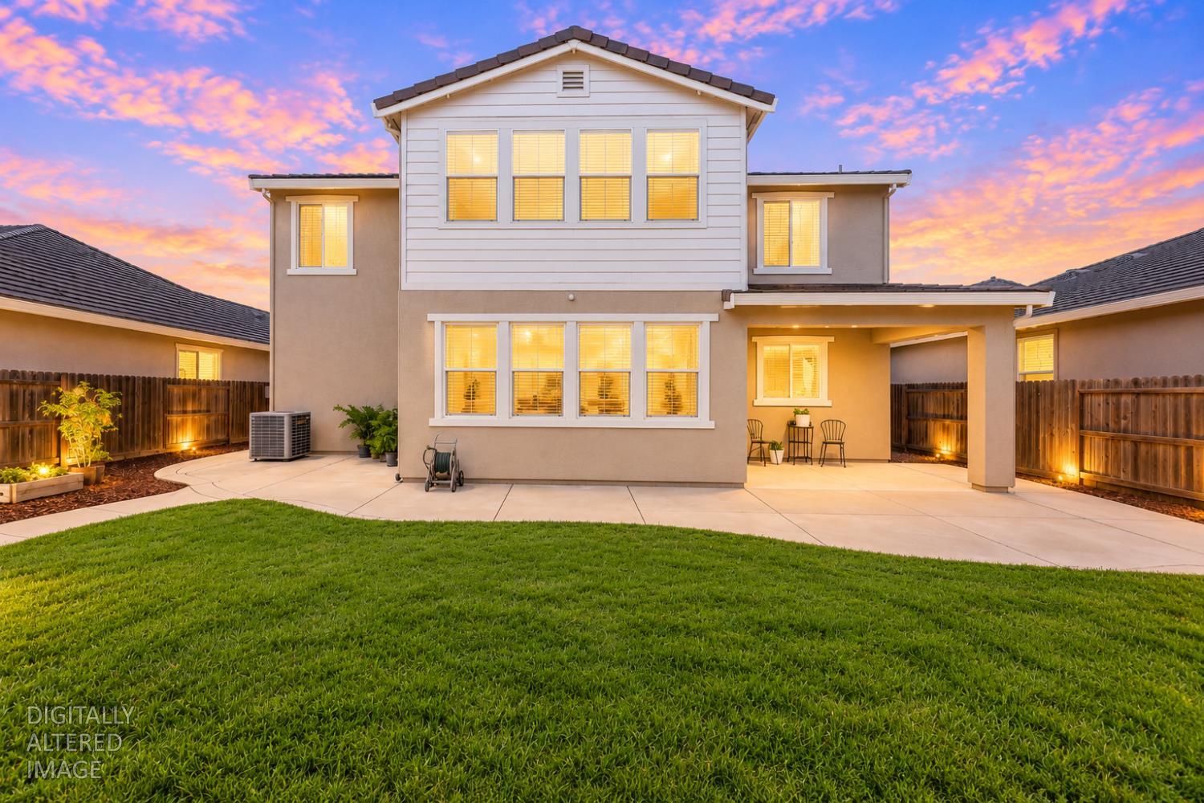
Enter an interest rate to see your estimated monthly payment.**JUST REDUCED** WHERE HISTORY REACHED FOR THE MOON, YOUR NEXT CHAPTER BEGINS! Imagine coming home to a neighborhood connected to one of America's greatest achievements. Just outside Somerset Ranch stands the massive building now known as Security Park, part of Douglas Aircraft's historic Sacramento aerospace operations. Nearby, Saturn rocket stages underwent testing that helped propel the Apollo missions toward the Moon. Today, that pioneering spirit echoes in a city reaching toward its next chapter. Welcome to 12690 Evanston Way in Rancho Cordova! Built in 2015 by Woodside Homes, this 3,037-sq.-ft. two-story residence offers 4 bedrooms, 3 full bathrooms and a 3-car tandem garage. A downstairs bedroom and full bath provide flexibility for guests and evolving needs. At the heart of the home, an open-concept kitchen features espresso cabinetry, stainless steel appliances, subway tile backsplash, generous counters and a large island where conversations linger. Separate living and dining spaces invite gatherings, while the adjoining family room keeps everyone connected. Upstairs, an expansive loft offers room for movie nights, a home office or whatever comes next. The primary suite provides a peaceful retreat with walk-in closet, dual vanities, soaking tub and separate shower. Outside, a landscaped backyard with lawn, covered patio and garden beds invites slow mornings, outdoor meals and evenings under the stars. Somerset Ranch offers the comforts of an established neighborhood with access to parks, shopping, dining and Sacramento-area recreation. Convenient Highway 50 access connects you to Downtown Sacramento, Folsom and adventures toward the Sierra Nevada and Lake Tahoe. Put down roots today while the surrounding community continues to grow. The City of Rancho Cordova is investing in its economic future through business attraction, workforce partnerships and infrastructure planning. Its Jobs & Talent Attraction Program targets qualifying positions paying $100,000 or more; initiatives in AI, robotics and semiconductors seek to attract high-tech employers and expand career pathways. Planned neighborhoods and transportation improvements reflect a long-term vision for a more connected community. From the ingenuity that helped America reach the Moon to the opportunities being pursued today, Rancho Cordova keeps looking ahead. At 12690 Evanston Way, there's room to grow, memories to make and a new chapter waiting to begin.
| 4 days ago | Listing updated with changes from the MLS | |
| 5 days ago | Price changed to $648,888 | |
| 2 weeks ago | Listing first seen on site |

All measurements and all calculations of the area are approximate. Information provided by Seller/Other sources, not verified by Broker. All interested persons should independently verify the accuracy of information. Provided properties may or may not be listed by the office/agent presenting the information. Data maintained by MetroList® may not reflect all real estate activity in the market. All real estate content on this site is subject to the Federal Fair Housing Act of 1968, as amended, which makes it illegal to advertise any preference, limitation or discrimination because of race, color, religion, sex, handicap, family status or national origin or an intention to make any such preference, limitation or discrimination. Terms of Use
Last checked 2026-10-27 08:26 AM PDT