


3035 Estepa Drive 5DCameron Park, CA 95682
Mortgage Calculator
Monthly Payment (Est.)
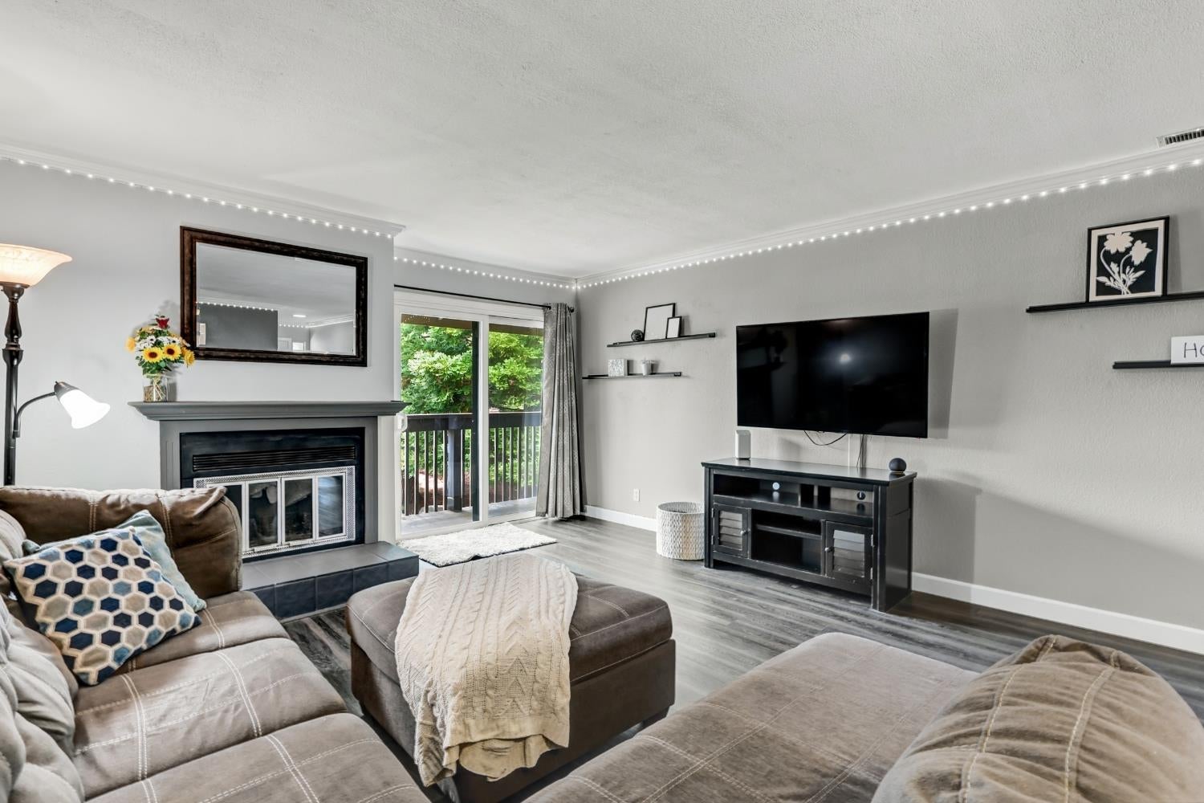
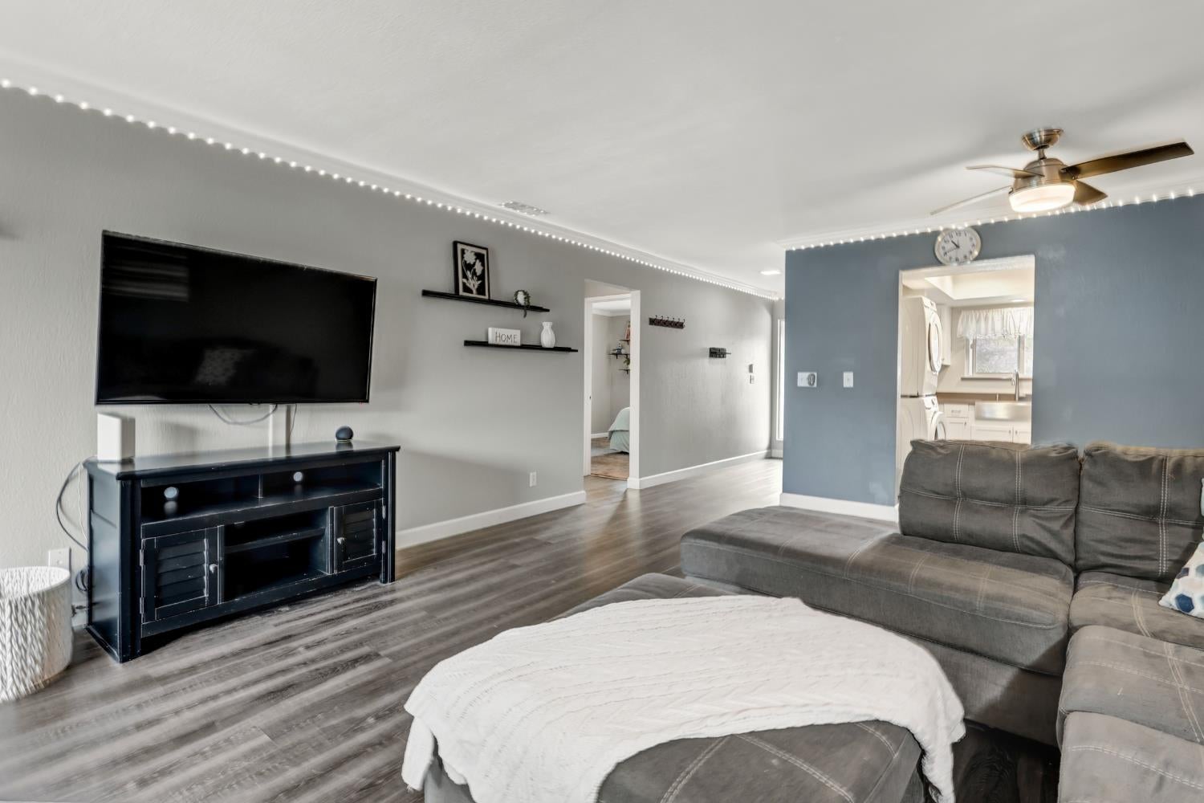
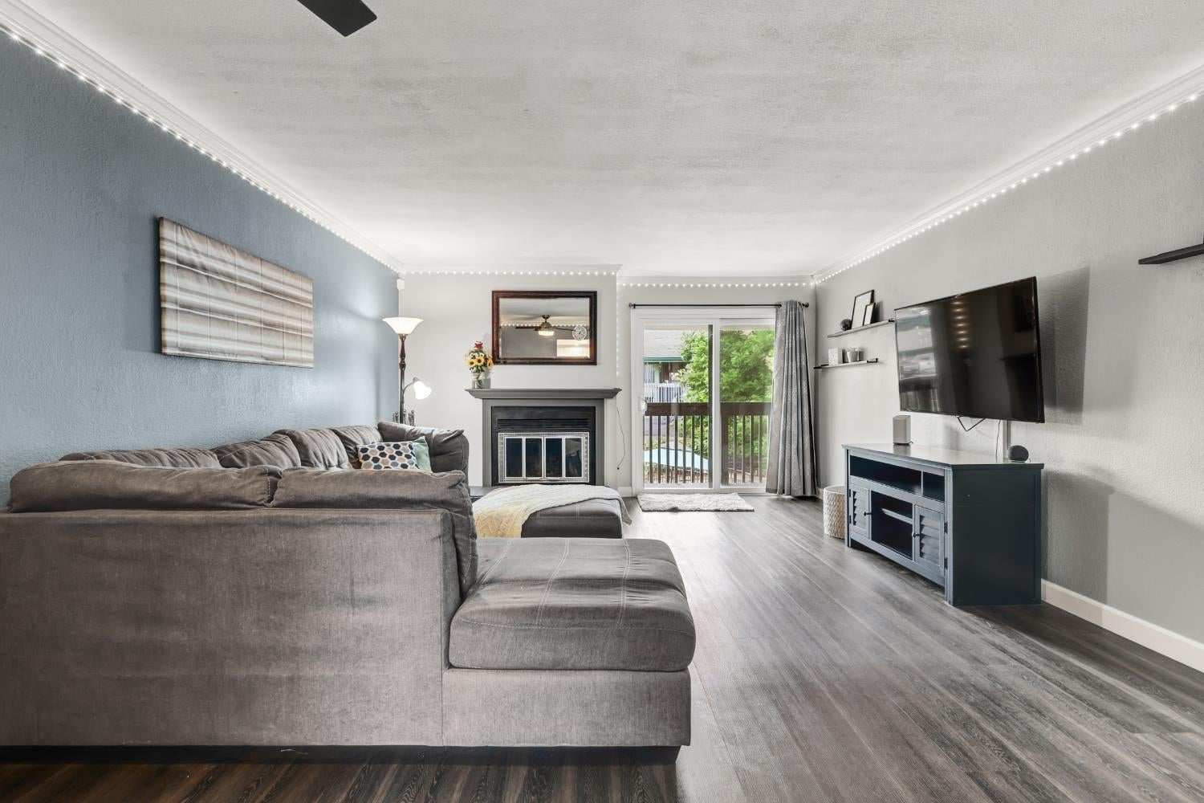
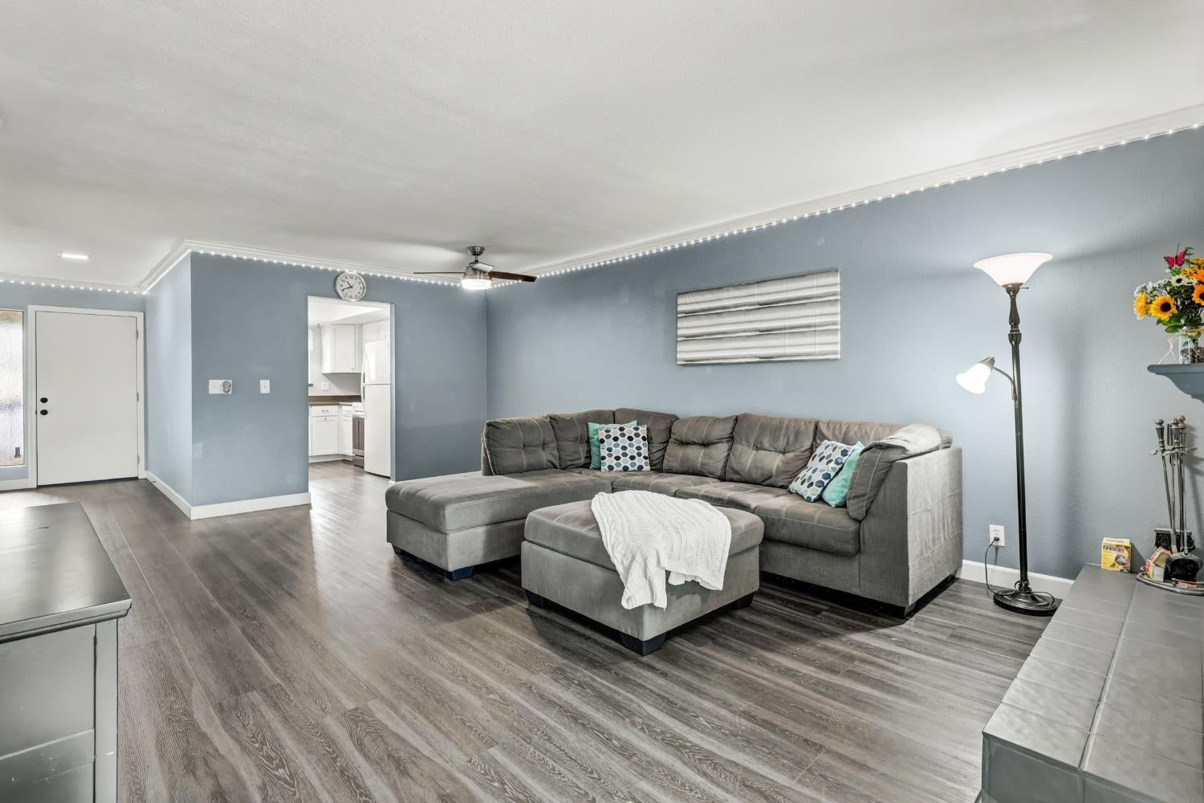
Enter an interest rate to see your estimated monthly payment.Welcome to this beautifully maintained, energy-efficient, move-in-ready 2-bedroom, 2-bathroom upstairs condo in the heart of Cameron Park, featuring lots of wonderful upgrades! Whether you're looking for a beautiful place to call home or a great investment opportunity, this charming condo could also make a wonderful rental property. Enjoy the added privacy of having no neighbors above you, along with lovely views of the sparkling community pool, surrounding hills, and mature trees. This clean and inviting home offers an impressive list of thoughtful improvements, including a beautifully updated kitchen, luxury vinyl plank flooring, energy-efficient windows installed approximately five years ago, upgraded doors, crown molding, and an upgraded HVAC system that is approximately seven years old. The beautiful kitchen, remodeled in 2017, features modern, energy-efficient appliances, including a versatile stove with convection oven and built-in air fryer functionality, along with a premium Samsung dishwasher. A high-quality, energy-efficient Samsung washer and dryer add even more everyday convenience. These smart appliances offer the added luxury of remote operation, bringing modern technology right to your fingertips! The appliances are approximately four years old, with the exception of the refrigerator, which dates to the 2017 kitchen remodel. The inviting living area also features a charming wood-burning fireplace, adding warmth and cozy ambiance during the cooler months. The clean and well-maintained primary bathroom features water-saving low-flow shower fixtures and toilets. Step outside onto your beautifully renovated balcony and take in the peaceful, tree-filled surroundings and pool views. Concerned about rising fire insurance costs? Here's a fantastic benefit! The HOA dues include the building's master fire insurance coverage, along with water, sewer, garbage, access to the community swimming pool and hot tub/spa, and grounds maintenance. Enjoy low-maintenance living with many major expenses already included! The condo also comes with an assigned covered parking space featuring its own convenient storage box, plus approximately 15 additional open parking spaces for guests. Centrally located in Cameron Park, just minutes from beautiful Cameron Park Lake, shopping, dining, and Highway 50, this home offers a wonderful combination of comfort, convenience, beautiful surroundings, and easy living.
| yesterday | Listing updated with changes from the MLS | |
| 2 weeks ago | Listing first seen on site |

All measurements and all calculations of the area are approximate. Information provided by Seller/Other sources, not verified by Broker. All interested persons should independently verify the accuracy of information. Provided properties may or may not be listed by the office/agent presenting the information. Data maintained by MetroList® may not reflect all real estate activity in the market. All real estate content on this site is subject to the Federal Fair Housing Act of 1968, as amended, which makes it illegal to advertise any preference, limitation or discrimination because of race, color, religion, sex, handicap, family status or national origin or an intention to make any such preference, limitation or discrimination. Terms of Use
Last checked 2026-10-27 11:15 AM PDT