


6312 Chapel View LaneCitrus Heights, CA 95621
Mortgage Calculator
Monthly Payment (Est.)
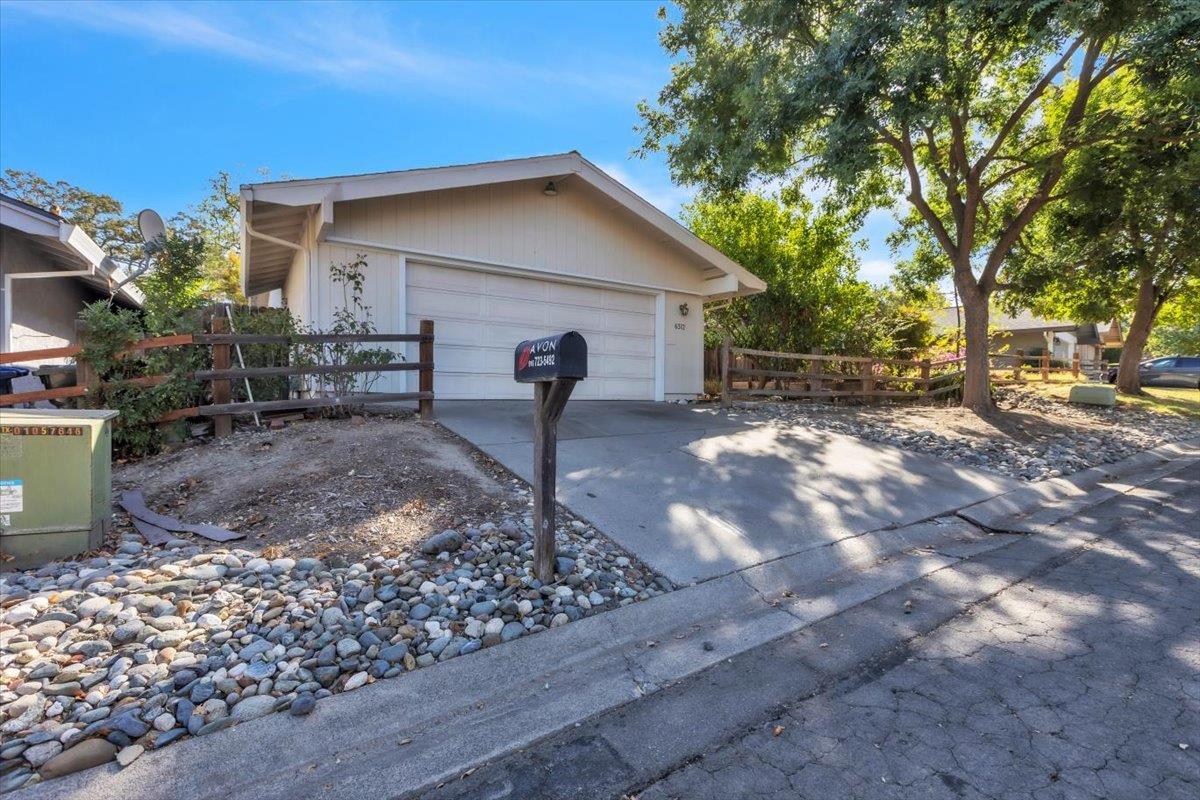
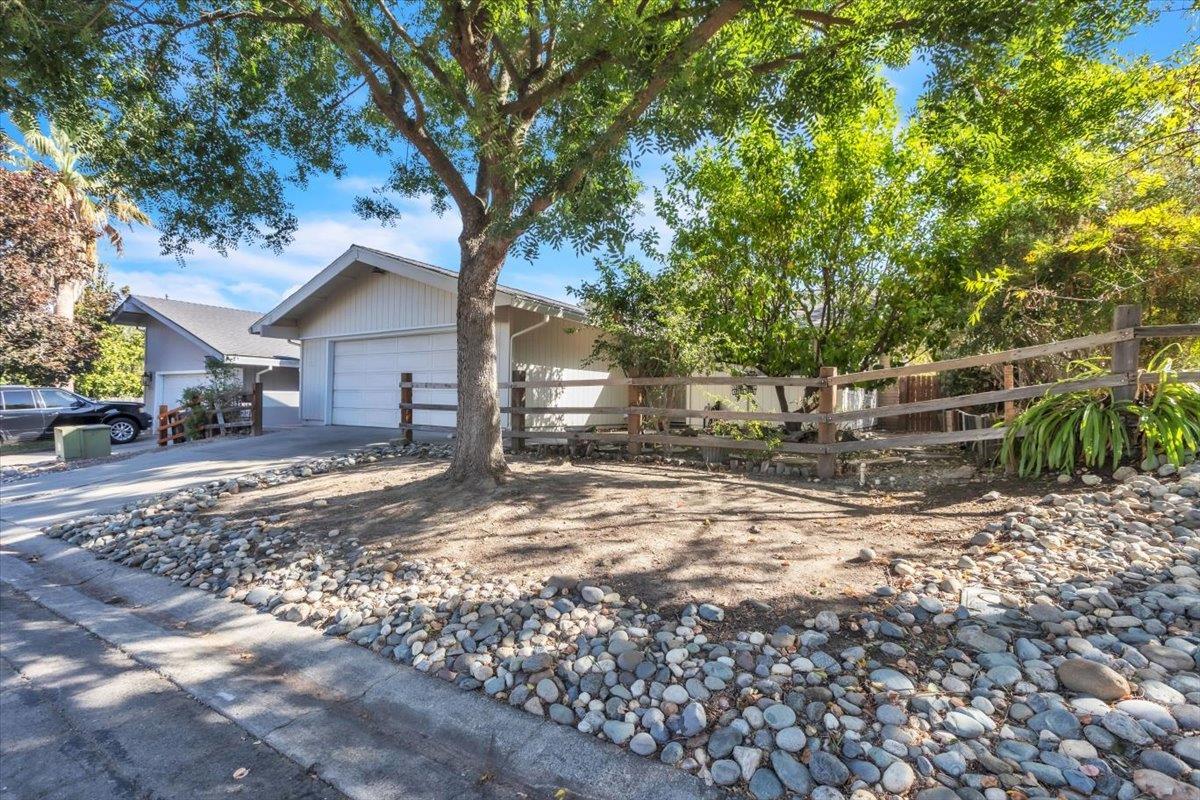
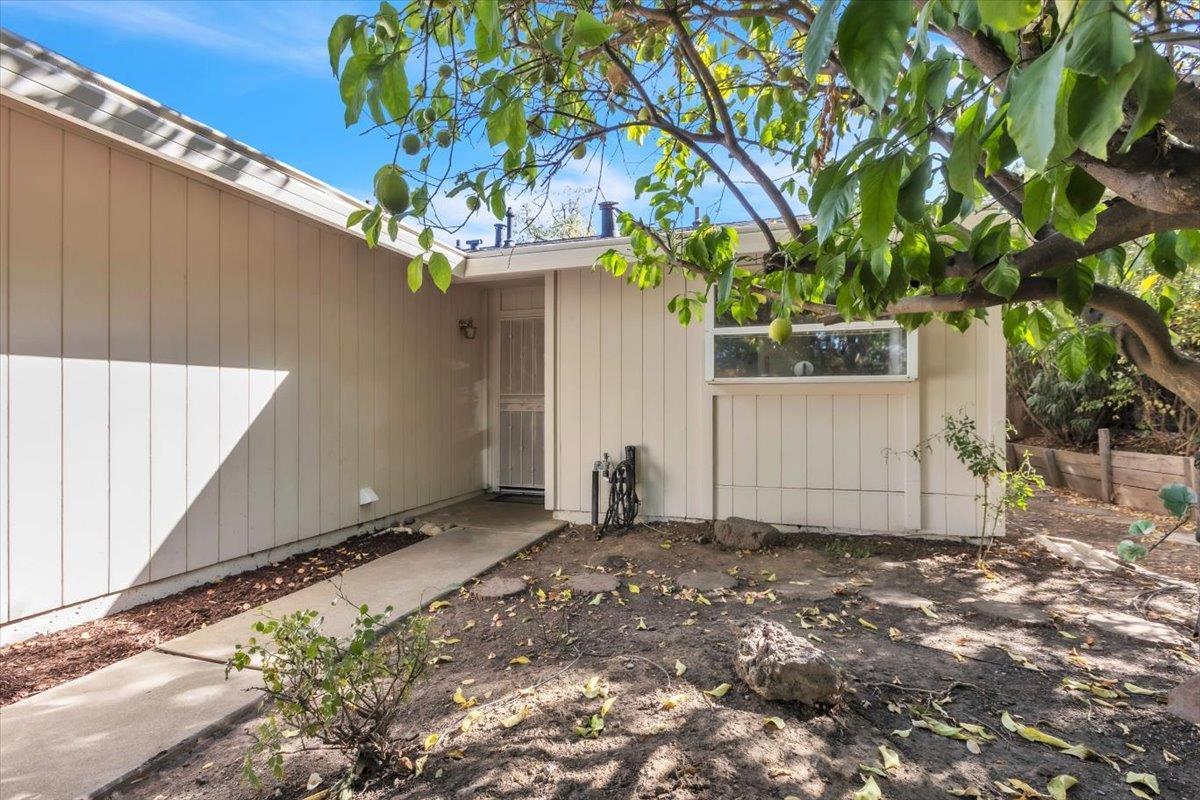
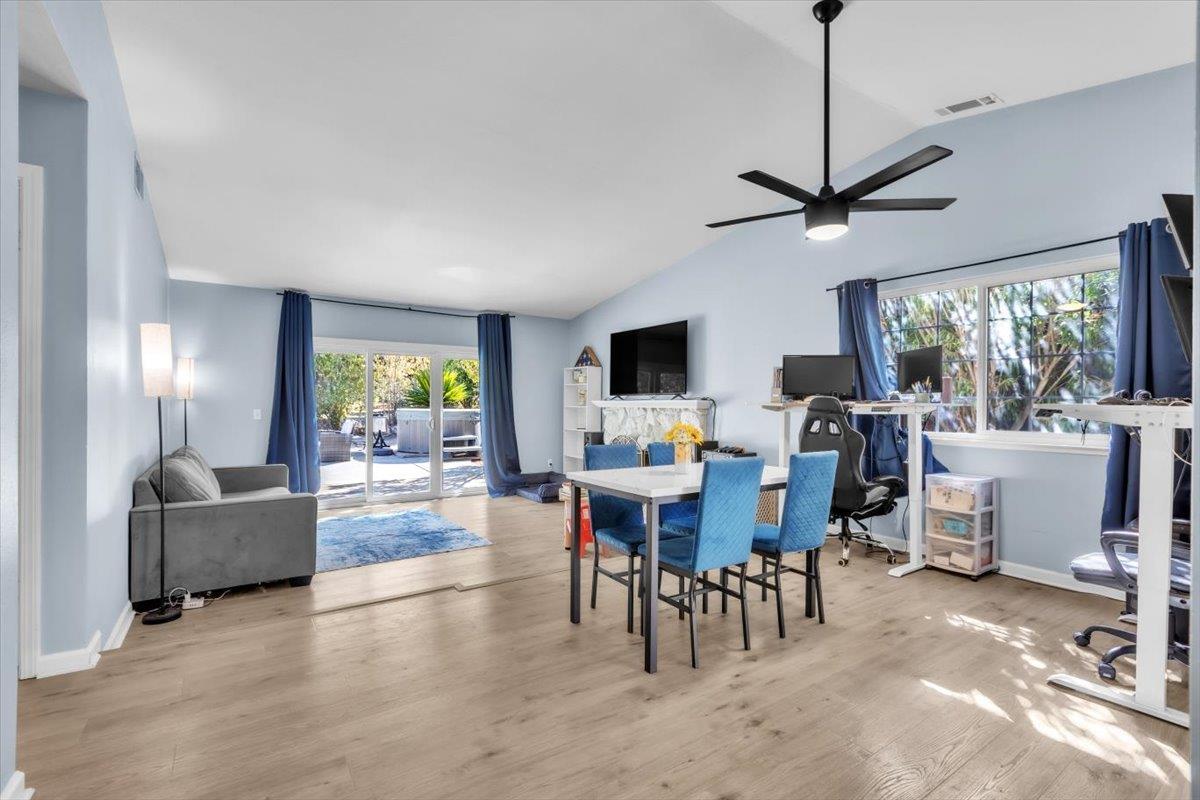
Enter an interest rate to see your estimated monthly payment.Beautifully Updated 3-Bedroom, 2-Bathroom Home in Citrus Heights, CA! Welcome to this inviting 3-bedroom, 2-bathroom home in Citrus Heights, California! Whether you're a first-time homebuyer, looking to upgrade, or searching for a place to settle in, this property offers a wonderful opportunity to make a house your home. Even better, some of the biggest expenses homeowners often worry about have already been taken care of! The home features a brand-new roof, new water heater, and new stove, giving the next owner added peace of mind. The new roof also comes with a transferable 20-year warranty, providing additional value and confidence for the future homeowner. With three bedrooms, two bathrooms, and a convenient Citrus Heights location, this home is ready for its next chapter. Don't miss your opportunity to explore all this property has to offer! 📍 Location: Citrus Heights, CA 🛏️ Bedrooms: 3 🛁 Bathrooms: 2 🏡 Recent Updates: New roof, new water heater, and new stove 🛡️ Feature: Transferable 20-year roof warranty. Interested in making this home yours? Reach out today to learn more or schedule a private showing
| 21 hours ago | Listing updated with changes from the MLS | |
| a week ago | Listing first seen on site |

All measurements and all calculations of the area are approximate. Information provided by Seller/Other sources, not verified by Broker. All interested persons should independently verify the accuracy of information. Provided properties may or may not be listed by the office/agent presenting the information. Data maintained by MetroList® may not reflect all real estate activity in the market. All real estate content on this site is subject to the Federal Fair Housing Act of 1968, as amended, which makes it illegal to advertise any preference, limitation or discrimination because of race, color, religion, sex, handicap, family status or national origin or an intention to make any such preference, limitation or discrimination. Terms of Use
Last checked 2026-10-27 11:15 AM PDT