


5520 Twin Bridges LoopCitrus Heights, CA 95610
Mortgage Calculator
Monthly Payment (Est.)
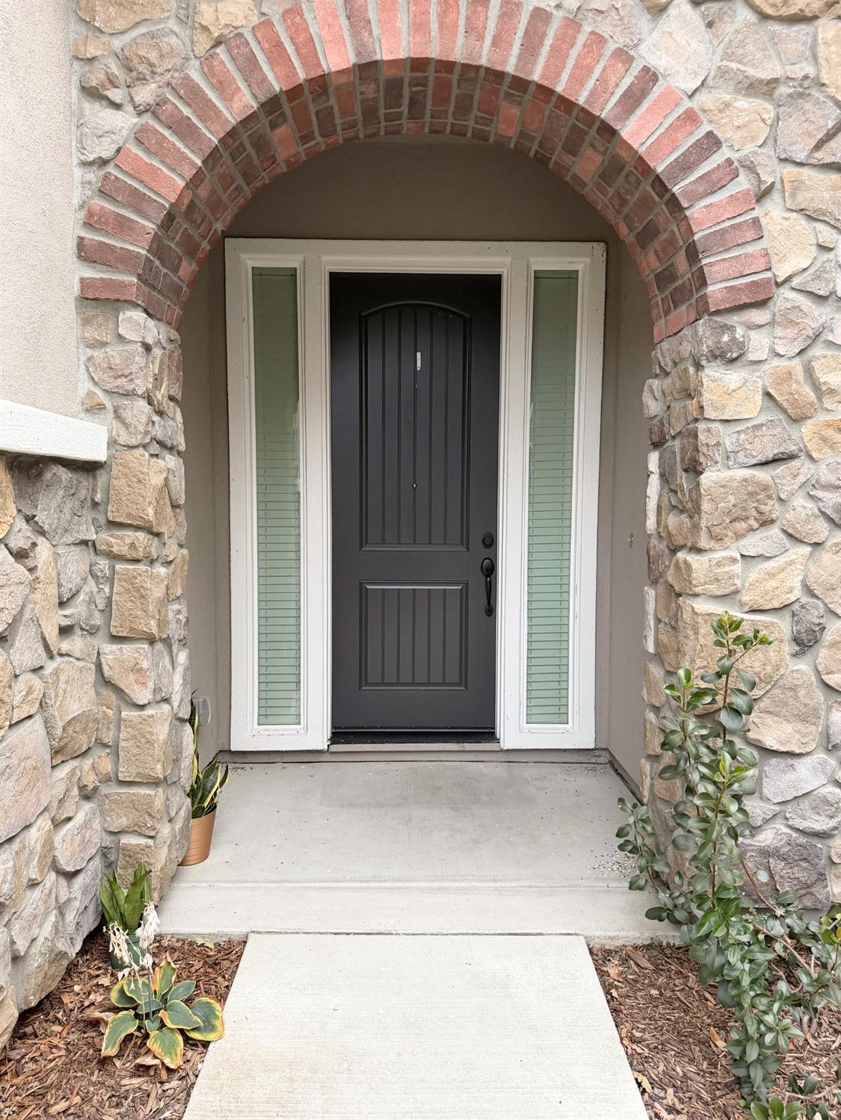
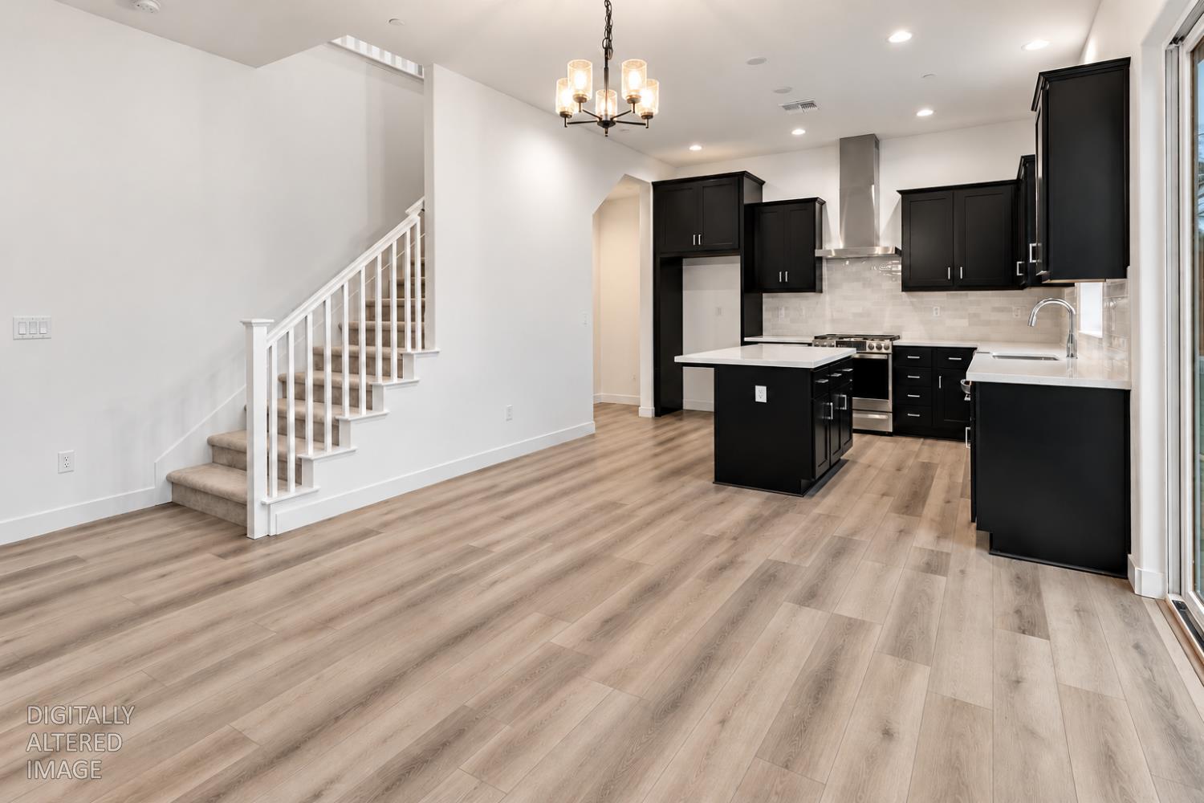
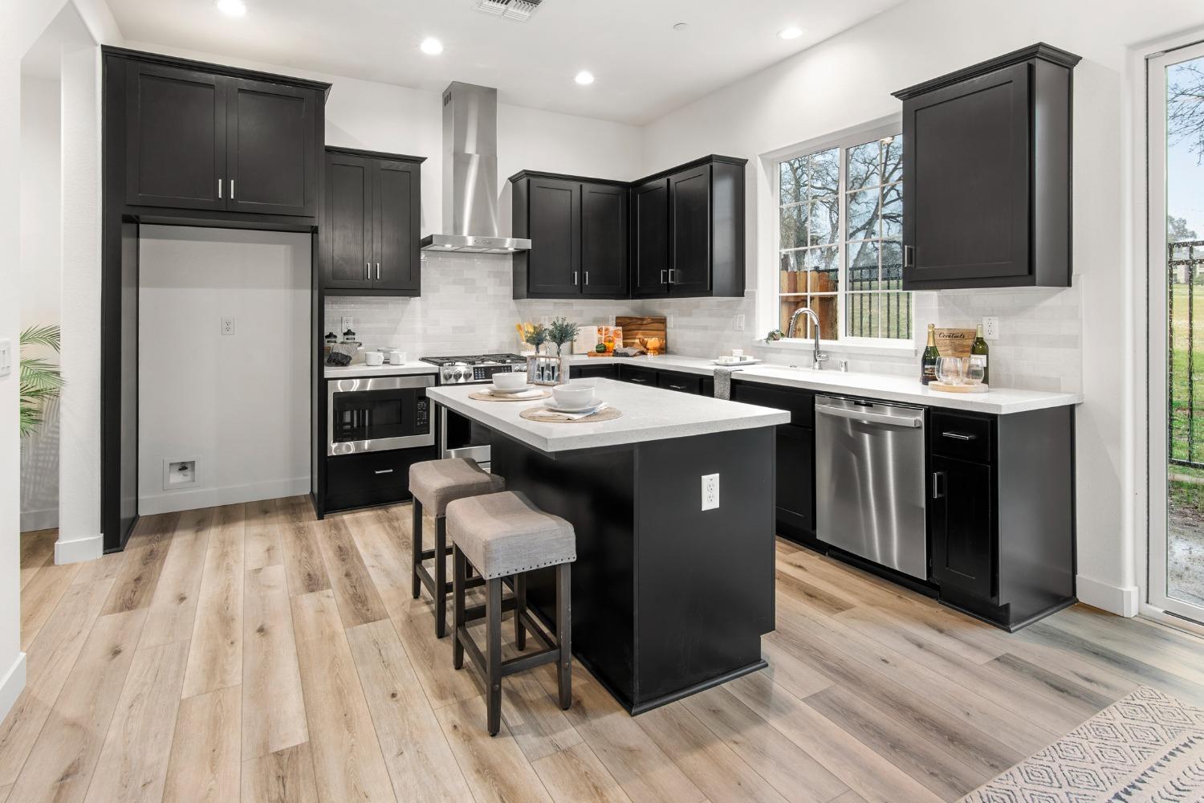
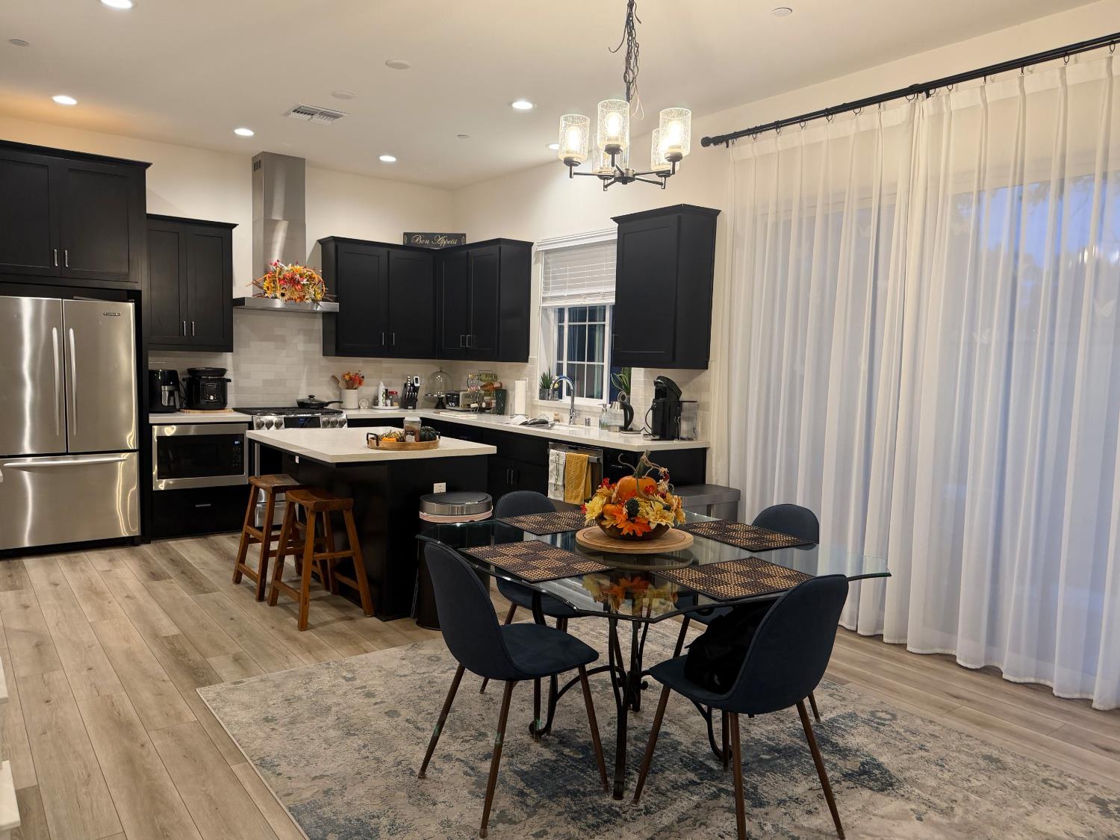
Enter an interest rate to see your estimated monthly payment.Welcome to Abbeys Gate at Northridge, an intimate gated community of just 46 charming, Carmel inspired cottages! Built in 2022, this beautifully designed two story home offers 3 bedrooms, 2.5 bathrooms, and a wonderful blend of timeless architecture and modern comfort. Step inside to an inviting open concept layout featuring a spacious kitchen with quartz countertops, a full tile backsplash, luxury vinyl flooring, and a seamless connection to the living and dining areas. Thoughtfully designed with convenience in mind, the home also features an upstairs laundry room and a downstairs mudroom. Tucked away in a picturesque setting, the backyard backs to the lush greenery of San Juan Park, offering a beautiful natural backdrop just beyond your doorstep. Enjoy easy access to the park's expansive outdoor space, pickleball courts, and walking areas, with Northridge Golf and Country Club just a short stroll away. Combining the charm of Old World craftsmanship with the ease of newer construction, this home offers a wonderful opportunity to enjoy low maintenance living in a truly special community!
| 6 days ago | Listing updated with changes from the MLS | |
| a week ago | Listing first seen on site |

All measurements and all calculations of the area are approximate. Information provided by Seller/Other sources, not verified by Broker. All interested persons should independently verify the accuracy of information. Provided properties may or may not be listed by the office/agent presenting the information. Data maintained by MetroList® may not reflect all real estate activity in the market. All real estate content on this site is subject to the Federal Fair Housing Act of 1968, as amended, which makes it illegal to advertise any preference, limitation or discrimination because of race, color, religion, sex, handicap, family status or national origin or an intention to make any such preference, limitation or discrimination. Terms of Use
Last checked 2026-10-27 11:15 AM PDT