


8026 Ackerson WayAntelope, CA 95843
Mortgage Calculator
Monthly Payment (Est.)
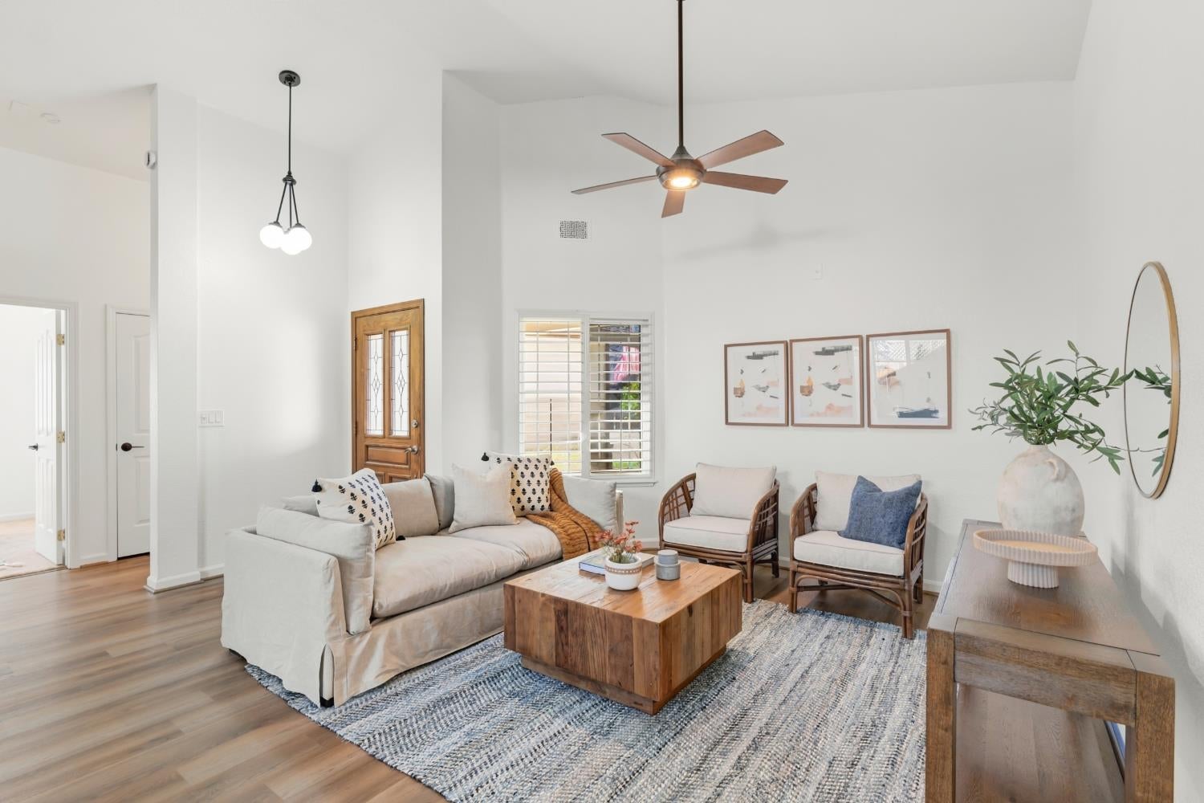
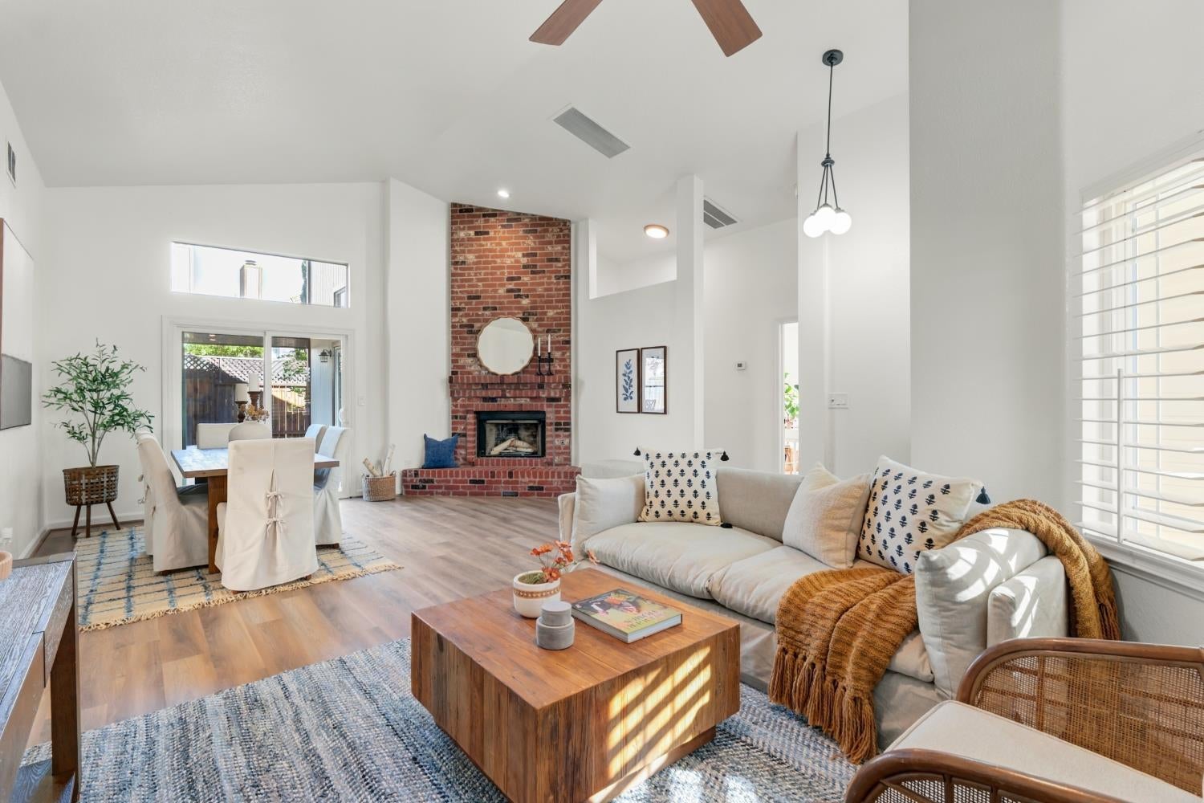
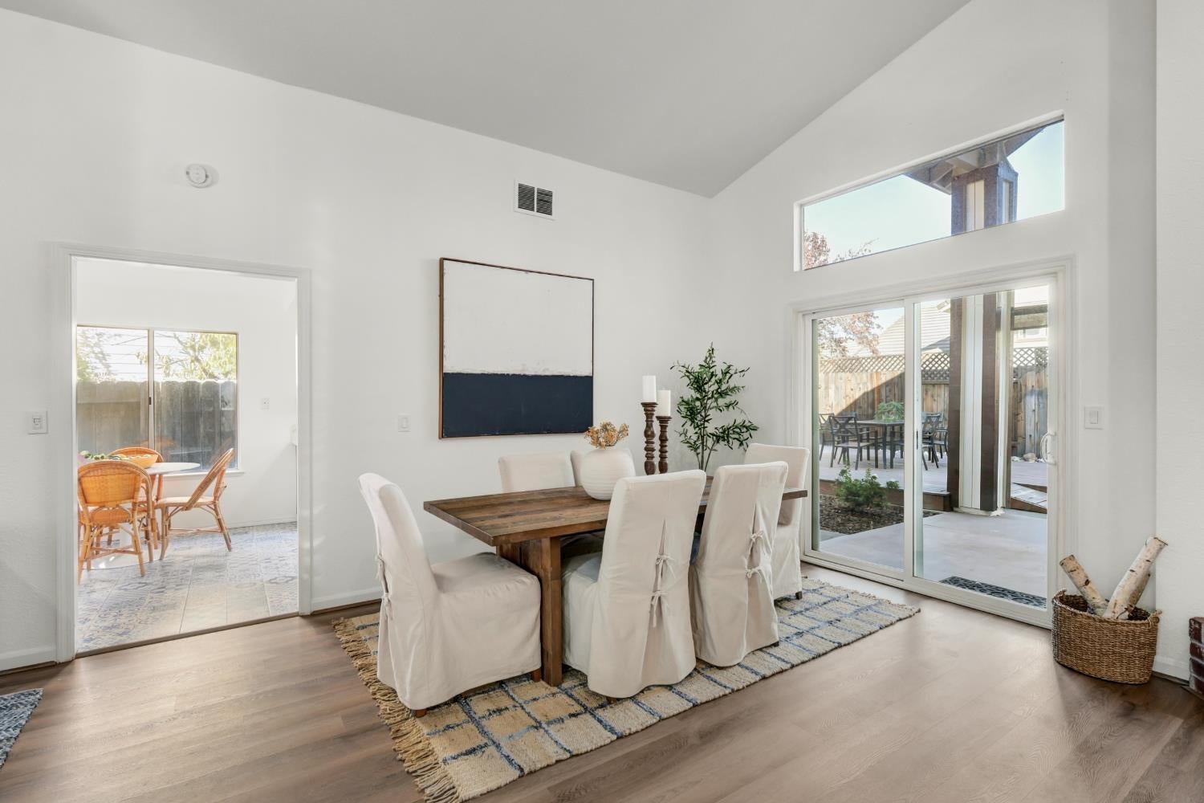
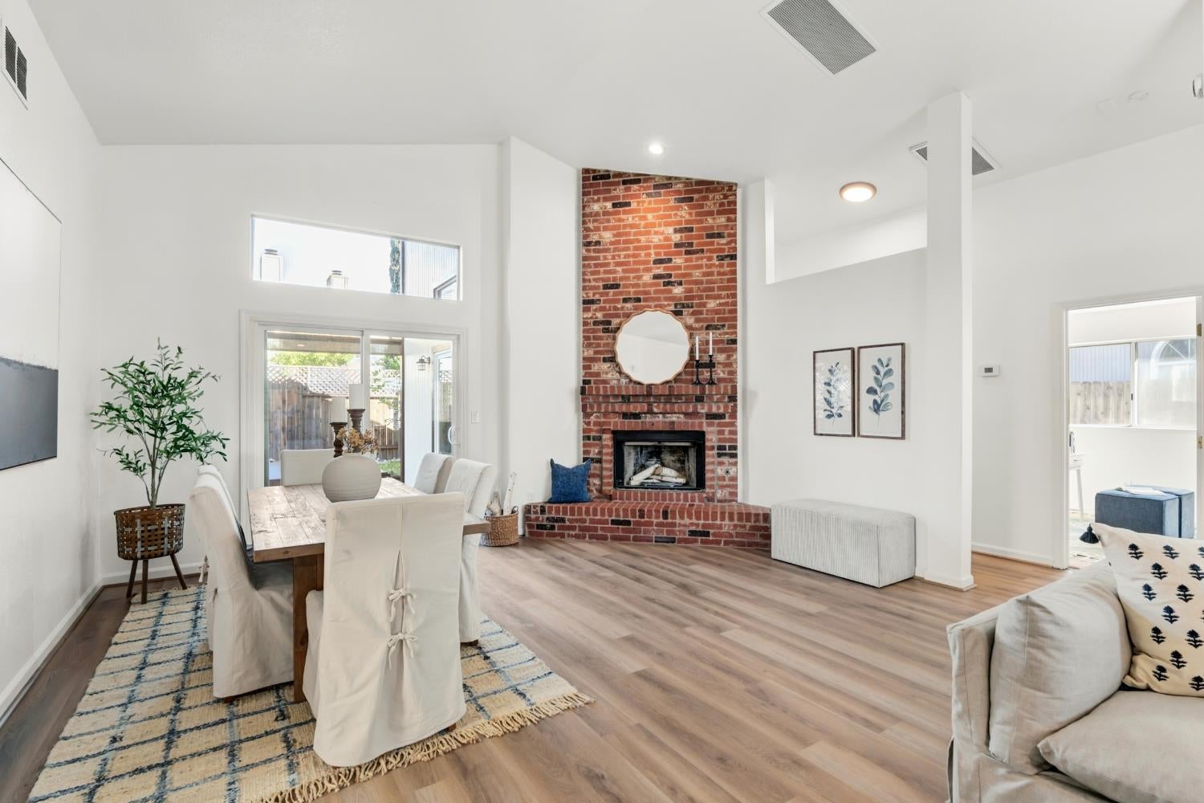
Enter an interest rate to see your estimated monthly payment.Welcome to 8026 Ackerson Way, a beautifully refreshed 3-bedroom, 2-bath residence offering 1,465 square feet of thoughtfully designed living space. Nestled in a charming, established neighborhood, this inviting home makes an immediate impression with its attractive curb appeal and welcoming entry. Inside, soaring ceilings, abundant natural light, and a striking brick fireplace create a warm and airy atmosphere. The spacious living and dining areas flow seamlessly together, while the kitchen offers crisp cabinetry, charming blue accents, and a sunlit breakfast nook. Fresh interior and exterior paint, along with new flooring, bring a renewed sense of style throughout. The primary suite serves as a comfortable retreat, featuring vaulted ceilings, generous closet space, and direct access to the backyard. Outdoors, an expansive Trex deck provides an inviting setting for entertaining or relaxing, complemented by low-maintenance landscaping and a convenient storage shed. Additional highlights include a garage with epoxy flooring and gated RV or boat parking, offering exceptional versatility. Beautifully presented and thoughtfully refreshed, this home offers an outstanding opportunity to enjoy effortless everyday living.
| 5 days ago | Listing updated with changes from the MLS | |
| 6 days ago | Listing first seen on site |

All measurements and all calculations of the area are approximate. Information provided by Seller/Other sources, not verified by Broker. All interested persons should independently verify the accuracy of information. Provided properties may or may not be listed by the office/agent presenting the information. Data maintained by MetroList® may not reflect all real estate activity in the market. All real estate content on this site is subject to the Federal Fair Housing Act of 1968, as amended, which makes it illegal to advertise any preference, limitation or discrimination because of race, color, religion, sex, handicap, family status or national origin or an intention to make any such preference, limitation or discrimination. Terms of Use
Last checked 2026-10-27 10:48 AM PDT