


3941 Grey Livery WayAntelope, CA 95843
Mortgage Calculator
Monthly Payment (Est.)
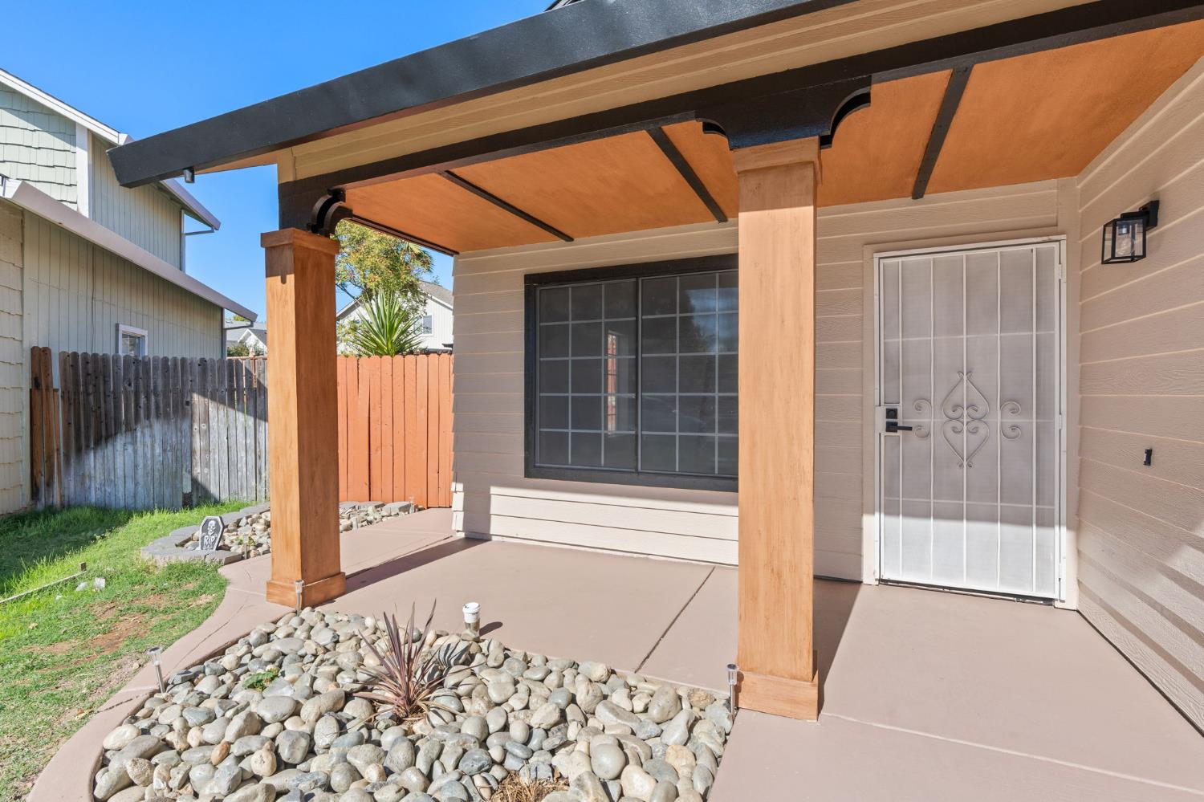
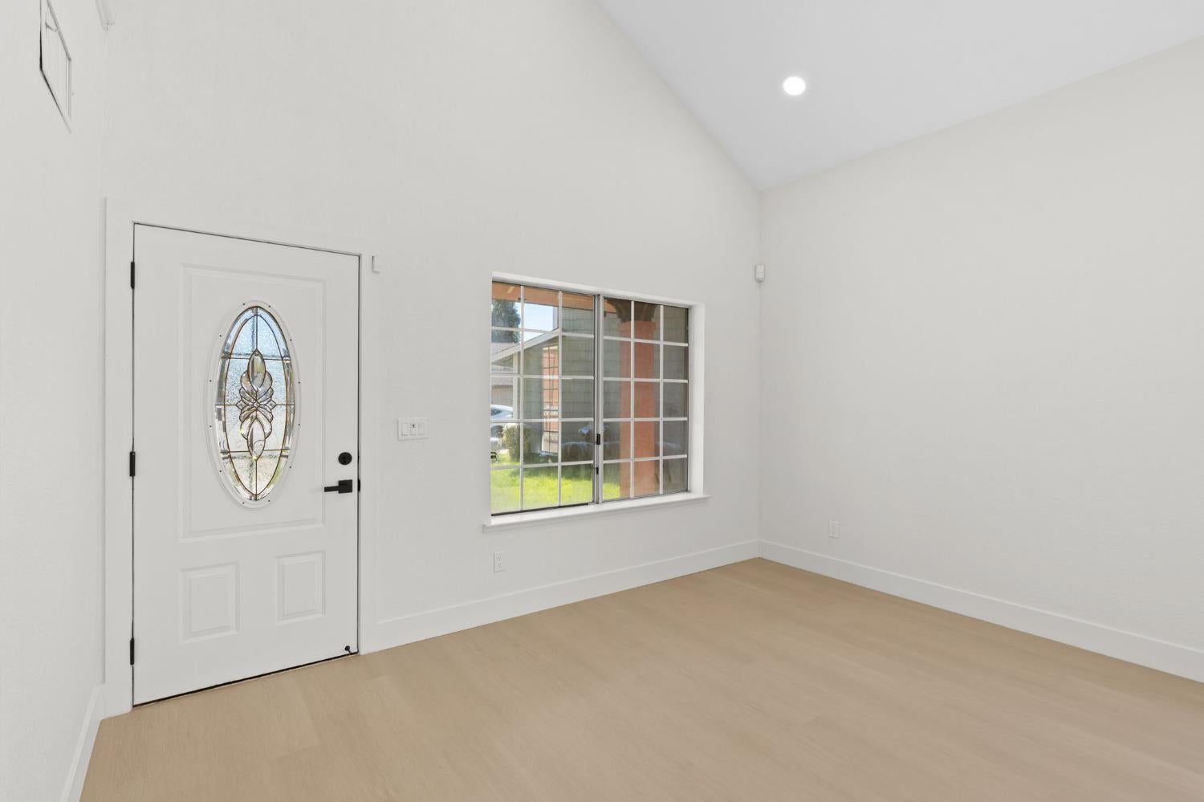
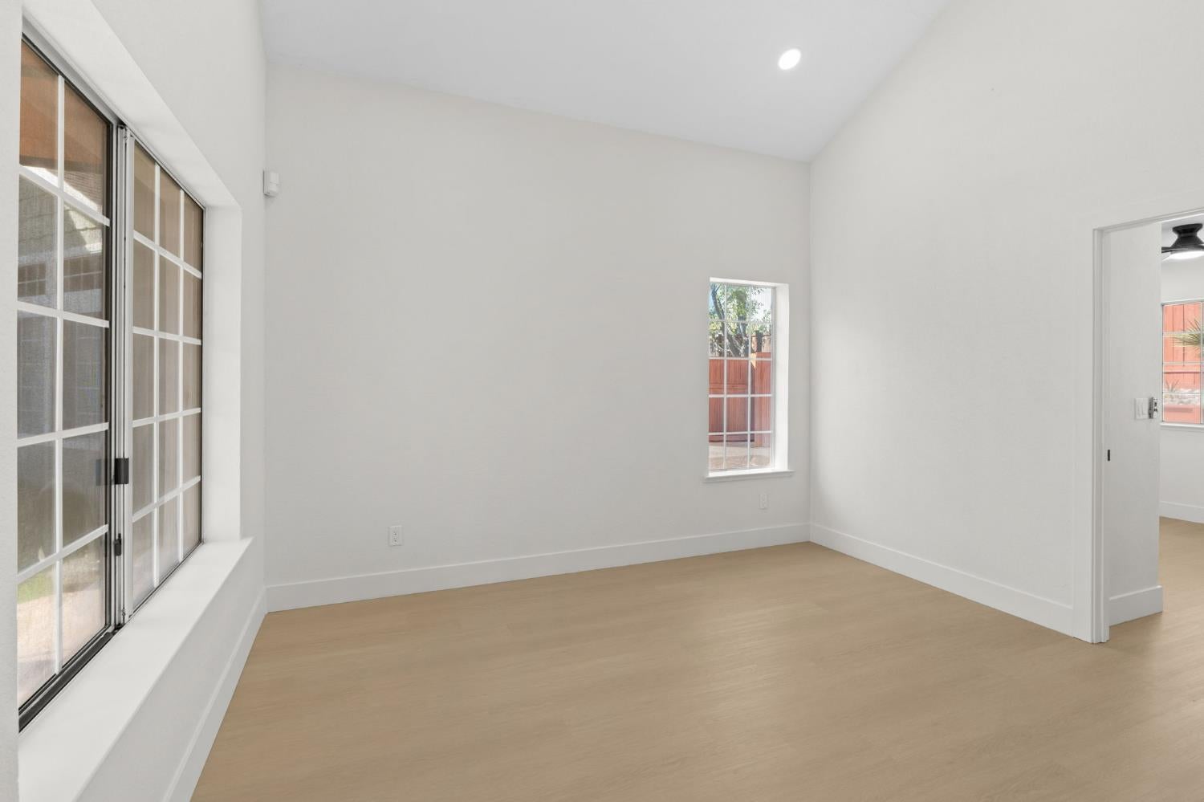
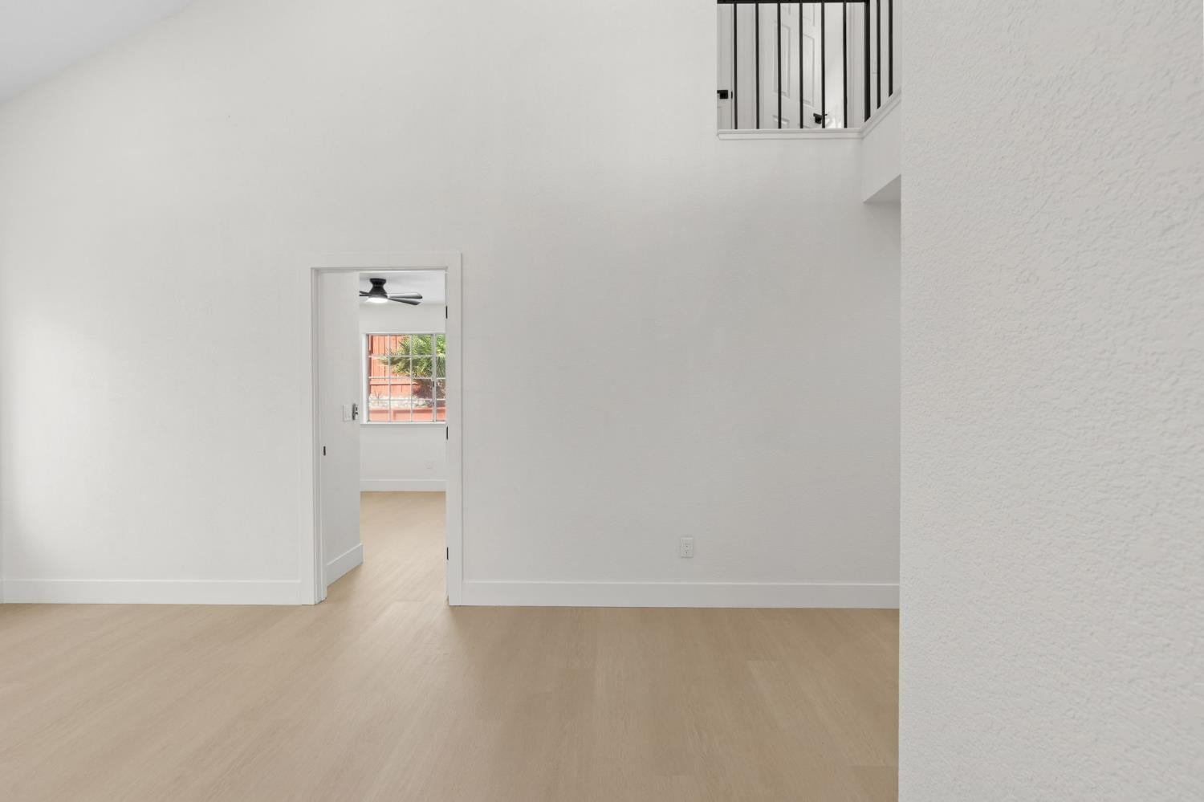
Enter an interest rate to see your estimated monthly payment.Welcome to 3941 Grey Livery Way in Antelope, CA. This traditional residential property is in great condition and stands as an attractive example of comfortable, thoughtful design. Beyond the architecture, the home offers a sense of intentional living that balances privacy with an inviting, open-concept floor plan designed for modern functionality. The kitchen serves as the vibrant heart of the home, featuring durable stone counters and a convenient peninsula that bridges the workspace with the living area. Outfitted with stainless steel appliances, the layout ensures that preparing meals remains a social experience, keeping the chef connected to the flow of conversation in the adjacent living room. A sense of volume defines the bedroom, where high, vaulted ceilings create an airy and expansive atmosphere. For added comfort and privacy, this room includes a dedicated ensuite bathroom, providing a personal retreat at the end of the day. The bathroom is designed for efficiency and ease, incorporating a double vanity that simplifies morning routines, alongside a spacious walk-in shower. The exterior of the property rounds out the lifestyle experience with a private yard, perfect for quiet outdoor moments, and an integrated built-in garage that provides secure parking and additional storage solutions.
| 5 days ago | Listing updated with changes from the MLS | |
| 5 days ago | Listing first seen on site |

All measurements and all calculations of the area are approximate. Information provided by Seller/Other sources, not verified by Broker. All interested persons should independently verify the accuracy of information. Provided properties may or may not be listed by the office/agent presenting the information. Data maintained by MetroList® may not reflect all real estate activity in the market. All real estate content on this site is subject to the Federal Fair Housing Act of 1968, as amended, which makes it illegal to advertise any preference, limitation or discrimination because of race, color, religion, sex, handicap, family status or national origin or an intention to make any such preference, limitation or discrimination. Terms of Use
Last checked 2026-10-27 10:48 AM PDT