


5420 Harston CourtAntelope, CA 95843
Mortgage Calculator
Monthly Payment (Est.)
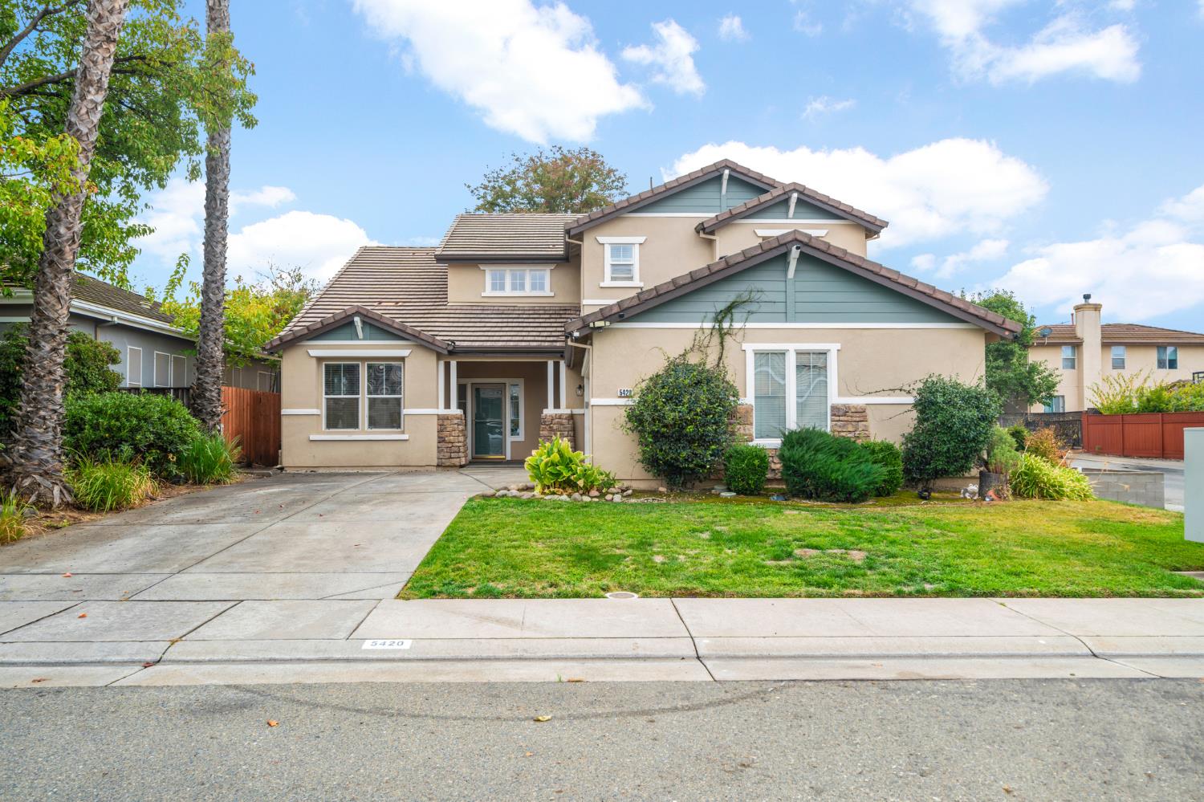
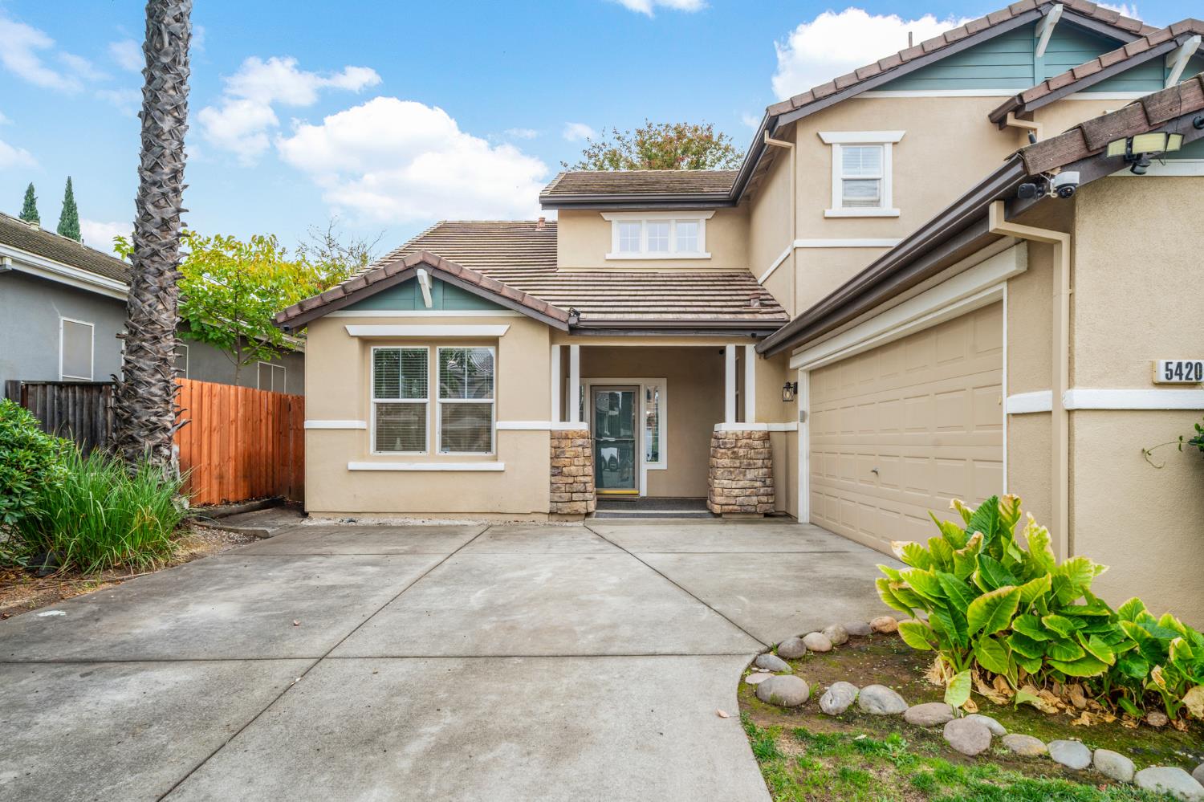
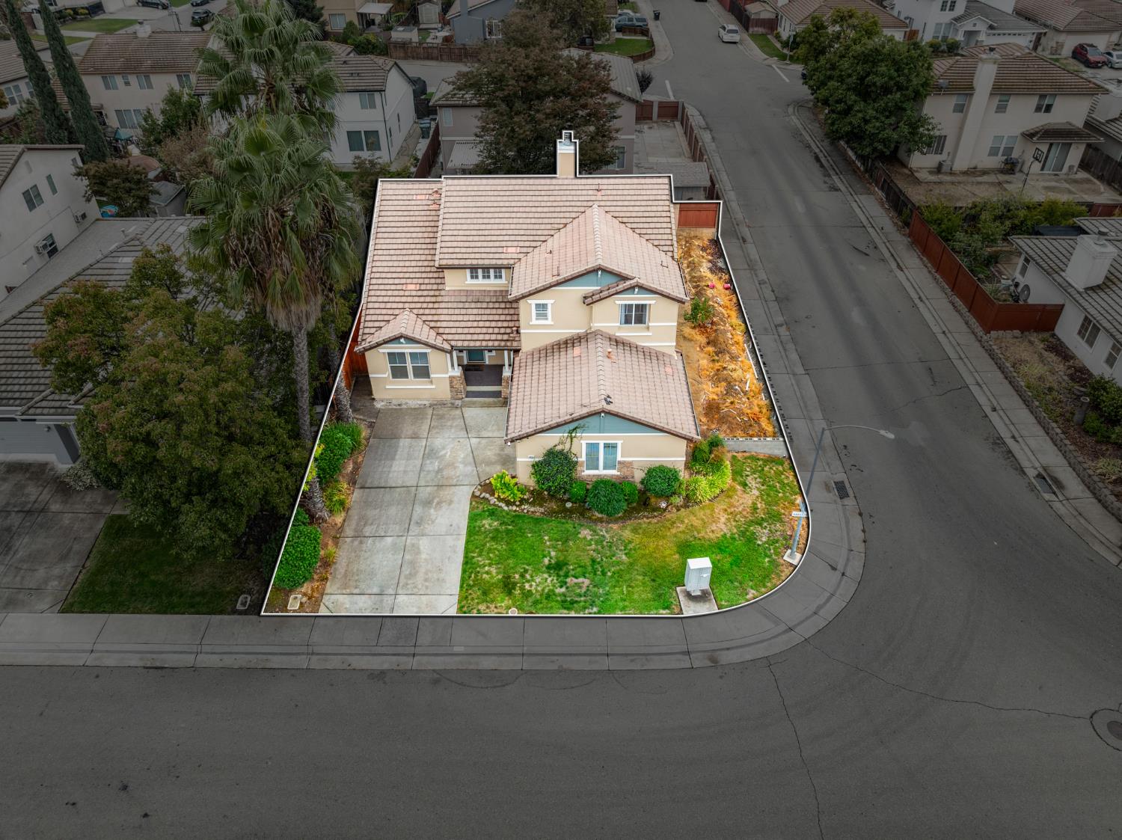
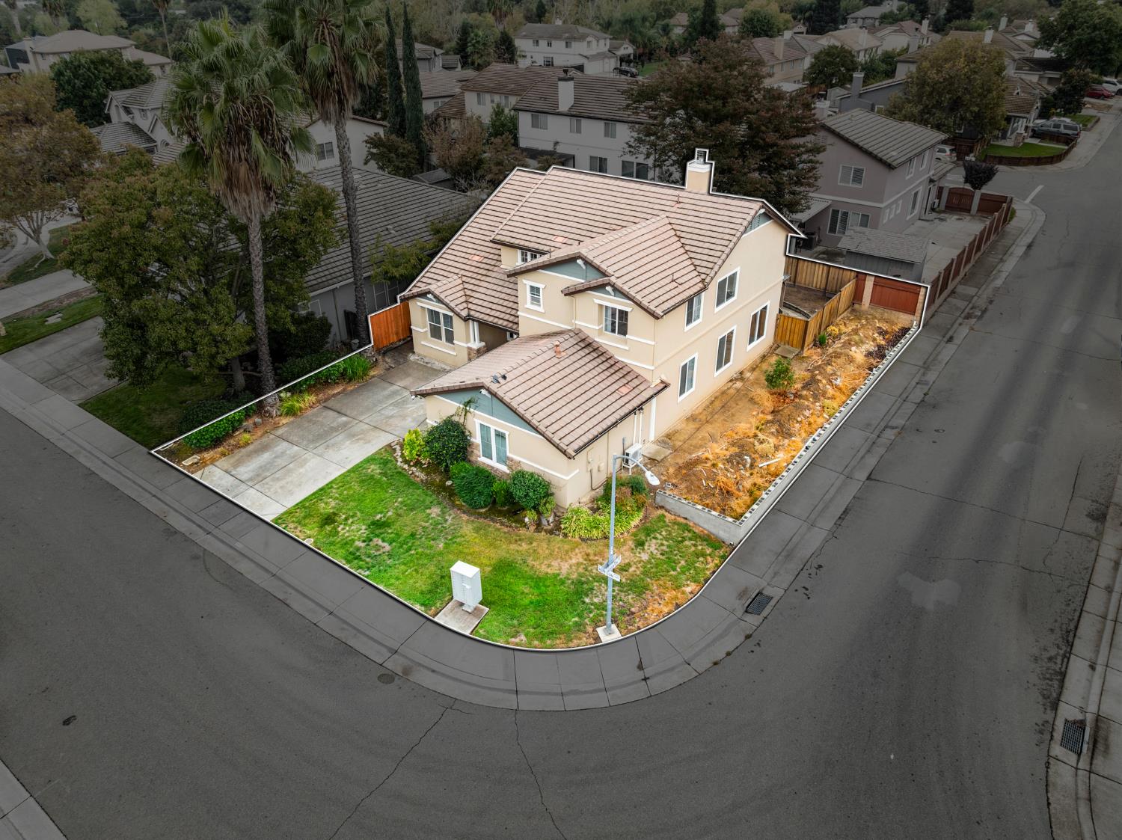
Enter an interest rate to see your estimated monthly payment.Welcome home to Antelope Woods! Tucked away on a quiet cul-de-sac and set on a spacious corner lot, this beautiful 4-bedroom, 2.5-bath home offers room to live, gather, and grow. Inside, three separate living areas give everyone their own space - whether you're wanting a home office, settling in for movie night, or hosting the holidays. The huge kitchen is the heart of the home, with an island, pantry closet, and plenty of counter and cabinet space for cooking and entertaining. Upstairs, the primary bedroom features a barn sliding door that leads to the bathroom, and the other bedrooms are generously sized. Out back, the corner lot delivers a big yard with a pergola for outdoor dining and relaxing, plus a shed for tools and storage. The two-car garage includes its own mini AC split, ideal for a workshop, gym, or hobby space. Located in the top-rated Dry Creek and Roseville school districts, and close to shopping, restaurants, parks, and freeways. Come see why Antelope Woods is so sought after!
| 4 hours ago | Listing updated with changes from the MLS | |
| 4 days ago | Listing first seen on site |

All measurements and all calculations of the area are approximate. Information provided by Seller/Other sources, not verified by Broker. All interested persons should independently verify the accuracy of information. Provided properties may or may not be listed by the office/agent presenting the information. Data maintained by MetroList® may not reflect all real estate activity in the market. All real estate content on this site is subject to the Federal Fair Housing Act of 1968, as amended, which makes it illegal to advertise any preference, limitation or discrimination because of race, color, religion, sex, handicap, family status or national origin or an intention to make any such preference, limitation or discrimination. Terms of Use
Last checked 2026-10-27 10:48 AM PDT