


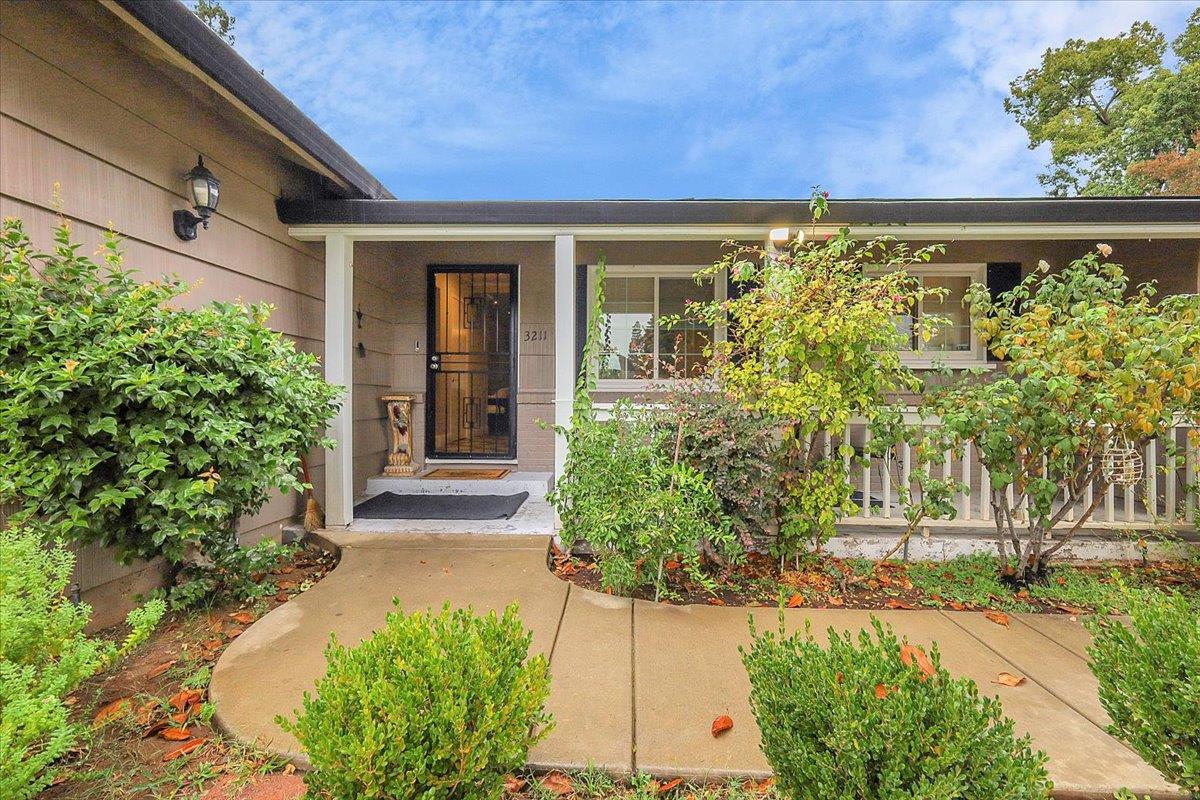
3211 Chenu AveSacramento, CA 95821
Mortgage Calculator
Monthly Payment (Est.)
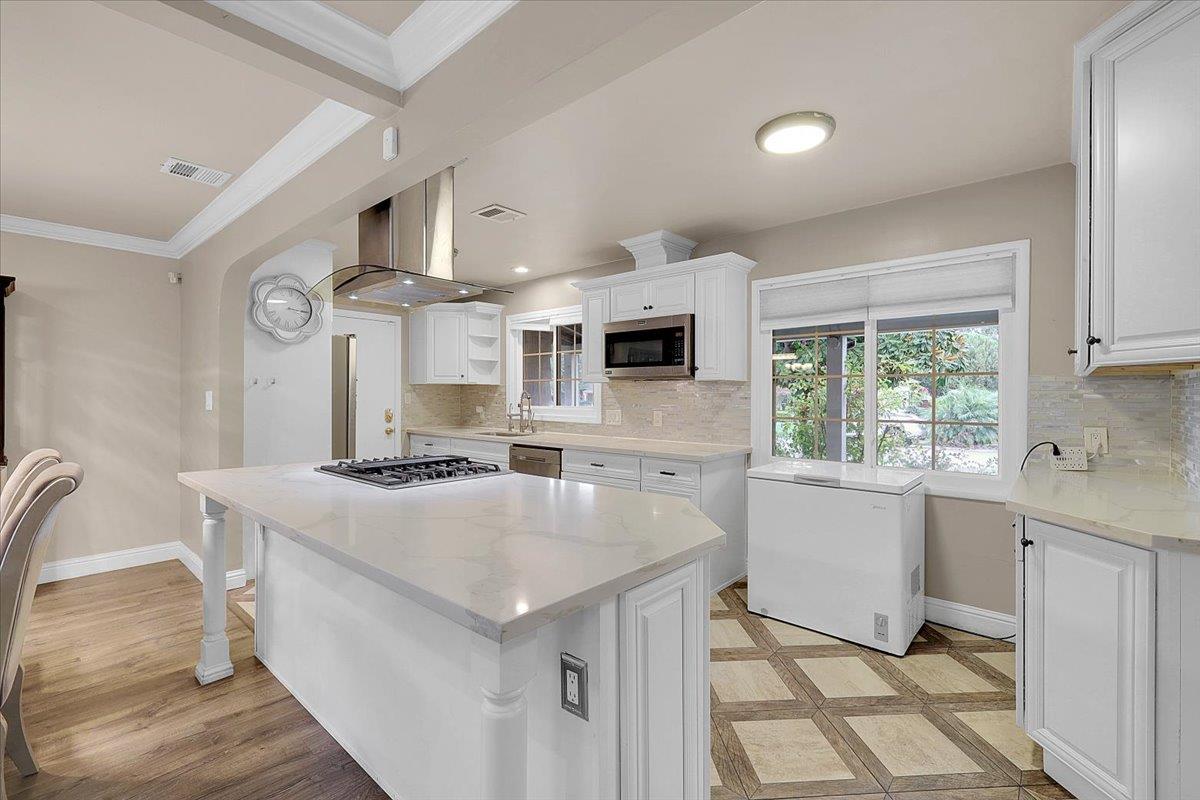
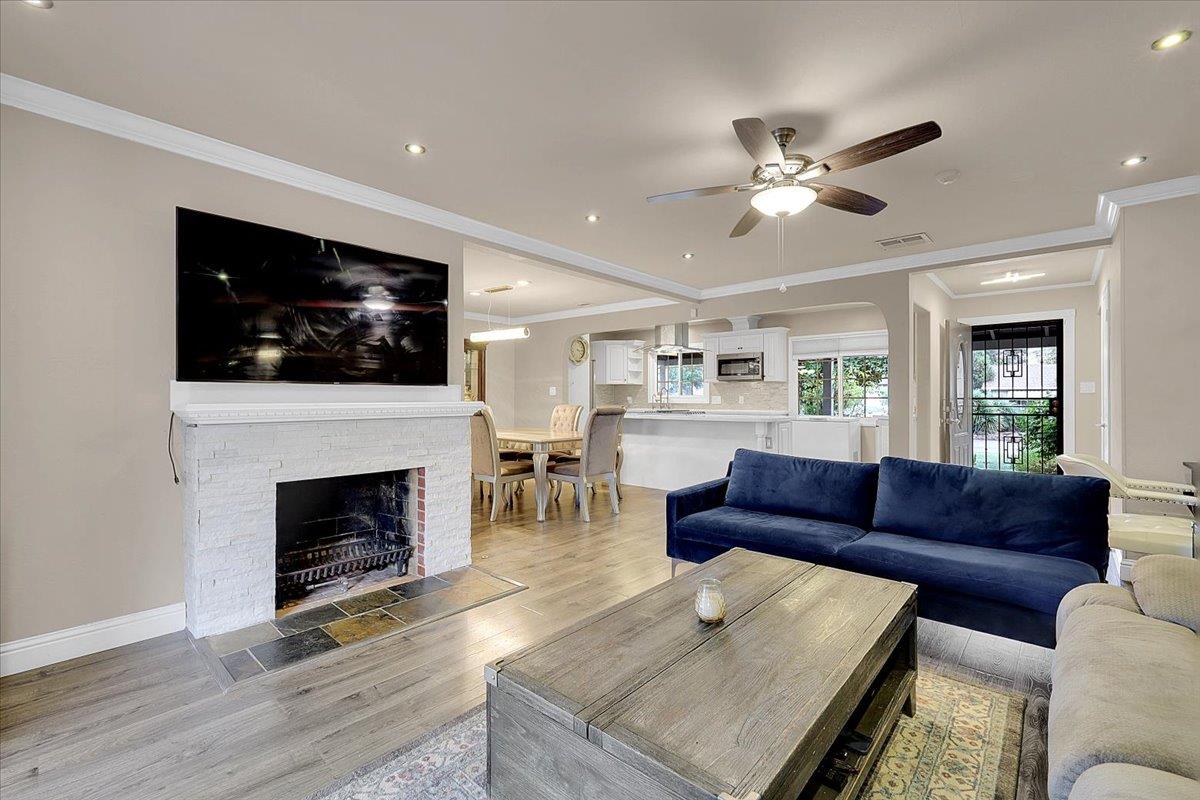
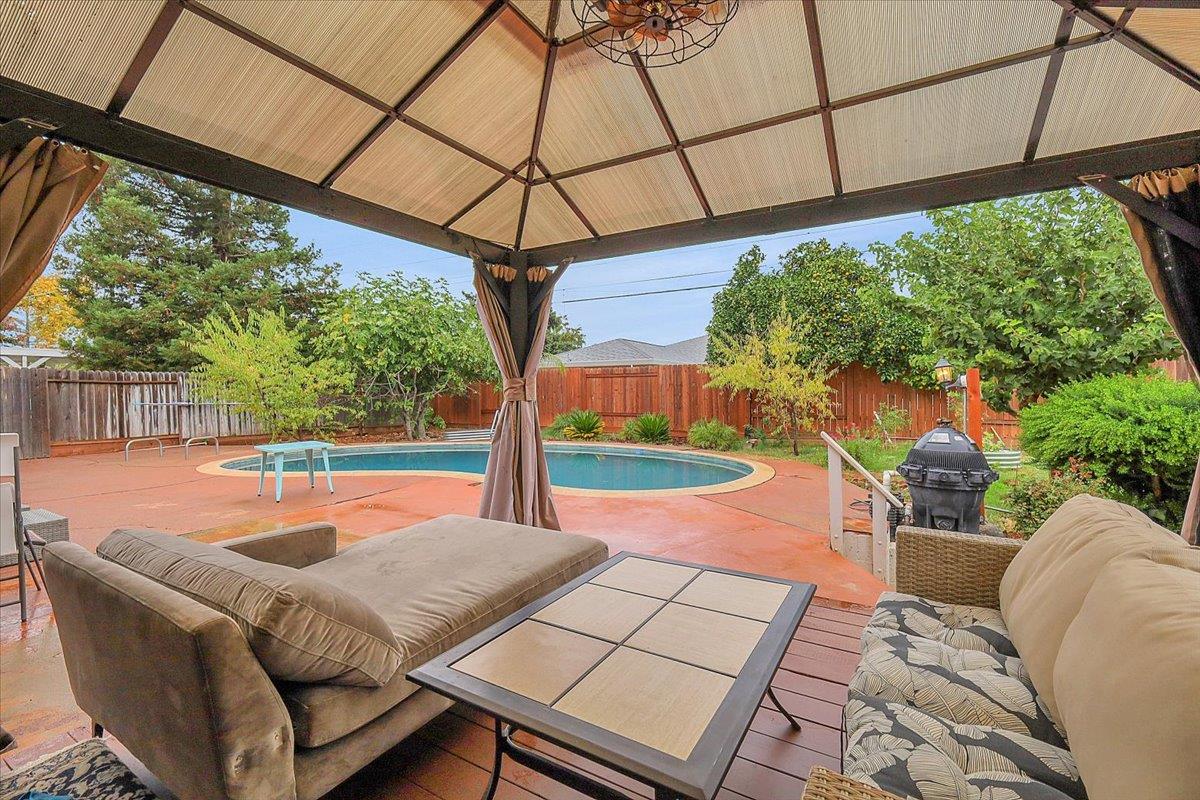
Enter an interest rate to see your estimated monthly payment.Beautifully updated spaces, two inviting living areas, and a backyard pool come together at this 1,938-square-foot, 3-bedroom home. With two full bathrooms and a half bath conveniently located close to the pool, the layout offers comfort for everyday living and convenience when entertaining. The beautifully updated kitchen is a standout, featuring quartz countertops, white cabinetry, a tile backsplash, and distinctive tile flooring. A generous island provides preparation space and a natural gathering spot, while the gas range and stainless steel hood create a focal point. Ample cabinetry and counter space keep cooking essentials within reach, and windows bring in natural light and views of the greenery outside. The adjacent dining area makes it easy to move from meal preparation to conversation around the table, whether hosting a celebration or enjoying a quiet dinner at home. Two separate living rooms give you options for how you use the space. Create a comfortable gathering area in one and a quieter place to read, relax, or enjoy a movie in the other. LVP flooring adds a warm wood look, while crown molding and recessed lighting complement the updated interiors. A fireplace adds character to the living space, and sliding glass doors connect the interior with the backyard, making outdoor time an easy part of the day. The beautifully updated primary bathroom features dual sinks, a spacious soaking tub, a separate tiled shower, and decorative tile details. Corner windows bring natural light into the space, creating an inviting setting to begin the morning or relax at the end of the day. Three bedrooms offer space for restful retreats or a home office, while the additional half bath is especially convenient for pool days and visiting guests. Out back, the pool sets the scene for warm-weather enjoyment, from an afternoon swim to weekend gatherings. Enjoy a meal outdoors, linger over conversation, or simply take a break beside the water. The connection between the living area and backyard makes entertaining feel comfortable and effortless. Features include gas heating, a gas water heater, and a roof installed in 2016. Located in the Arden-Arcade area near Del Paso Country Club, this home offers convenient access to both Highway 50 and Interstate 80 for commuting and exploring the greater Sacramento region. Thoughtful updates, flexible living spaces, and a pool to enjoy make this a welcoming place to call home.
| 8 hours ago | Listing updated with changes from the MLS | |
| 17 hours ago | Listing first seen on site |

All measurements and all calculations of the area are approximate. Information provided by Seller/Other sources, not verified by Broker. All interested persons should independently verify the accuracy of information. Provided properties may or may not be listed by the office/agent presenting the information. Data maintained by MetroList® may not reflect all real estate activity in the market. All real estate content on this site is subject to the Federal Fair Housing Act of 1968, as amended, which makes it illegal to advertise any preference, limitation or discrimination because of race, color, religion, sex, handicap, family status or national origin or an intention to make any such preference, limitation or discrimination. Terms of Use
Last checked 2026-10-27 07:45 AM PDT