


6583 Blanche Dell DriveSacramento, CA 95824
Mortgage Calculator
Monthly Payment (Est.)
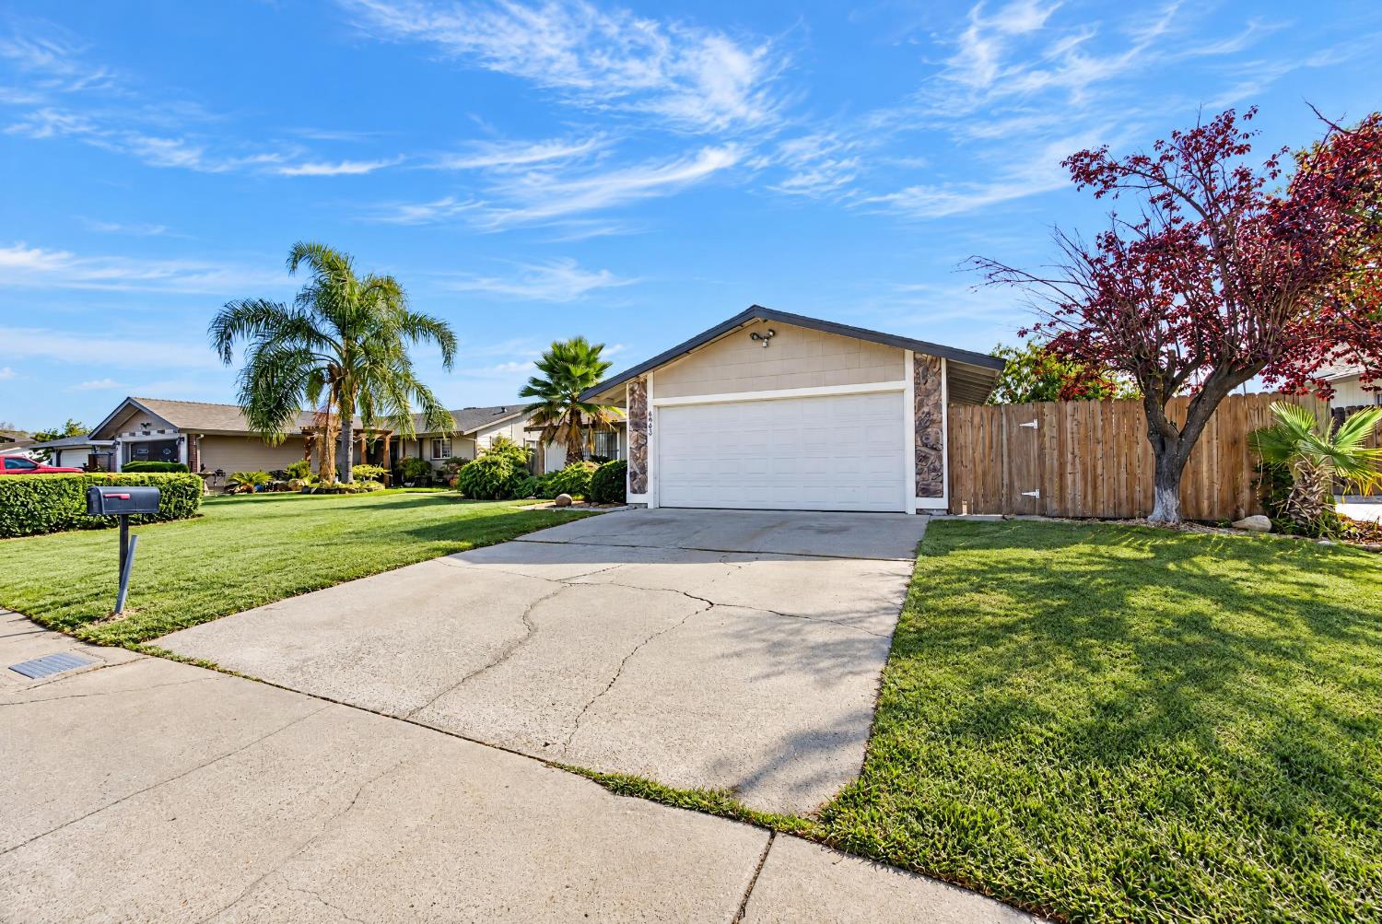
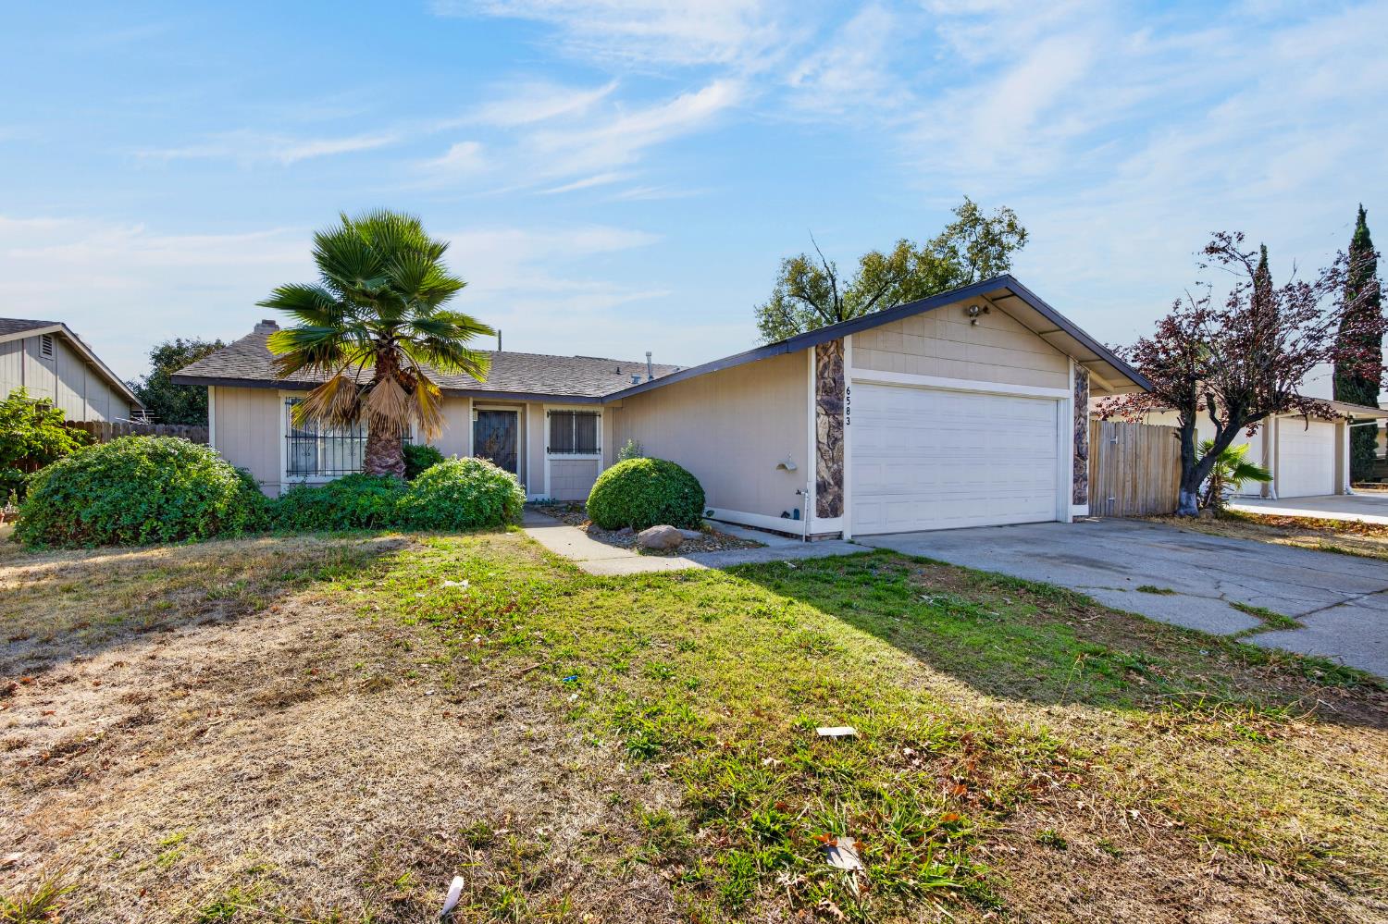
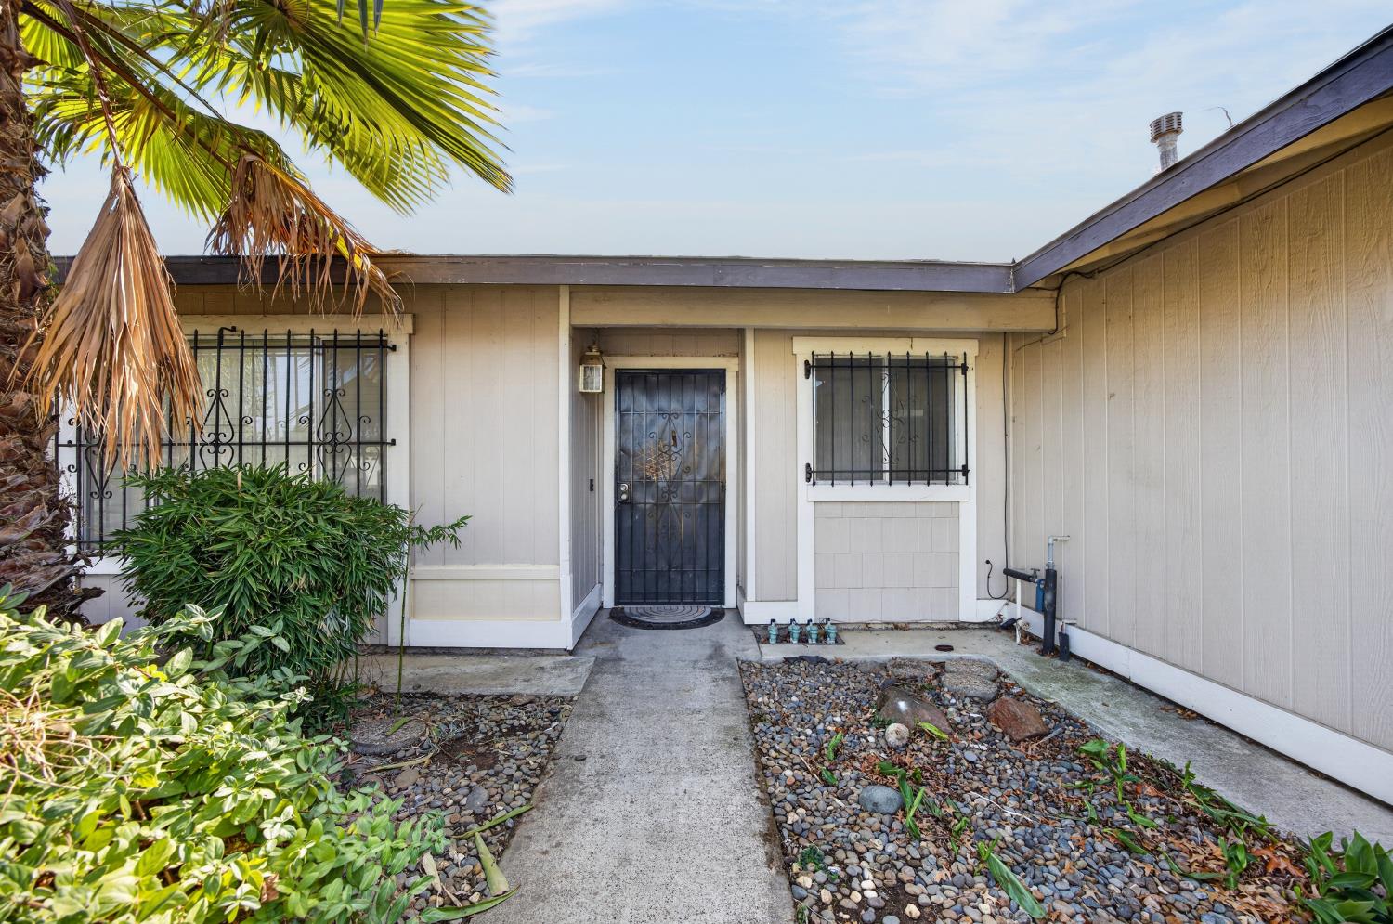
Enter an interest rate to see your estimated monthly payment.Welcome to 6583 Blanche Dell Drive! This beautifully updated home offers the perfect blend of comfort, style, and functionality. Step inside to discover a fresh, inviting interior featuring brand-new interior paint, new flooring throughout, and energy-efficient LED lighting that creates a bright and modern atmosphere. One of the standout features of this property is the spacious sunroom, offering an abundance of natural light and versatile space for relaxing, entertaining guests, or creating your own personal retreat. The property also offers potential RV parking, providing added flexibility for recreational vehicles, additional parking, or other outdoor needs. Conveniently located with easy access to major roads, shopping, dining, schools, and everyday amenities, this home makes daily living and commuting a breeze. With its thoughtful upgrades, functional living spaces, and convenient Sacramento location, this move-in-ready home is an excellent opportunity for homeowners and investors alike. Don't miss your chance to make this wonderful property your own. Schedule your private showing today!
| 8 hours ago | Listing updated with changes from the MLS | |
| 8 hours ago | Listing first seen on site |

All measurements and all calculations of the area are approximate. Information provided by Seller/Other sources, not verified by Broker. All interested persons should independently verify the accuracy of information. Provided properties may or may not be listed by the office/agent presenting the information. Data maintained by MetroList® may not reflect all real estate activity in the market. All real estate content on this site is subject to the Federal Fair Housing Act of 1968, as amended, which makes it illegal to advertise any preference, limitation or discrimination because of race, color, religion, sex, handicap, family status or national origin or an intention to make any such preference, limitation or discrimination. Terms of Use
Last checked 2026-10-27 07:45 AM PDT