


1884 Sand Dollar DriveLinda, CA 95901
Mortgage Calculator
Monthly Payment (Est.)
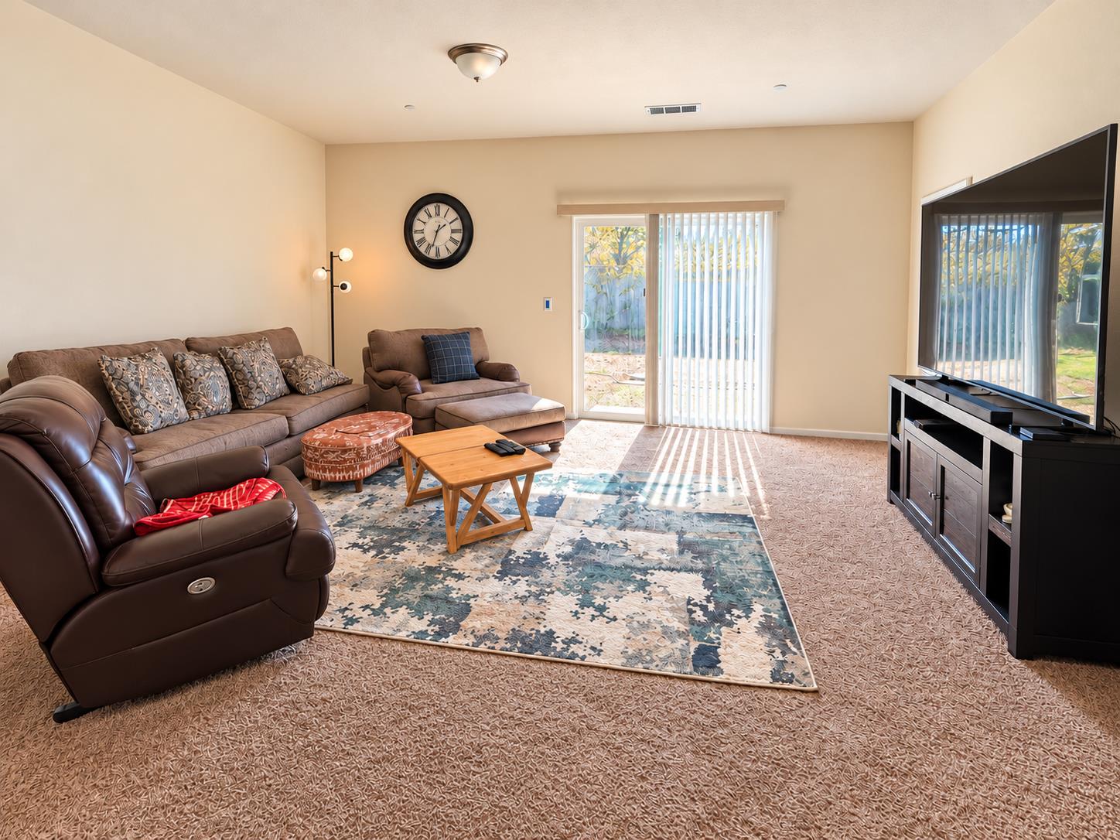
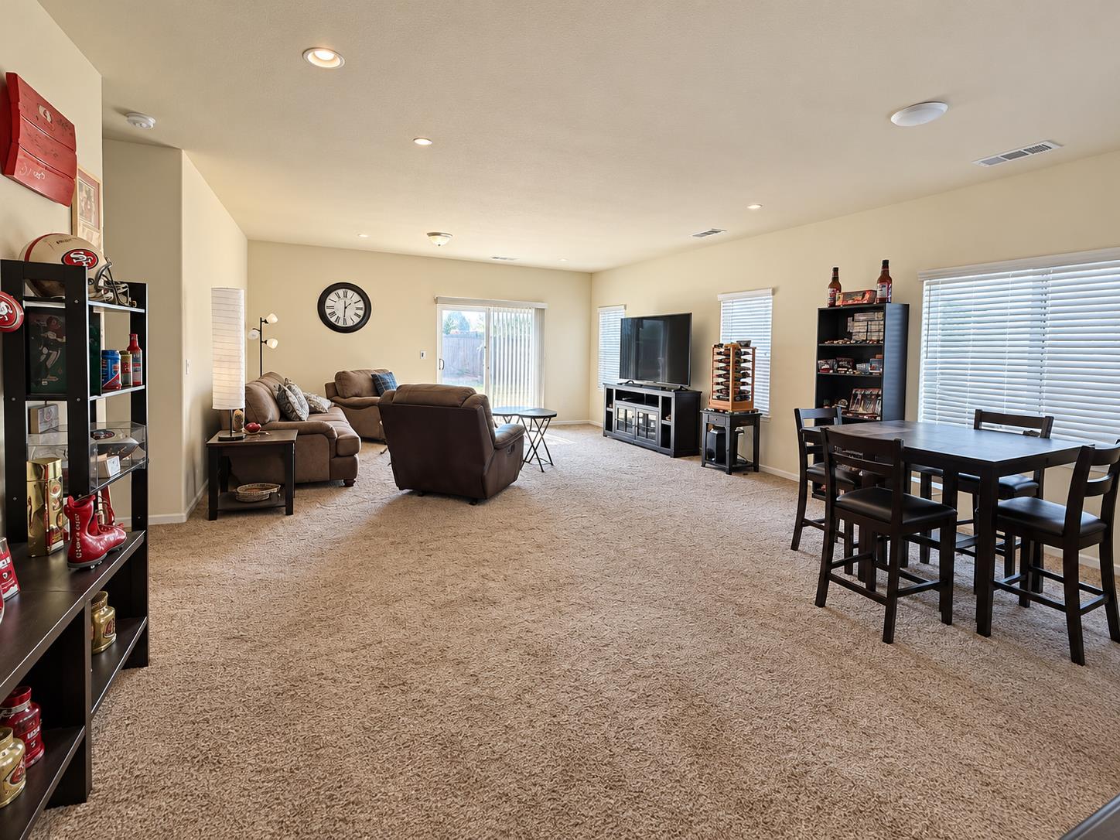
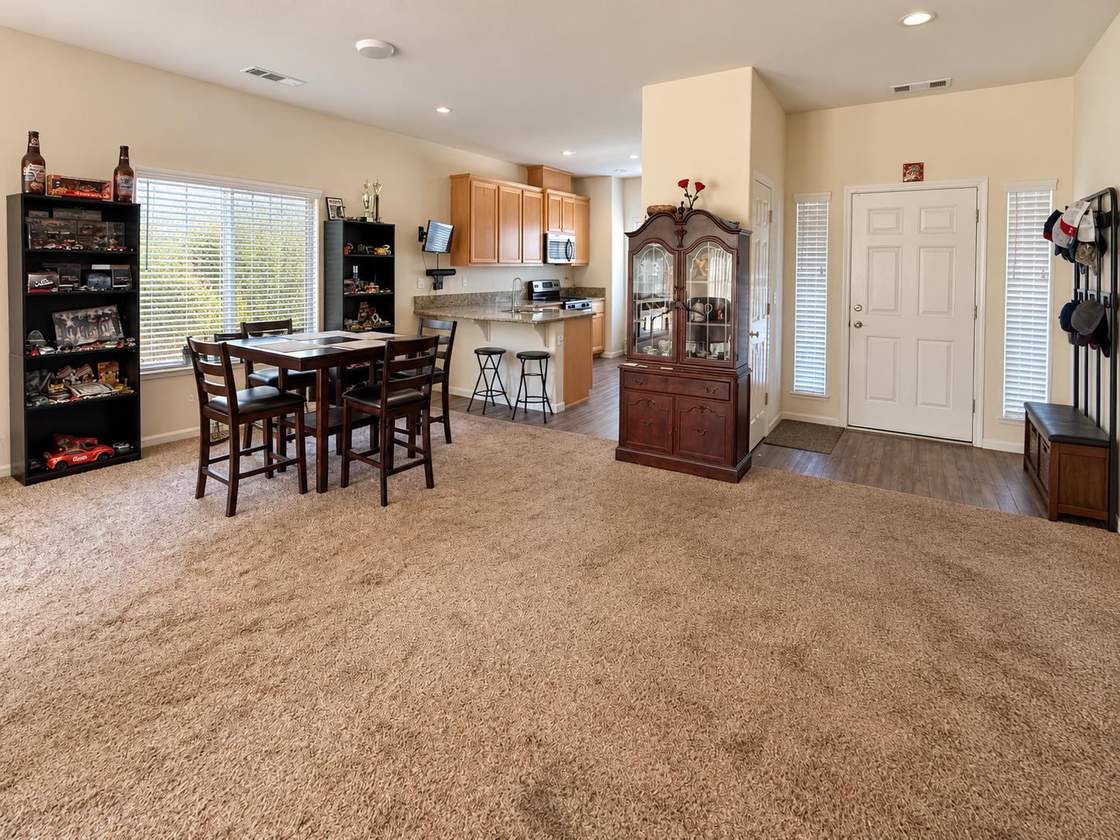
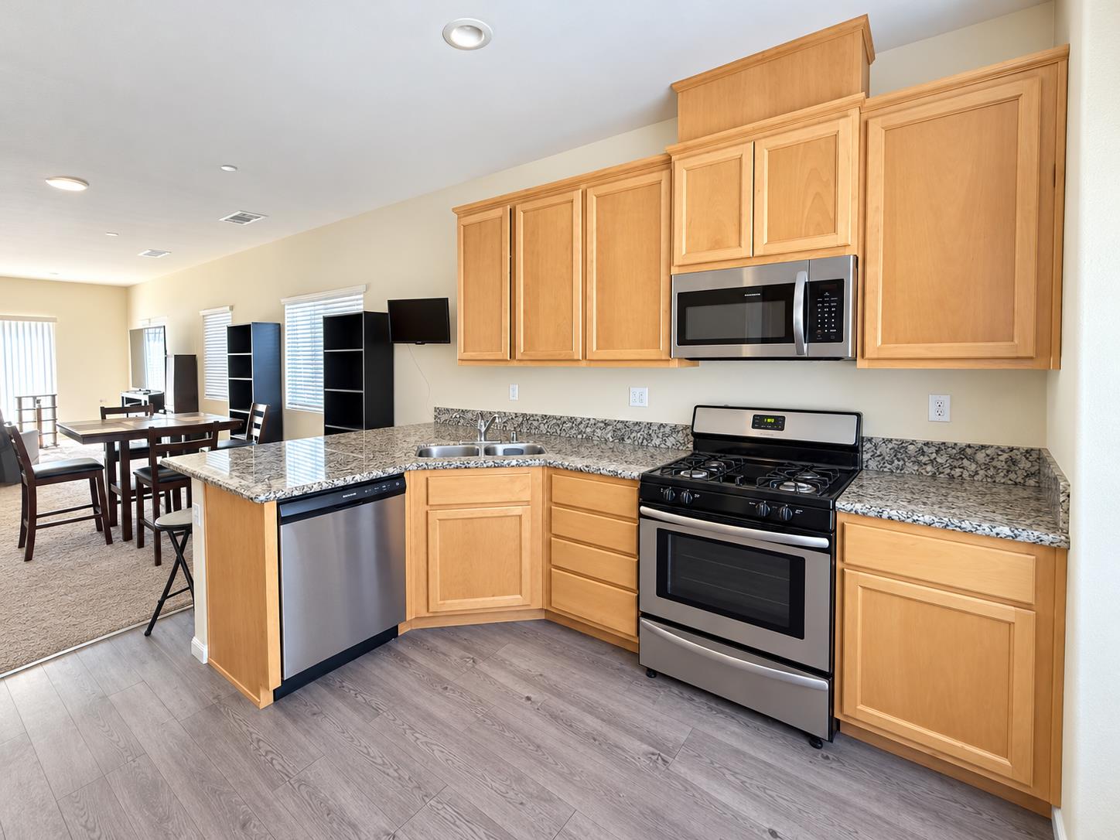
Enter an interest rate to see your estimated monthly payment.Come take a look at this well-maintained 3-bedroom, 2-bathroom home, built in 2019! This home features an open floorplan, a durable tile roof, tankless water heater, granite kitchen countertops, a cozy breakfast nook, a convenient sit-down breakfast bar, and has a cozy feel about it. The primary bedroom is tucked away at the back of the home for added privacy and features a sliding glass door, a spacious walk-in closet, and a private bathroom. The other two rooms are a generous size and located close to the hall bathroom. Enjoy the convenience of an indoor laundry area with plenty of storage. This property is located within walking distance to the park and elementary school as well as a short drive to the new shopping center which includes Costco, Dutch Bros and more! Quick access to highway 65 and highway 60 for those commuting to Sacramento or Roseville area. Whether you're looking for your first home or a place to make your own, this home is full of possibilities. Come see it for yourself!
| 13 hours ago | Listing updated with changes from the MLS | |
| yesterday | Listing first seen on site |

All measurements and all calculations of the area are approximate. Information provided by Seller/Other sources, not verified by Broker. All interested persons should independently verify the accuracy of information. Provided properties may or may not be listed by the office/agent presenting the information. Data maintained by MetroList® may not reflect all real estate activity in the market. All real estate content on this site is subject to the Federal Fair Housing Act of 1968, as amended, which makes it illegal to advertise any preference, limitation or discrimination because of race, color, religion, sex, handicap, family status or national origin or an intention to make any such preference, limitation or discrimination. Terms of Use
Last checked 2026-10-27 07:45 AM PDT