


645 Blanche CourtManteca, CA 95336
Mortgage Calculator
Monthly Payment (Est.)
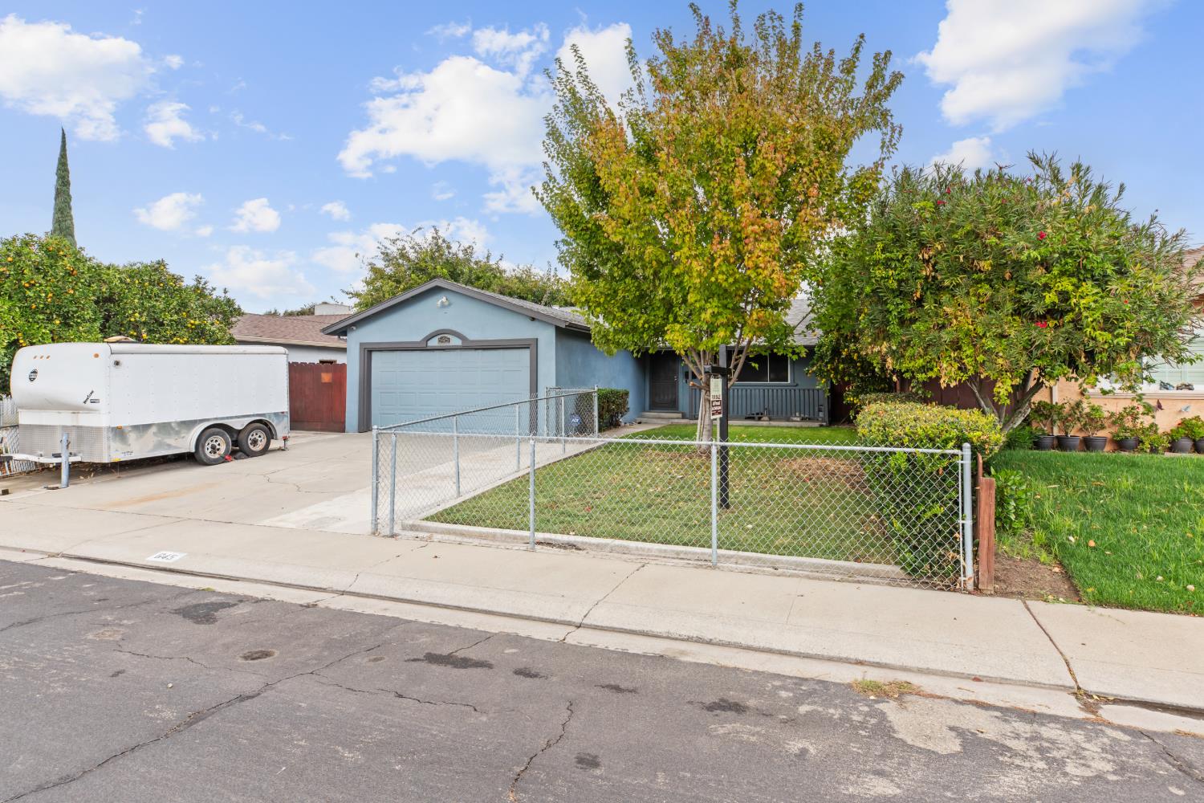
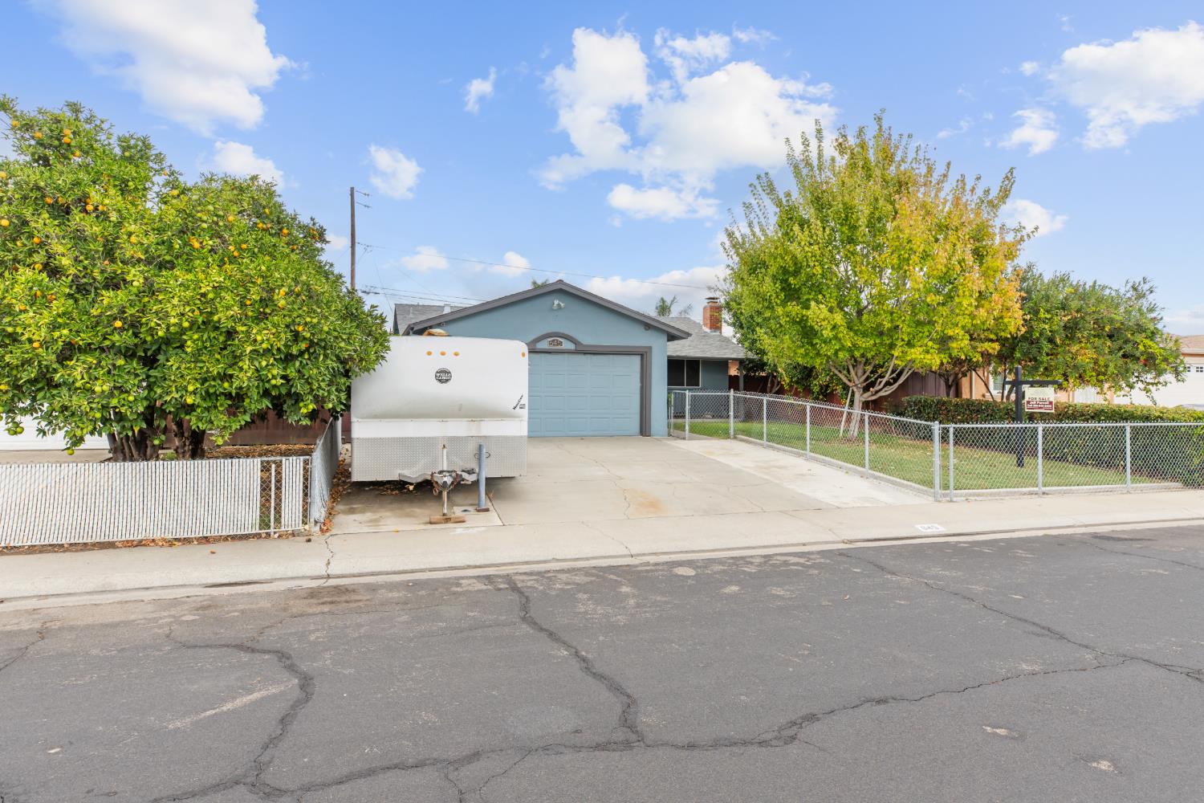
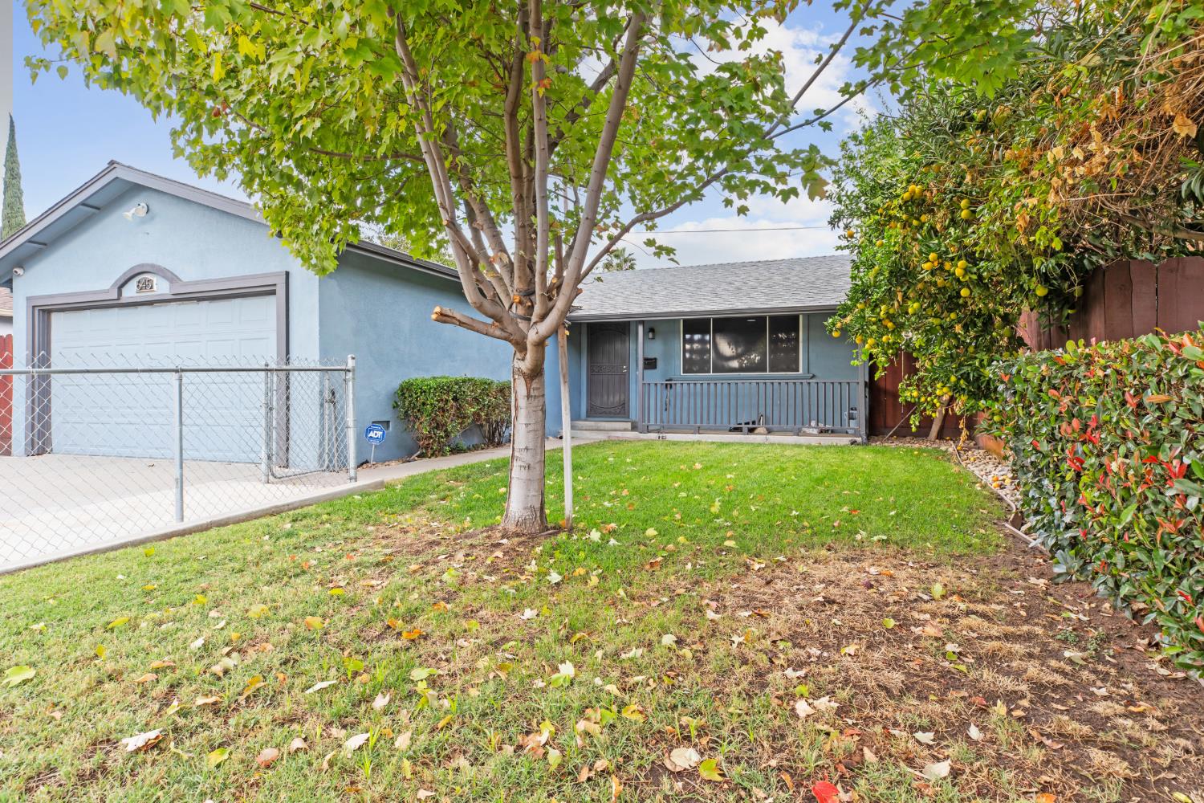
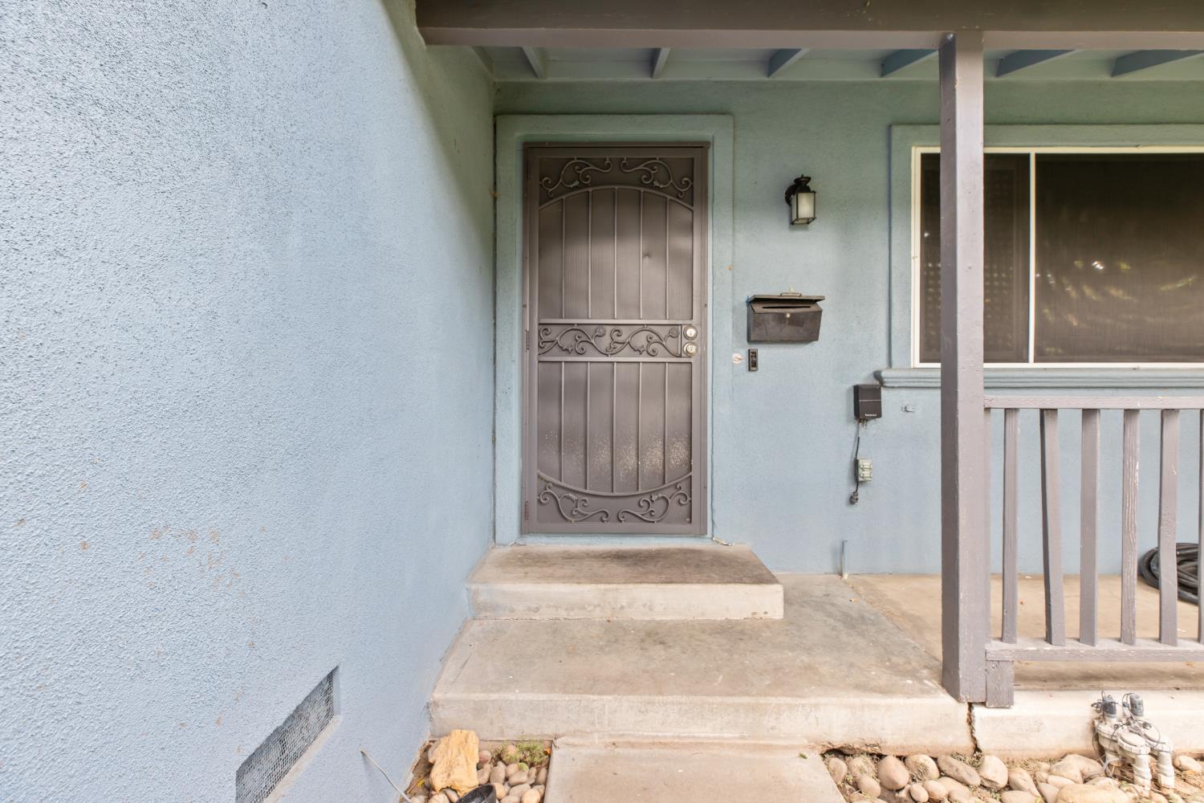
Enter an interest rate to see your estimated monthly payment.Welcome to 645 Blanche Ct in Manteca, CA, a residential ranch-style home that stands ready for you to move in and begin your next chapter. This inviting property offers a timeless architectural silhouette that balances comfort and functionality, making it a standout choice for those seeking a place to call their own. The exterior of this residence defines classic appeal, featuring a welcoming porch that creates an effortless transition from the outdoors to your private sanctuary. Designed for seamless living, the property includes an attached garage that provides both convenience and shelter for your vehicle and storage needs. Beyond the interior, the home extends into a private yard that offers a secluded space for relaxation or quiet reflection. The inclusion of a dedicated patio area creates an ideal environment for enjoying the outdoors, whether you are hosting a weekend gathering or simply unwinding at the end of a busy day. This inviting home provides the perfect backdrop for your lifestyleschedule your private tour today to experience the potential of this exceptional Manteca property.
| 17 hours ago | Listing updated with changes from the MLS | |
| 19 hours ago | Listing first seen on site |

All measurements and all calculations of the area are approximate. Information provided by Seller/Other sources, not verified by Broker. All interested persons should independently verify the accuracy of information. Provided properties may or may not be listed by the office/agent presenting the information. Data maintained by MetroList® may not reflect all real estate activity in the market. All real estate content on this site is subject to the Federal Fair Housing Act of 1968, as amended, which makes it illegal to advertise any preference, limitation or discrimination because of race, color, religion, sex, handicap, family status or national origin or an intention to make any such preference, limitation or discrimination. Terms of Use
Last checked 2026-10-27 07:45 AM PDT